Search

Save
Ask
Tour
Hide
Share
$275,000
23 Days On Site

222 GLENWOOD AVENUE
OSPREY, FL 34229

Single Family Residence|Pending
2
Beds
2
Total Baths
2
Full Baths
952
SqFt
$289
/SqFt
1990
Built
Subdivision:
TB OGBURNS ADD
County:
Sarasota
Call Now: (954) 354-6630
Is this the listing for you? We can help make it yours.
(954) 354-6630
222 GLENWOOD AVENUE222 GLENWOOD AVENUE222 GLENWOOD AVENUE222 GLENWOOD AVENUE
Save
Ask
Tour
Hide
Share

Mortgage Calculator

Monthly Payment (Est.)

$1,255
Calculator powered by Showcase IDX, a Constellation1 Company. Copyright ©2026 Information is deemed reliable but not guaranteed.

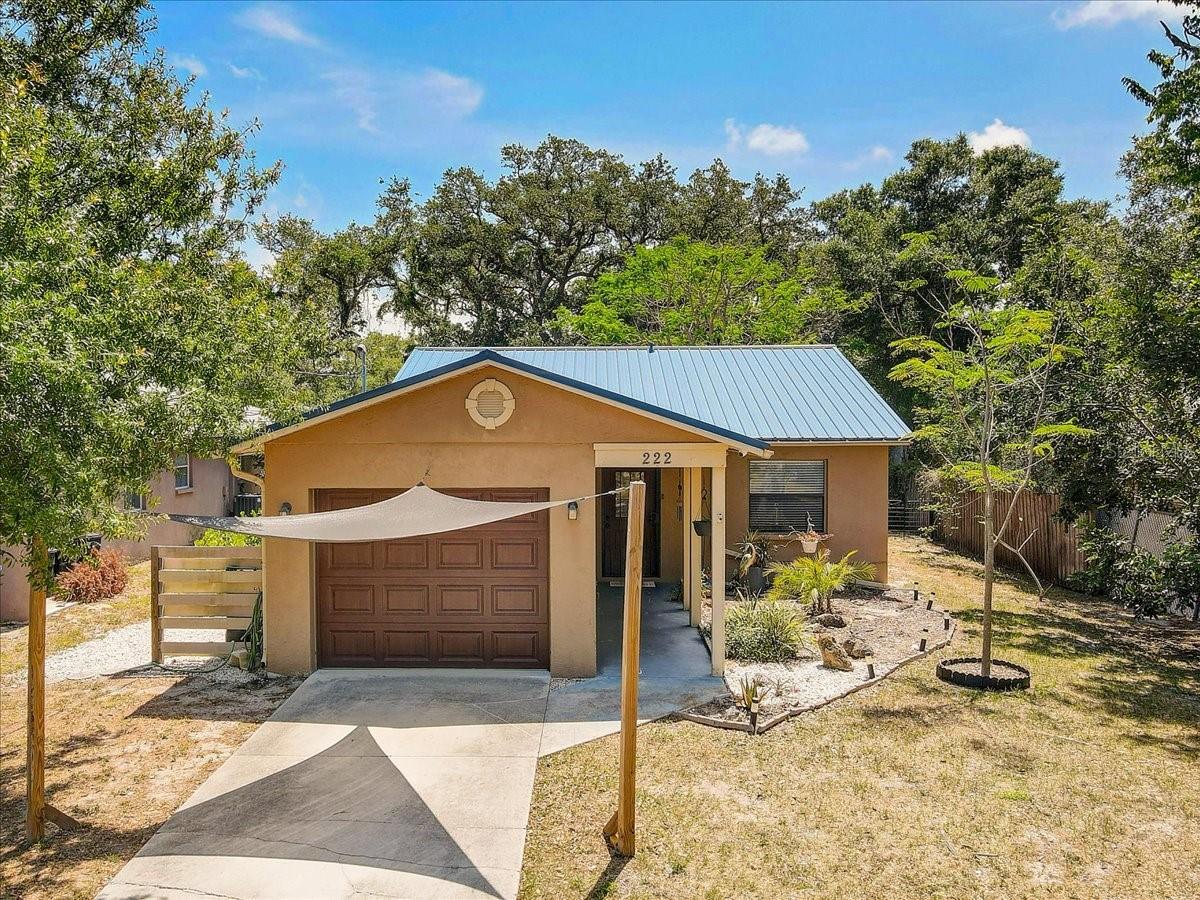
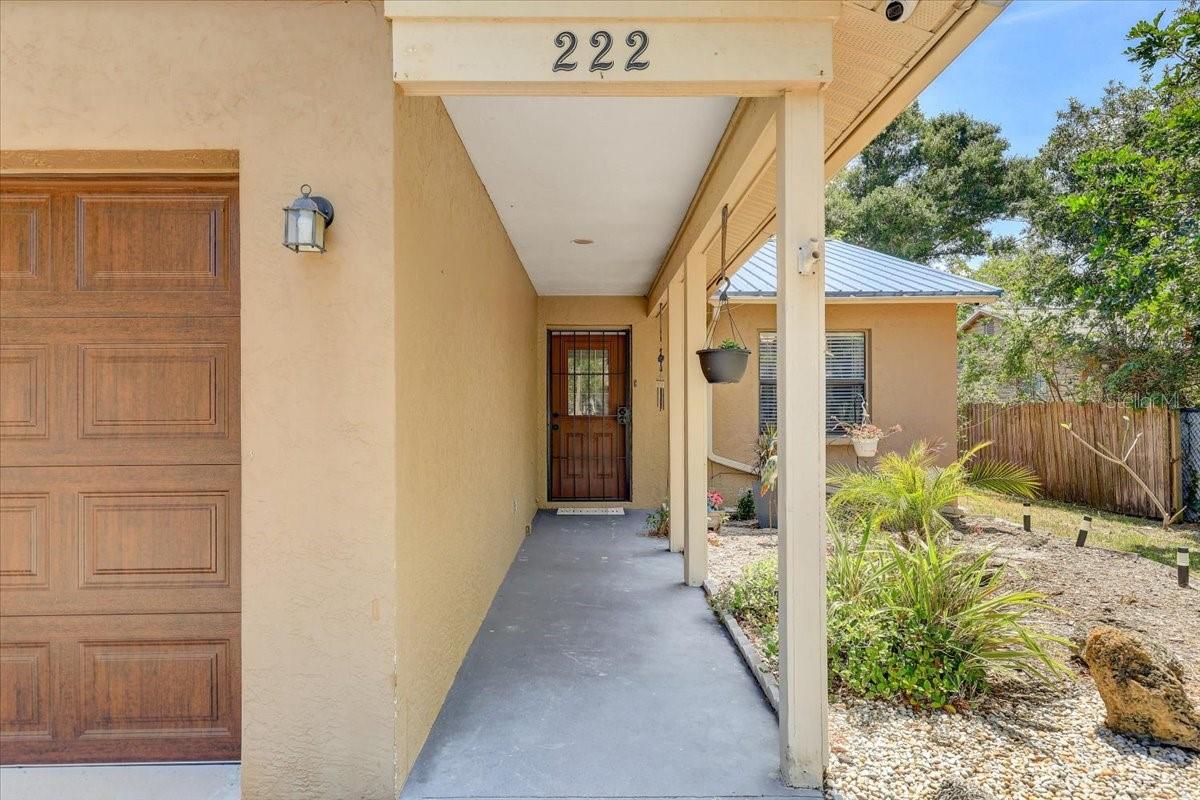
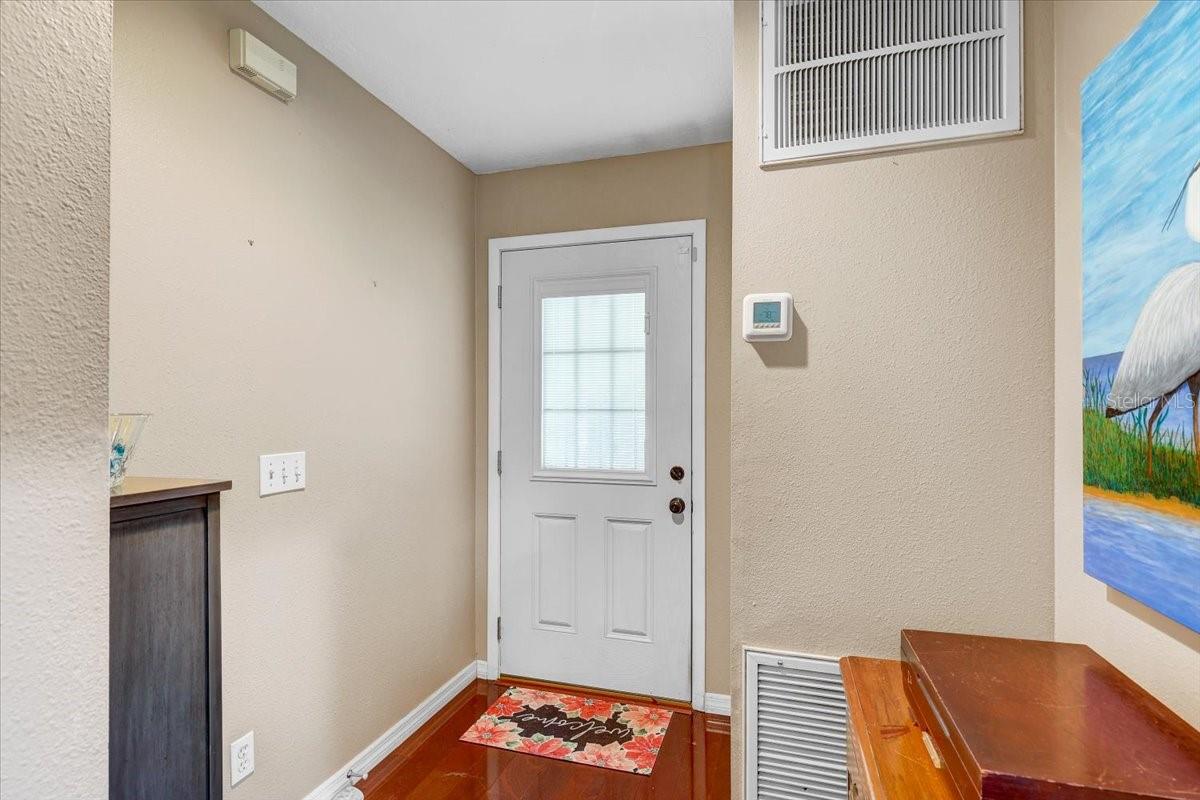
Take advantage of a RARE OPPORTUNITY in real estate with the current owners ASSUMABLE MORTGAGE at 2.75%! Step out your french doors and wake up to the songs of birds, as you sip coffee in your lanai. The day ahead is whatever you want! What"s your pleasure? Beach? Siesta Key (#1 in US multiple times) is minutes away. Nature Hiking? Oscar Scherer State Park is even closer to your front door. The same goes for Restaurants, Shopping, Golfing and even Tiki Bars. Or maybe a day in Sarasota, at the Ringling Museum, Mote Marine Laboratory, or Jungle Gardens. And that night you can catch a show at the Van Wezel, Asolo Reperatory, or Florida Studio Theater. Afterwards return home to the charm of your bungalow in the sun. Beautiful rosewood floors sparkle to welcome you as you head to a stainless steel decked kitchen for a snack to bring into the open living/dining room and once again visit the french doors. NEWER A/C 2018. NEW LONG LASTING METAL ROOF AND NEW BEAUTIFUL GARAGE DOOR (2025). This home is surrounded by everything you could ever want at an AMAZING Price!

Save
Ask
Tour
Hide
Share
Listing Snapshot
Price 
$275,000
Days On Site 
23 Days
Bedrooms 
2
Inside Area (SqFt) 
952 sqft
Total Baths 
2
Full Baths 
2
Partial Baths 
N/A
Lot Size 
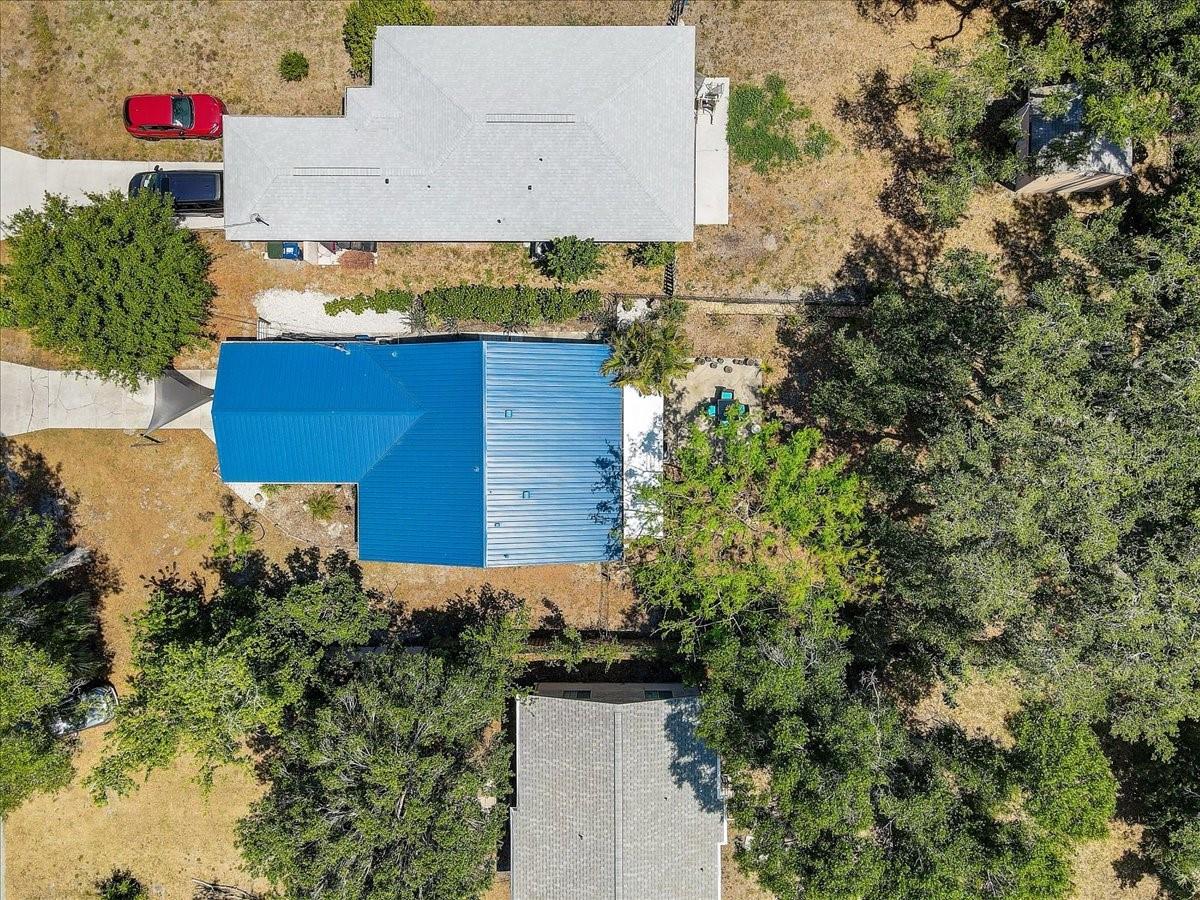
0.19 Acres
Year Built 
1990
MLS® Number 
TB8504427
Status 
Pending
Property Tax 
$3,409
HOA/Condo/Coop Fees 
N/A
Sq Ft Source 
Public Records
Friends & Family
Recent Activity
3 weeks agoListing updated with changes from the MLS®
3 weeks agoStatus changed to Pending
3 weeks agoListing first seen on site
General Features
Acres 
0.19
Attached Garage 
Yes
Direction Faces 
West
Foundation 
Block
Garage 
Yes
Garage Spaces 
1
Levels 
One
Parking 
Attached
Property Sub Type 
Single Family Residence
Sewer 
Septic Tank
SqFt Total 
1446
Utilities 
Cable AvailableElectricity ConnectedPhone AvailableSewer ConnectedWater Connected
Water Source 
Public
Zoning 
RSF3
Interior Features
Appliances 
DishwasherDryerMicrowaveRangeRange HoodRefrigeratorWasher
Cooling 
Central Air
Flooring 
Wood
Furnished 
Unfurnished
Heating 
CentralElectric
Interior 
Vaulted Ceiling(s)Walk-In Closet(s)
Laundry Features 
In Garage
Bathroom 2 
Dimensions - 8x5Level - First
Bedroom 2 
Dimensions - 13x10Level - FirstFeatures - Ceiling Fan(s)
Dining Room 
Dimensions - 12x9Level - First
Foyer 
Dimensions - 7x7Level - First
Kitchen 
Dimensions - 12x9Level - First
Living Room 
Dimensions - 13x12Level - FirstFeatures - Ceiling Fan(s)
Master Bathroom 
Dimensions - 8x5Level - First
Master Bedroom 
Dimensions - 13x12Level - FirstFeatures - Ceiling Fan(s)
Save
Ask
Tour
Hide
Share
Exterior Features
Construction Details 
BlockStucco
Exterior 
Storage
Roof 
Metal
Community Features
Financing Terms Available 
AssumableCashConventionalFHAVA Loan
MLS Area 
34229 - Osprey
Roads 
Paved
Township 
38
Schools
School District
Unknown
Elementary School
Laurel Nokomis Elementary
Middle School
Sarasota Middle
High School
Venice Senior High
Listing courtesy of JAY ALAN REAL ESTATE (813) 853-3536


Listing information is provided by Participants of the Stellar MLS. IDX information is provided exclusively for personal, non-commercial use, and may not be used for any purpose other than to identify prospective properties consumers may be interested in purchasing. Information is deemed reliable but not guaranteed. Properties displayed may be listed or sold by various participants in the MLS Copyright 2026, Stellar MLS.
Last checked: 2026-05-29 03:23 PM EDT

Neighborhood & Commute
Source: Walkscore
Disclosure: Community information and market data powered by Constellation Data Labs. Information is deemed reliable but not guaranteed.
Save
Ask
Tour
Hide
Share