
118 N GREENFIELD AVENUETEMPLE TERRACE, FL 33617
Mortgage Calculator
Monthly Payment (Est.)
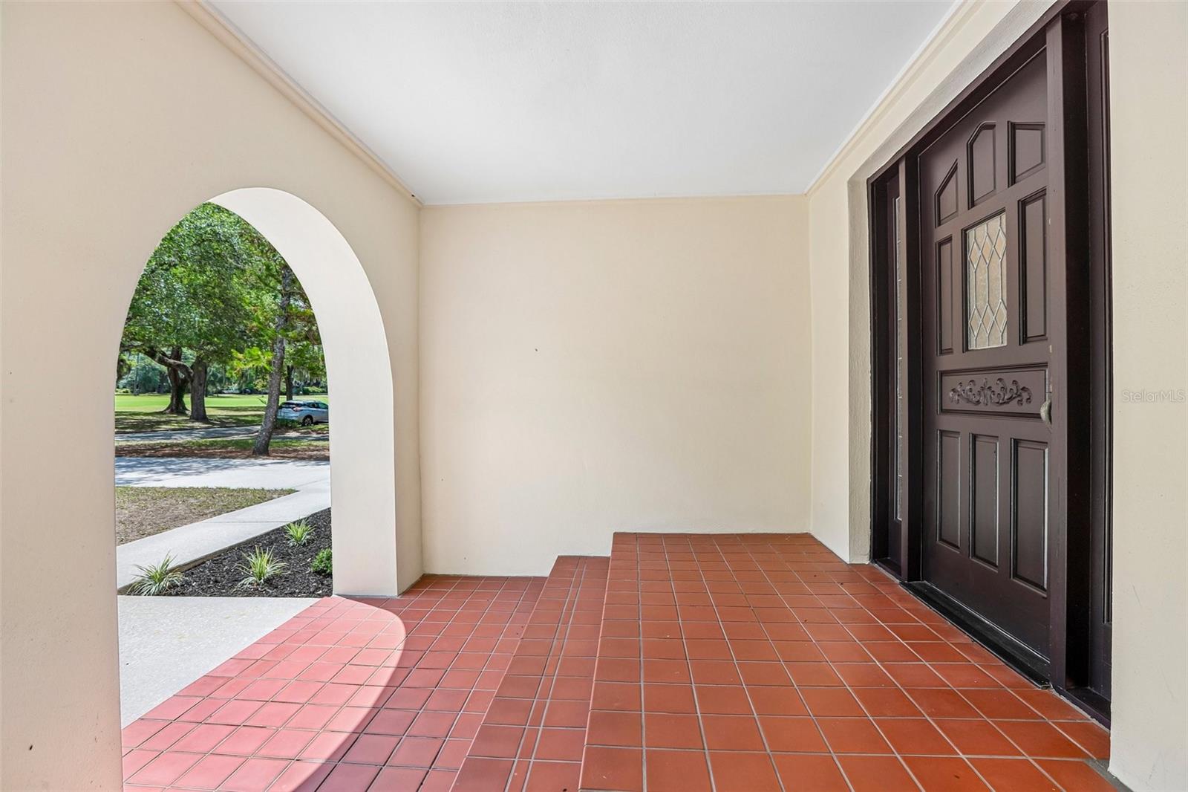
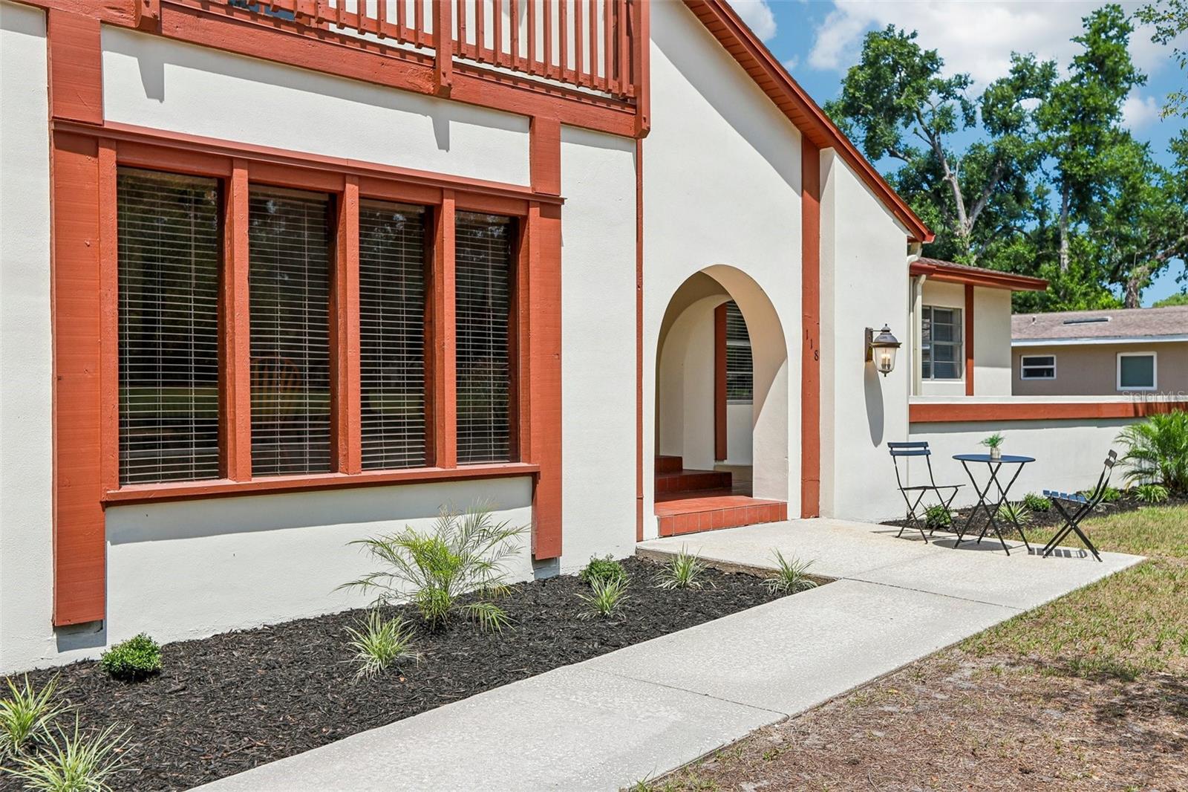
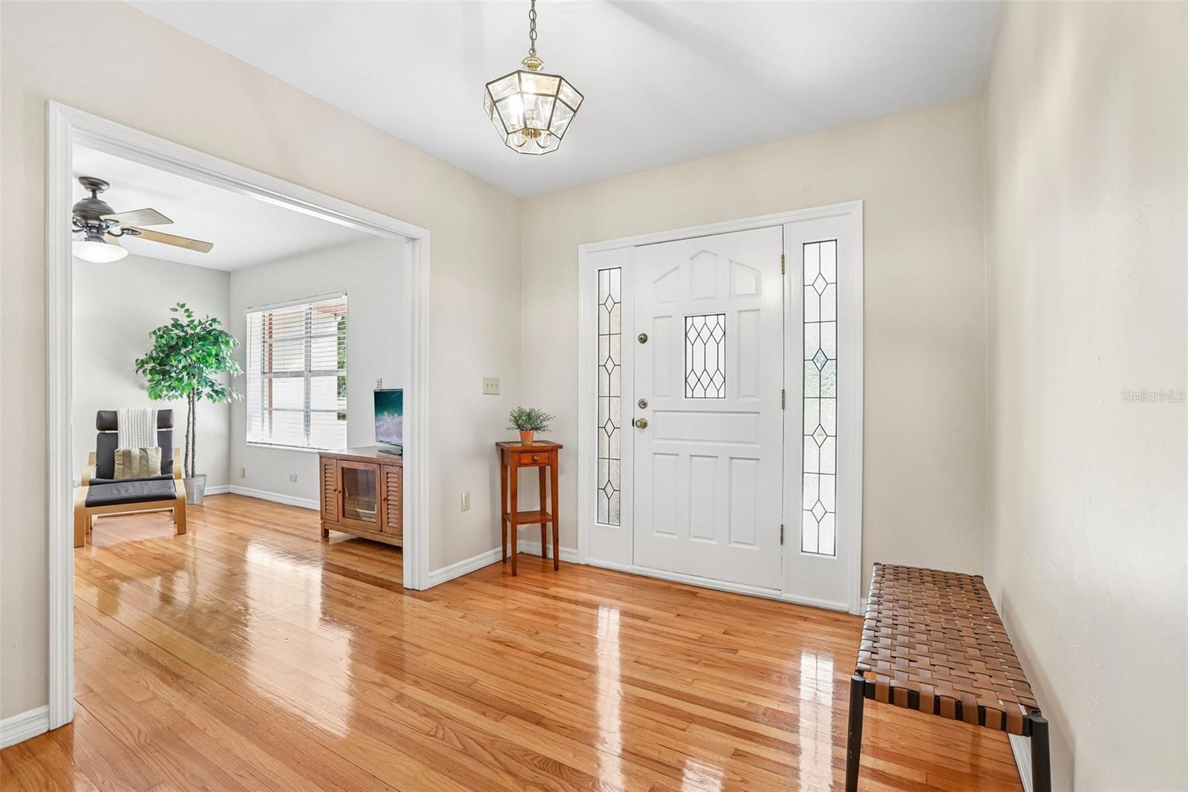
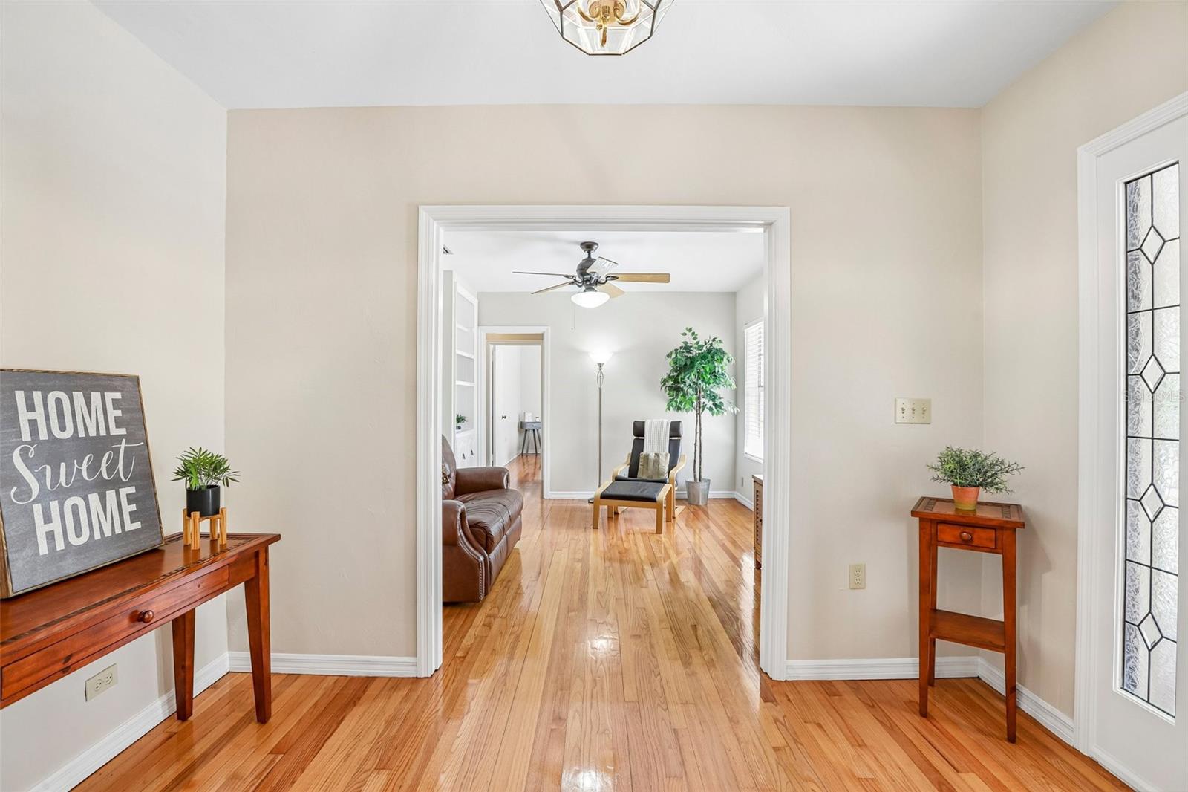
$2,053Highest & Best by 05/12 - 5:00 PM. Perfectly positioned on the second fairway of the golf course in the heart of Temple Terrace, this mid-century modern gem sits on nearly half an acre and offers a rare blend of character, space, and well-executed updates in a beloved community. A freshly landscaped exterior creates an inviting first impression, complemented by an extended driveway, two-car carport, and plenty of additional room for RV or boat parking. On a rare oversized lot that overlooks the golf course, this home features approximately 2,300 square feet of living space, seamlessly combining timeless architectural details with modern comfort. Inside, a neutral color palette is paired with hardwood and tile flooring, along with brand-new plush carpet for a warm, welcoming feel. Recent improvements include exterior paint in 2023 and new interior paint in 2026, while major system updates—such as a 2019 roof, HVAC systems from 2018 and 2014, a whole-house re-plumb in 2016, and a 2023 irrigation system—offer added peace of mind. The great room serves as the centerpiece of the home, showcasing vaulted ceilings and a striking floor-to-ceiling brick wood-burning fireplace. A hurricane-rated sliding glass door opens to an expansive screened lanai, creating effortless indoor-outdoor living. The kitchen is both spacious and functional, featuring built-in wine storage, a range with grill, and an open layout ideal for entertaining. A versatile flex space with lanai access provides additional living options, while the primary suite offers a private retreat with vaulted ceilings, French doors leading to a balcony, and a generously sized en suite bath complete with dual sinks, a vanity area, walk-in shower, and extended counter space. The backyard adds even more value with a substantial 18’ x 24’ workshop with attic storage—perfect for hobbies, projects, extra storage, or even a golf cart. Washer and dryer are also included. As an added bonus, the Temple Terrace Golf & Country Club offers new residents a complimentary three-month social membership to welcome you to the neighborhood! With easy access to USF, Moffitt, and James A. Haley VA Hospital, this home is also convenient to downtown Tampa. For water enthusiasts, boat access to the Hillsborough River is offered at Riverhills Park, as well as the Temple Terrace Family Recreation Complex with basketball/tennis/pickleball courts, staffed fitness center, and activities for all ages. With its unique combination of lot size, golf course frontage, no HOA restrictions or fees, and central location near parks, river access, USF, downtown Tampa, hospitals, dining, and major commuter routes, this is a truly rare opportunity. Blending vintage charm with thoughtful updates in a prime location, this home delivers a lifestyle you'll love.
| 2 weeks ago | Listing updated with changes from the MLS® | |
| 2 weeks ago | Status changed to Pending | |
| 3 weeks ago | Listing first seen on site |

Listing information is provided by Participants of the Stellar MLS. IDX information is provided exclusively for personal, non-commercial use, and may not be used for any purpose other than to identify prospective properties consumers may be interested in purchasing. Information is deemed reliable but not guaranteed. Properties displayed may be listed or sold by various participants in the MLS Copyright 2026, Stellar MLS.
Last checked: 2026-05-29 03:23 PM EDT