Search

Save
Ask
Tour
Hide
Share
$259,900
82 Days On Site

585 E FORESTHILL PLACE
HERNANDO, FL 34442

For Sale|Single Family Residence|Active
3
Beds
3
Total Baths
2
Full Baths
1
Partial Bath
1,821
SqFt
$143
/SqFt
1988
Built
Subdivision:
FAIRVIEW ESTATES
County:
Citrus
Call Now: (954) 354-6630
Is this the listing for you? We can help make it yours.
(954) 354-6630
585 E FORESTHILL PLACE585 E FORESTHILL PLACE585 E FORESTHILL PLACE585 E FORESTHILL PLACE
Save
Ask
Tour
Hide
Share

Mortgage Calculator

Monthly Payment (Est.)

$1,186
Calculator powered by Showcase IDX, a Constellation1 Company. Copyright ©2026 Information is deemed reliable but not guaranteed.

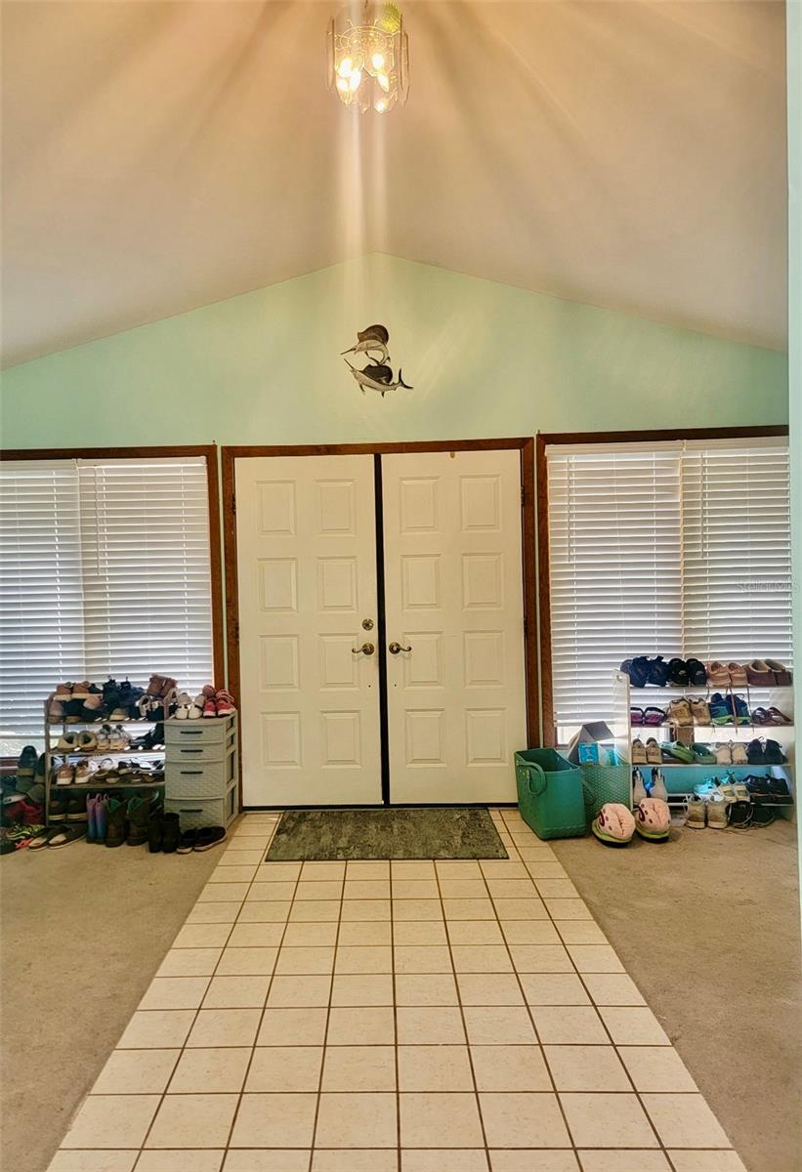
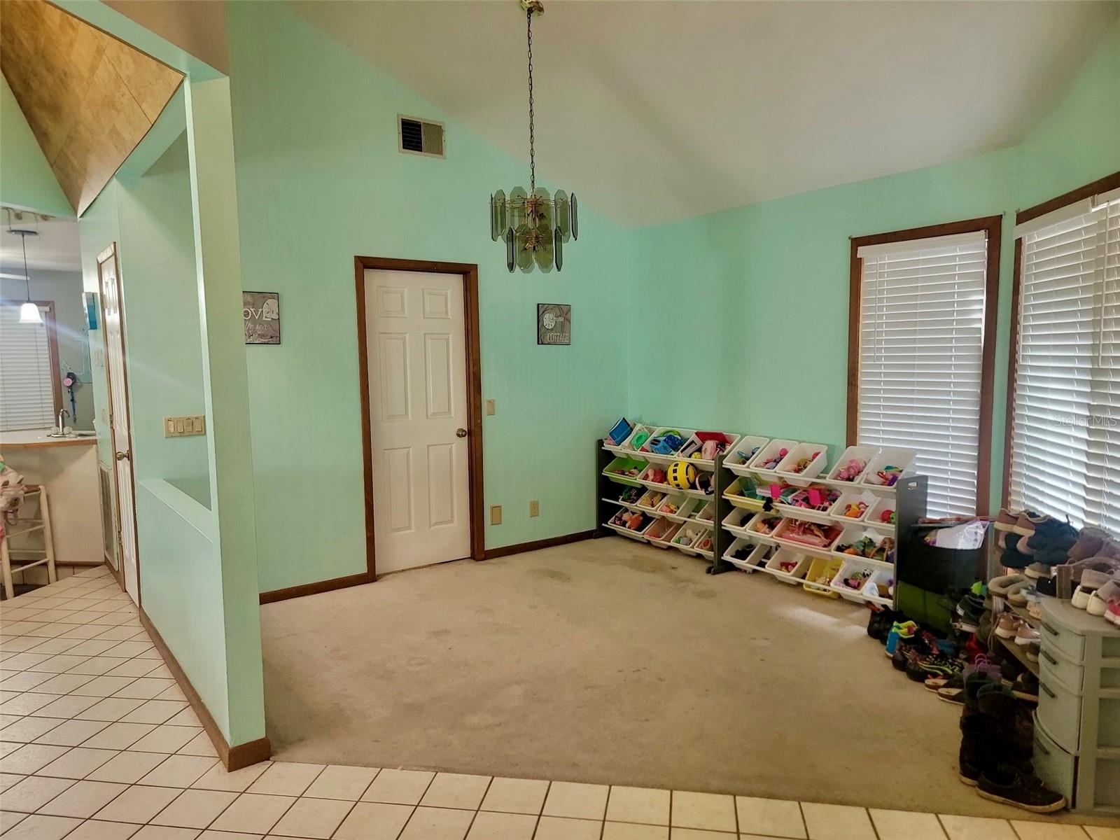
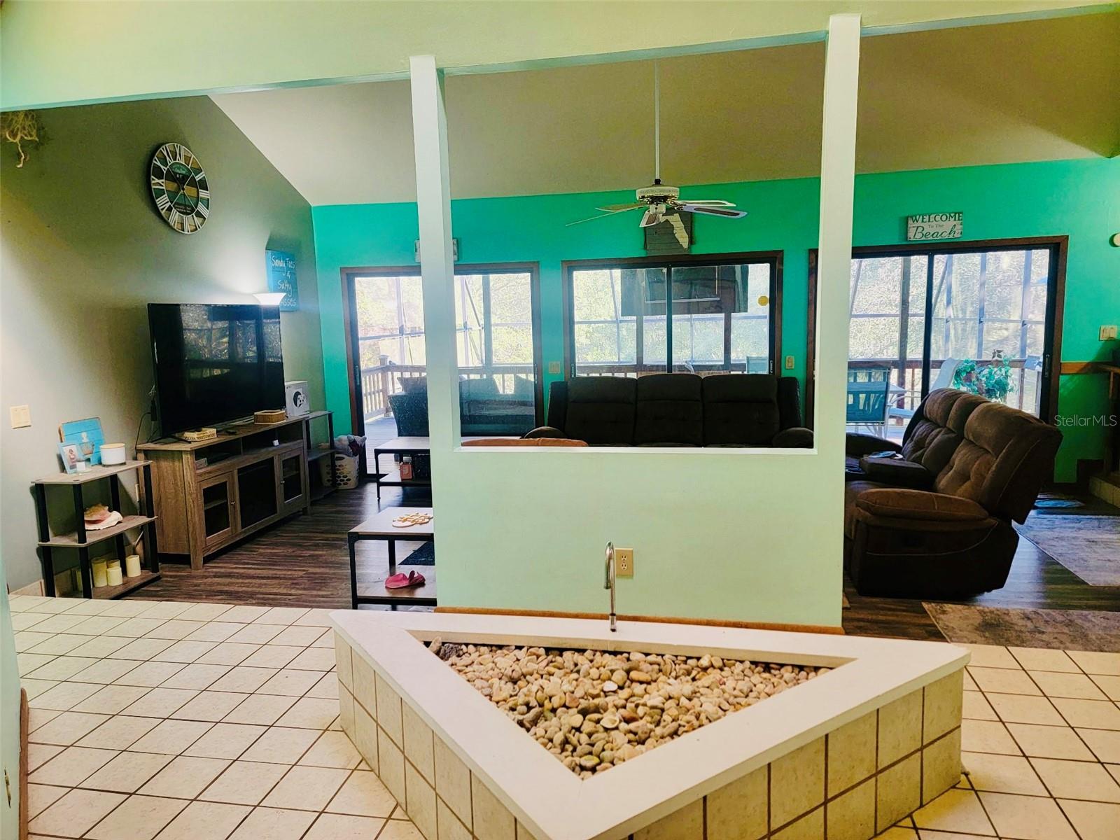
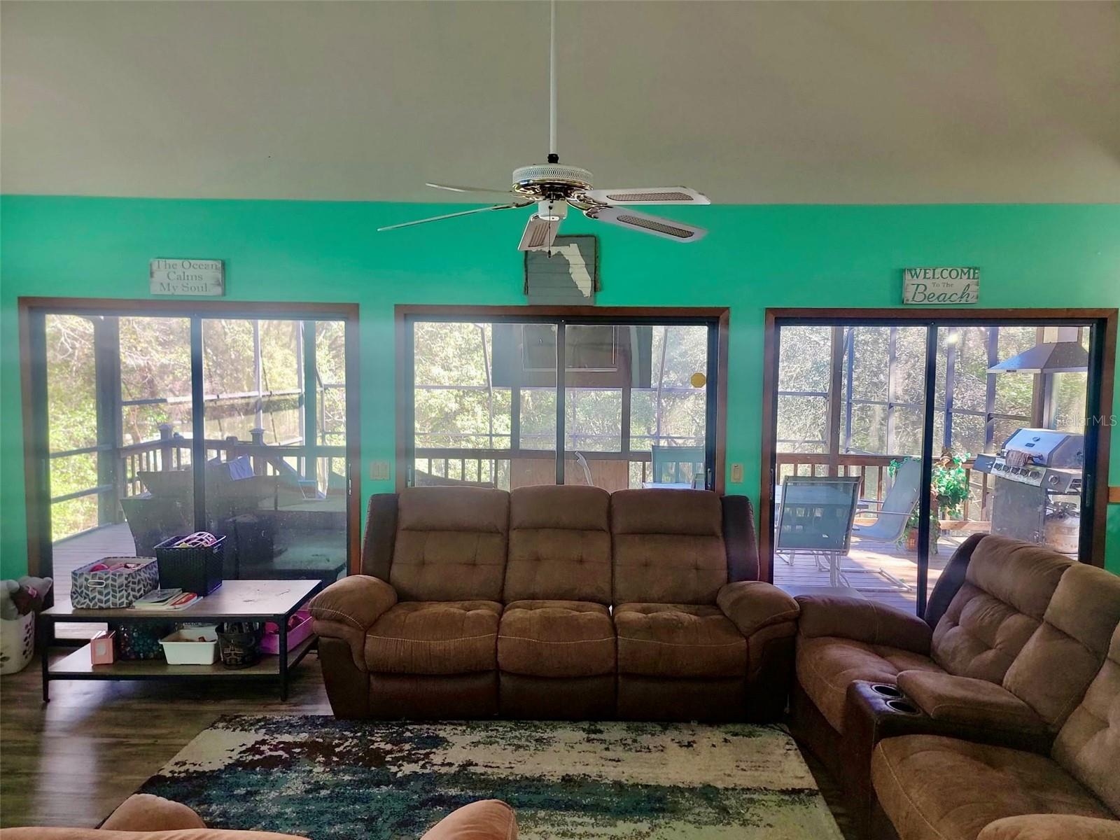
Short Sale. Price improvement - Subject To Shortsale Approval. Fairview Estates Pool Home on 1.1 Acres — Opportunity, Privacy & PotentialSet on a beautifully shaded 1.1-acre corner lot in the highly desirable Fairview Estates, this 3-bedroom, 2.5-bath pool home presents a rare opportunity for buyers looking to add value in a quiet, established community.From the moment you enter, the home’s distinctive layout is evident. Multiple sliding glass doors create a seamless indoor-outdoor connection, filling the main living areas with natural light and opening to views of the screened-in pool area with rock waterfall feature. With vision and updates, this space has the potential to become an exceptional indoor-outdoor retreat.The home features an expansive wood deck overlooking the pool enclosure, along with a pool-dedicated half bath for added convenience when entertaining. Please note, the pool is currently not functional and the property will require TLC, making it ideal for buyers seeking a renovation or improvement project. Selling AS IS Conditions.Key updates include:Roof replaced in 2013HVAC system and ductwork replaced in 2016Drain field replaced in 2015Water heater, water softener, and central vacuum installed in 2018Additional highlights include a large two-car garage and extra enclosed storage built into the foundation at the rear of the home.Surrounded by nature, the property is just minutes from state parks, hiking and biking trails, golf courses, lakes, rivers, freshwater springs, and within reach of the Gulf of Mexico—offering boating, fishing, kayaking, swimming, scalloping, and manatee encounters.Best suited for conventional loan or cash buyers. A unique opportunity to own over an acre in Fairview Estates and customize a home with solid bones into something truly special.

Save
Ask
Tour
Hide
Share
Listing Snapshot
Price 
$259,900
Days On Site 
82 Days
Bedrooms 
3
Inside Area (SqFt) 
1,821 sqft
Total Baths 
3
Full Baths 
2
Partial Baths 
1
Lot Size 
1.1 Acres
Year Built 
1988
MLS® Number 
TB8482425
Status 
Active
Property Tax 
$3,427
HOA/Condo/Coop Fees 
$6.25 monthly
Sq Ft Source 
Public Records
Friends & Family
Recent Activity
3 weeks agoListing updated with changes from the MLS®
3 weeks agoPrice changed to $259,900
3 months agoListing first seen on site
General Features
Acres 
1.1
Attached Garage 
Yes
Direction Faces 
East
Foundation 
Other
Garage 
Yes
Garage Spaces 
2
Levels 
One
Number Of Stories 
1
Parking 
Circular DrivewayDrivewayGarage Door OpenerAttached
Pets 
Yes
Property Sub Type 
Single Family Residence
Sewer 
Septic Tank
Special Circumstances 
Short Sale
SqFt Total 
3373
Style 
Traditional
Utilities 
Cable AvailableCable ConnectedElectricity ConnectedWater Connected
Water Source 
Public
Zoning 
LDR
Interior Features
Appliances 
CooktopDishwasherDisposalIce MakerWater Softener
Basement 
Crawl SpaceUnfinished
Cooling 
Central Air
Flooring 
CarpetCeramic TileWood
Furnished 
Unfurnished
Heating 
Heat Pump
Interior 
Eat-in KitchenOpen Floorplan
Laundry Features 
Inside
Window Features 
Skylight(s)
Balcony/Porch/Lanai 
Dimensions - 30x12Level - FirstFeatures - Ceiling Fan(s)Description - Room1
Bathroom 1 
Dimensions - 7.6x5Level - FirstDescription - Room3
Bathroom 2 
Dimensions - 4x6Level - FirstDescription - Room4
Bedroom 1 
Dimensions - 10x10Level - FirstDescription - Room12
Bedroom 2 
Dimensions - 16x9Level - FirstDescription - Room13
Den 
Dimensions - 11x20Level - FirstDescription - Room7
Foyer 
Dimensions - 5x20Level - FirstDescription - Room6
Kitchen 
Dimensions - 17x12Level - FirstFeatures - Breakfast BarDescription - Room9
Laundry 
Dimensions - 5x9Level - FirstDescription - Room10
Living Room 
Dimensions - 12x20Level - FirstDescription - Room5
Master Bathroom 
Dimensions - 10x7.6Level - FirstDescription - Room2
Master Bedroom 
Dimensions - 17x13Level - FirstDescription - Room11
Save
Ask
Tour
Hide
Share
Exterior Features
Construction Details 
StuccoFrame
Exterior 
Balcony
Lot Features 
WoodedCorner LotPrivateSlopedPaved
Patio And Porch 
CoveredDeckEnclosedRear Porch
Pool Features 
In GroundScreen EnclosurePrivate
Private Pool 
Yes
Roof 
Shingle
View 
PoolTrees/Woods
Waterview 
PoolTrees/Woods
Windows/Doors 
Skylight(s)
Community Features
Association Dues 
75
Community Features 
Street Lights
Financing Terms Available 
CashConventionalFHAVA Loan
HOA Fee Frequency 
Annually
Horse Property 
None
MLS Area 
34442 - Hernando
Roads 
AsphaltPaved
Township 
18S
Schools
School District
Unknown
Elementary School
Central Ridge Elementary School
Middle School
Citrus Springs Middle School
High School
Citrus High School
Listing courtesy of RED CASTLE REALTY FL (860) 895-2418


Listing information is provided by Participants of the Stellar MLS. IDX information is provided exclusively for personal, non-commercial use, and may not be used for any purpose other than to identify prospective properties consumers may be interested in purchasing. Information is deemed reliable but not guaranteed. Properties displayed may be listed or sold by various participants in the MLS Copyright 2026, Stellar MLS.
Last checked: 2026-05-25 12:37 AM EDT

Neighborhood & Commute
Source: Walkscore
Disclosure: Community information and market data powered by Constellation Data Labs. Information is deemed reliable but not guaranteed.
Save
Ask
Tour
Hide
Share