
18565 OBREGAN DRIVESPRING HILL, FL 34610
Mortgage Calculator
Monthly Payment (Est.)
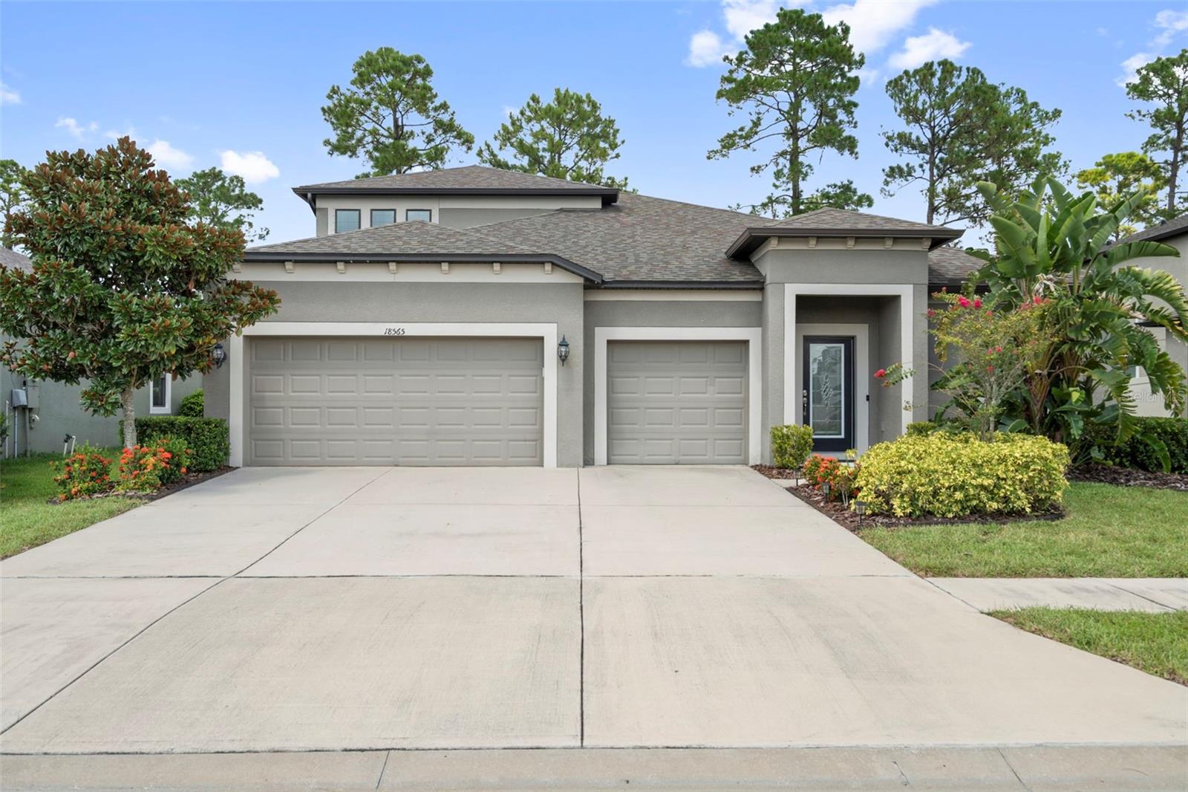
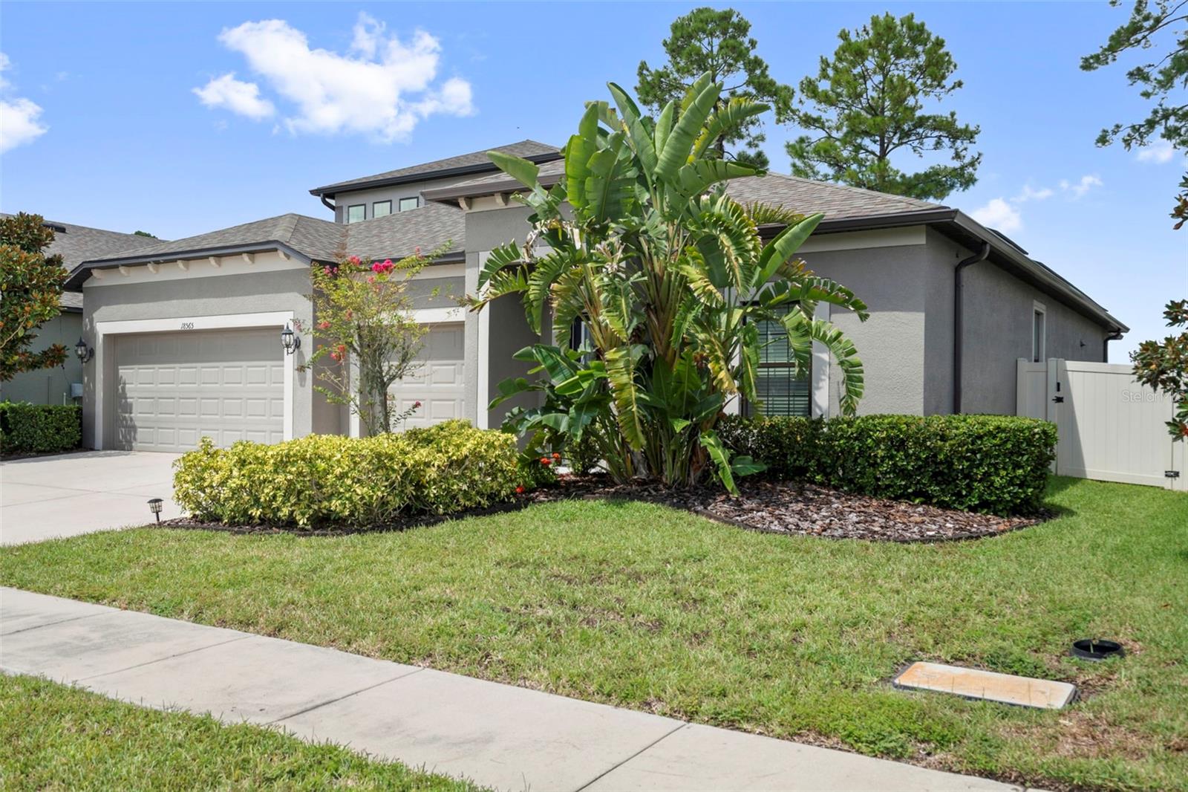
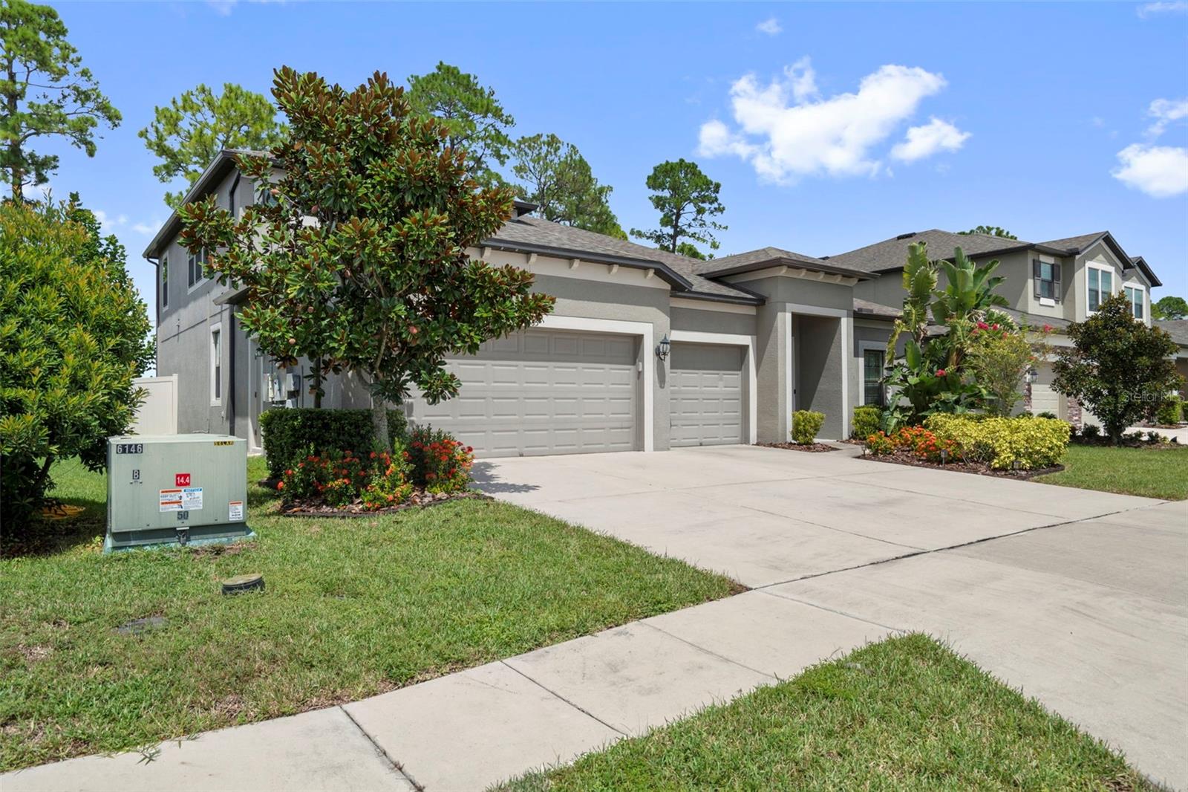
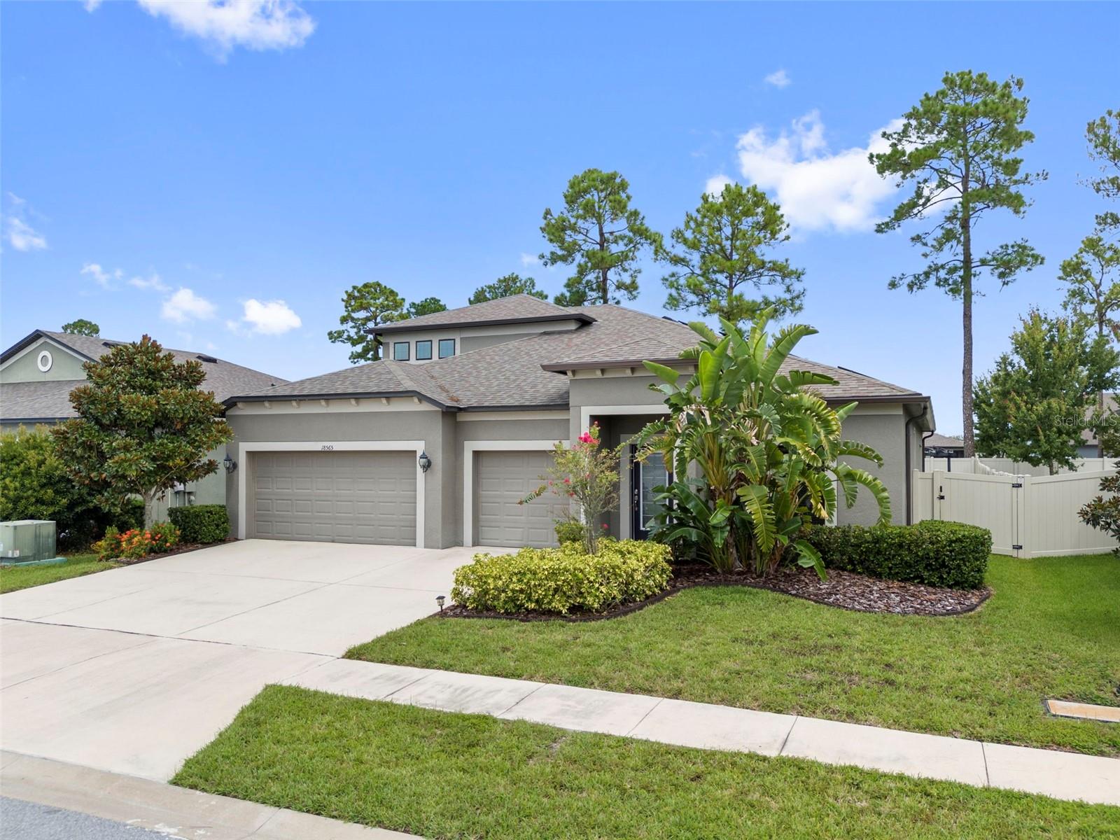
$2,463Welcome to the distinguished community of Talavera, where refined living and everyday comfort blend seamlessly in a resort-inspired setting. This exceptional 5-bedroom, 4-bathroom 3 car garage residence offers remarkable versatility, easily accommodating up to 7 bedrooms home is perfect for large families, multigenerational living, or those seeking dedicated office, fitness, or guest spaces. The paid off Solar system has kept the electric bill under $50 a month. Thoughtfully designed for both privacy and functionality, the expansive primary suite is located on the main level, offering ample space for a sitting area or private office retreat. Three additional bedrooms are also situated downstairs, while the upper level features generously sized secondary bedrooms and a private in-law suite, creating an ideal layout for guests or extended family. At the heart of the home, the beautifully appointed kitchen showcases stainless steel appliances, abundant cabinetry, and a charming breakfast nook—an inviting space for casual dining and morning coffee. Open-concept living areas provide effortless flow for entertaining while maintaining warmth and comfort for everyday living. The home offers a new 2026 AC unit and whole house water softener. Step outside to your own private outdoor sanctuary. The spacious, privacy-fenced backyard is designed for elevated entertaining, complete with a fully equipped outdoor kitchen, gazebo, and generous green space—perfect for gatherings, celebrations, or tranquil evenings under the stars. Residents of Talavera enjoy an impressive collection of resort-style amenities, including a beach-entry pool, tennis and pickleball courts, basketball courts, a tot lot playground, and scenic walking paths. Conveniently located just off Highway 41 with easy access to I-75, shopping, grocery stores, and local conveniences, this home offers both accessibility and serenity. Adding to its exceptional value, the property includes fully paid-off solar panels, delivering impressive energy efficiency and remarkably low utility costs. This is a rare opportunity to own a versatile and beautifully appointed home in one of the area’s most desirable communities. Experience the lifestyle you deserve—schedule your private showing today
| 3 weeks ago | Listing updated with changes from the MLS® | |
| 2 months ago | Price changed to $539,900 | |
| 7 months ago | Listing first seen on site |

Listing information is provided by Participants of the Stellar MLS. IDX information is provided exclusively for personal, non-commercial use, and may not be used for any purpose other than to identify prospective properties consumers may be interested in purchasing. Information is deemed reliable but not guaranteed. Properties displayed may be listed or sold by various participants in the MLS Copyright 2026, Stellar MLS.
Last checked: 2026-09-15 01:40 AM EDT
Did you know? You can invite friends and family to your search. They can join your search, rate and discuss listings with you.