Search

Save
Ask
Tour
Hide
Share
$439,900
202 Days On Site

6804 BARRY ROAD
TAMPA, FL 33634

For Sale|Single Family Residence|Active
3
Beds
1
Total Bath
1
Full Bath
1,537
SqFt
$286
/SqFt
1939
Built
Subdivision:
UNPLATTED
County:
Hillsborough
Call Now: (954) 354-6630
Is this the listing for you? We can help make it yours.
(954) 354-6630
6804 BARRY ROAD6804 BARRY ROAD6804 BARRY ROAD6804 BARRY ROAD
Save
Ask
Tour
Hide
Share

Mortgage Calculator

Monthly Payment (Est.)

$2,007
Calculator powered by Showcase IDX, a Constellation1 Company. Copyright ©2026 Information is deemed reliable but not guaranteed.

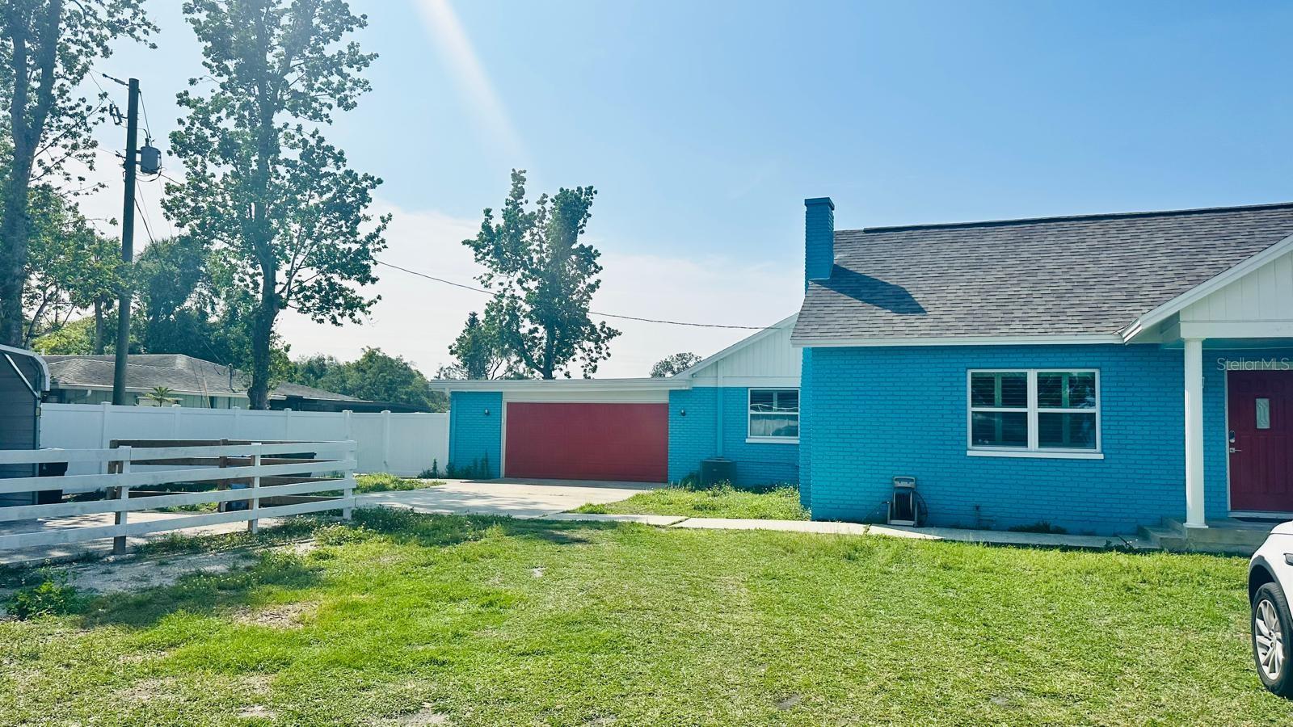
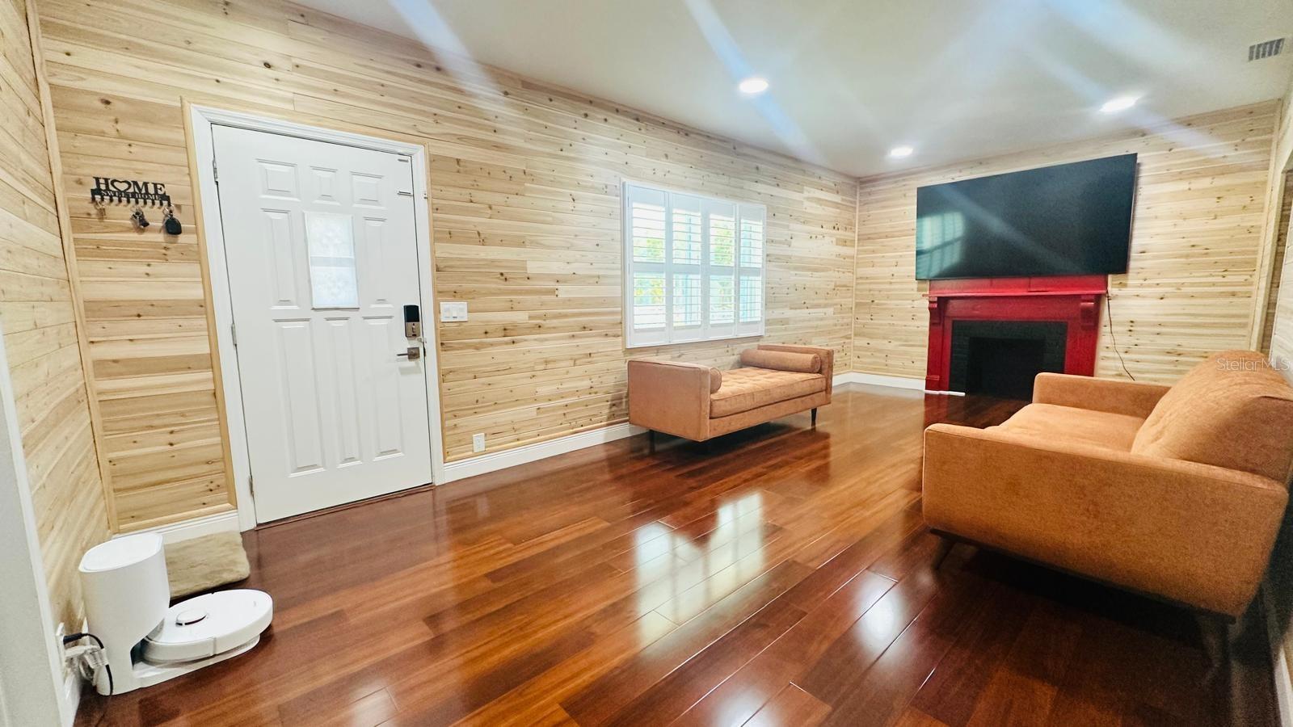
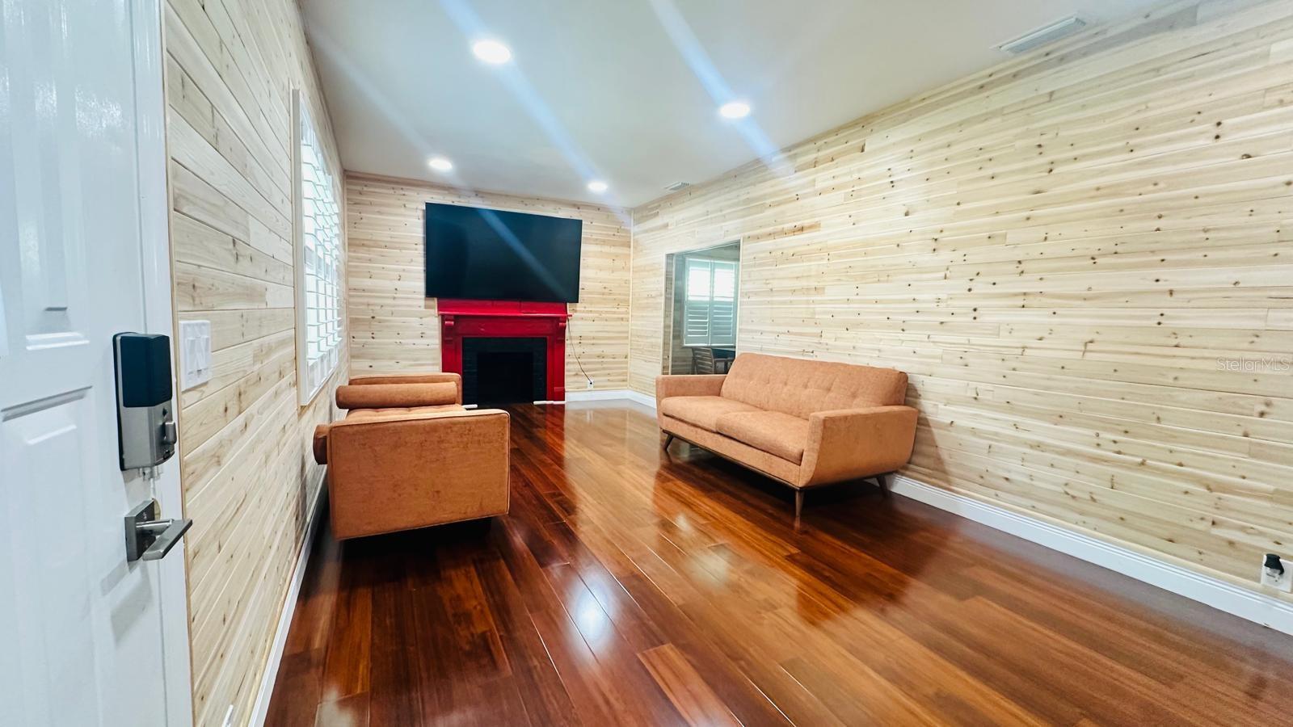
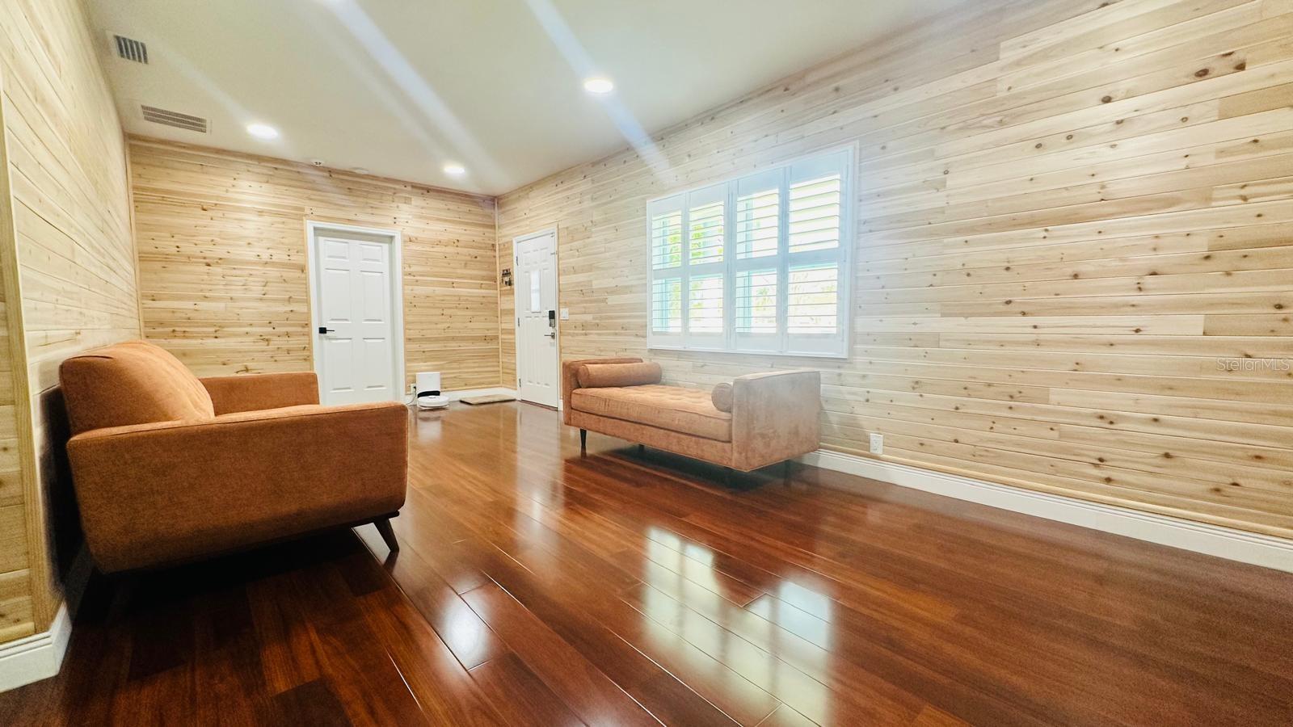
ONLY $439,900! Nestled on 0.32 acres of space and privacy, in Flood Zone X. This property has not merely been renovated; it has been thoughtfully reimagined. A brand-new roof crowns the structure with new impact-resistant windows and plantation shutters all around. The completely new HVAC system and fully updated electrical panel and wiring provide the confidence of a modern, reliable infrastructure. The fully renovated kitchen, stands as the vibrant heart of the home. The equally refreshed bathroom reflects clean lines and contemporary finishes with marble. The new oversized rear porch invites intimate gatherings or serene evenings beneath the Tampa sky, while the fully fenced property and two-car garage provide both practicality and peace of mind.

Save
Ask
Tour
Hide
Share
Listing Snapshot
Price 
$439,900
Days On Site 
202 Days
Bedrooms 
3
Inside Area (SqFt) 
1,537 sqft
Total Baths 
1
Full Baths 
1
Partial Baths 
N/A
Lot Size 
0.32 Acres
Year Built 
1939
MLS® Number 
TB8479658
Status 
Active
Property Tax 
$1,557
HOA/Condo/Coop Fees 
N/A
Sq Ft Source 
Public Records
Friends & Family
Recent Activity
2 weeks agoListing updated with changes from the MLS®
4 weeks agoPrice changed to $439,900
3 months agoStatus changed to Active
7 months agoListing first seen on site
General Features
Acres 
0.32
Attached Garage 
Yes
Direction Faces 
South
Foundation 
Slab
Garage 
Yes
Garage Spaces 
2
Levels 
One
Parking 
Attached
Property Sub Type 
Single Family Residence
Security 
Fire AlarmSmoke Detector(s)
Sewer 
Public Sewer
SqFt Total 
2823
Utilities 
Electricity AvailableElectricity ConnectedWater AvailableWater Connected
Water Source 
Public
Zoning 
RSC-6
Interior Features
Appliances 
CooktopDisposalElectric Water HeaterMicrowave
Cooling 
Central Air
Fireplace 
Yes
Fireplace Features 
Living Room
Flooring 
LaminateMarble
Furnished 
Unfurnished
Heating 
CentralElectric
Interior 
Crown MoldingHigh CeilingsStone Counters
Laundry Features 
Electric Dryer HookupOutsideWasher Hookup
Window Features 
ShuttersStorm Window(s)
Balcony/Porch/Lanai 
Dimensions - 24x58Level - First
Bathroom 1 
Dimensions - 11.6x7.6Level - First
Bedroom 1 
Dimensions - 11.3x16.6Level - First
Bedroom 3 
Dimensions - 13.2x12.8Level - First
Dining Room 
Dimensions - 11.3x11.5Level - First
Kitchen 
Dimensions - 11.4x11.6Level - First
Living Room 
Dimensions - 11.6x23.3Level - First
Master Bedroom 
Dimensions - 15.2x16.8Level - First
Save
Ask
Tour
Hide
Share
Exterior Features
Construction Details 
Brick
Exterior 
LightingPrivate EntrancePrivate Yard
Fencing 
FencedVinylWood
Lot Features 
Cleared
Patio And Porch 
CoveredFront PorchPorchRear Porch
Roof 
Shingle
Windows/Doors 
ShuttersStorm Window(s)
Community Features
MLS Area 
33634 - Tampa
Township 
28
Financing Terms Available 
CashConventionalFHAVA Loan
Roads 
Asphalt
Schools
School District
Unknown
Elementary School
Morgan Woods-HB
Middle School
Webb-HB
High School
Leto-HB
Listing courtesy of FLORIDA ALLIANCE PROPERTIES LLC (813) 403-2646


Listing information is provided by Participants of the Stellar MLS. IDX information is provided exclusively for personal, non-commercial use, and may not be used for any purpose other than to identify prospective properties consumers may be interested in purchasing. Information is deemed reliable but not guaranteed. Properties displayed may be listed or sold by various participants in the MLS Copyright 2026, Stellar MLS.
Last checked: 2026-09-14 10:40 PM EDT

Neighborhood & Commute
Source: Walkscore
Disclosure: Community information and market data powered by Constellation Data Labs. Information is deemed reliable but not guaranteed.
Save
Ask
Tour
Hide
Share