
12362 OAK HILL WAYPARRISH, FL 34219
Mortgage Calculator
Monthly Payment (Est.)
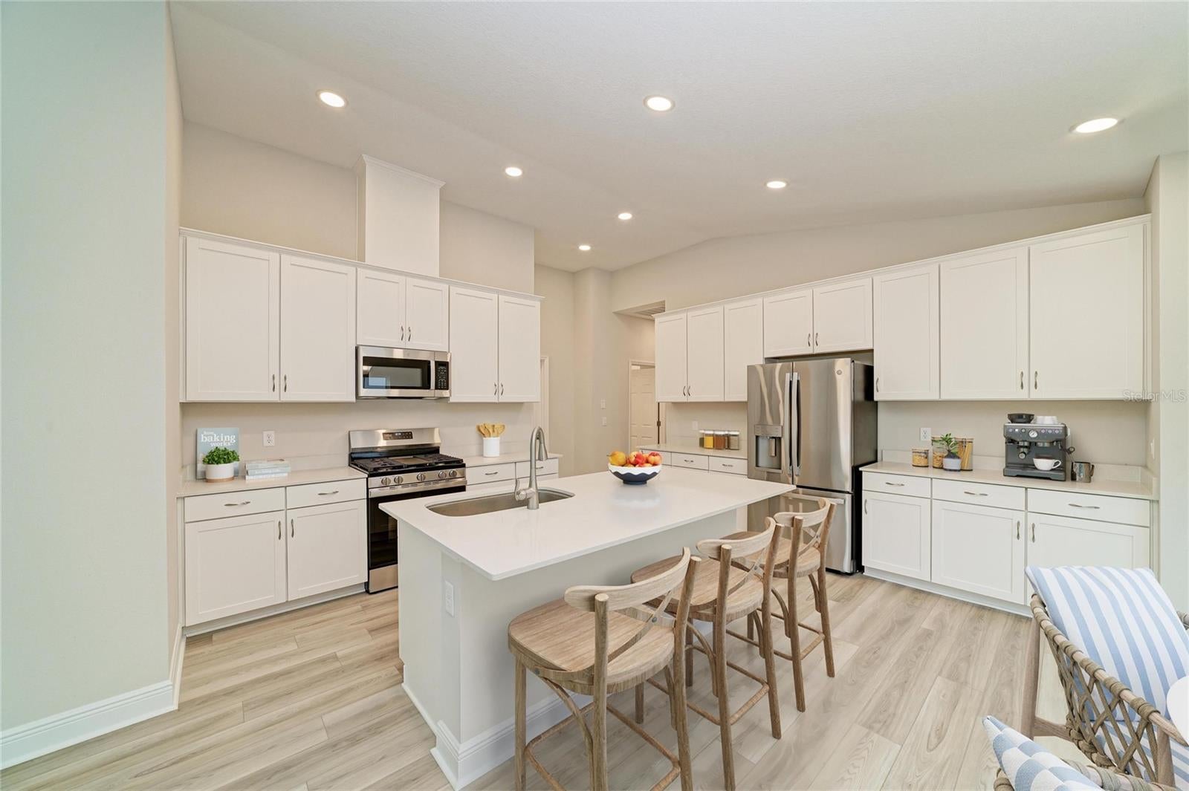
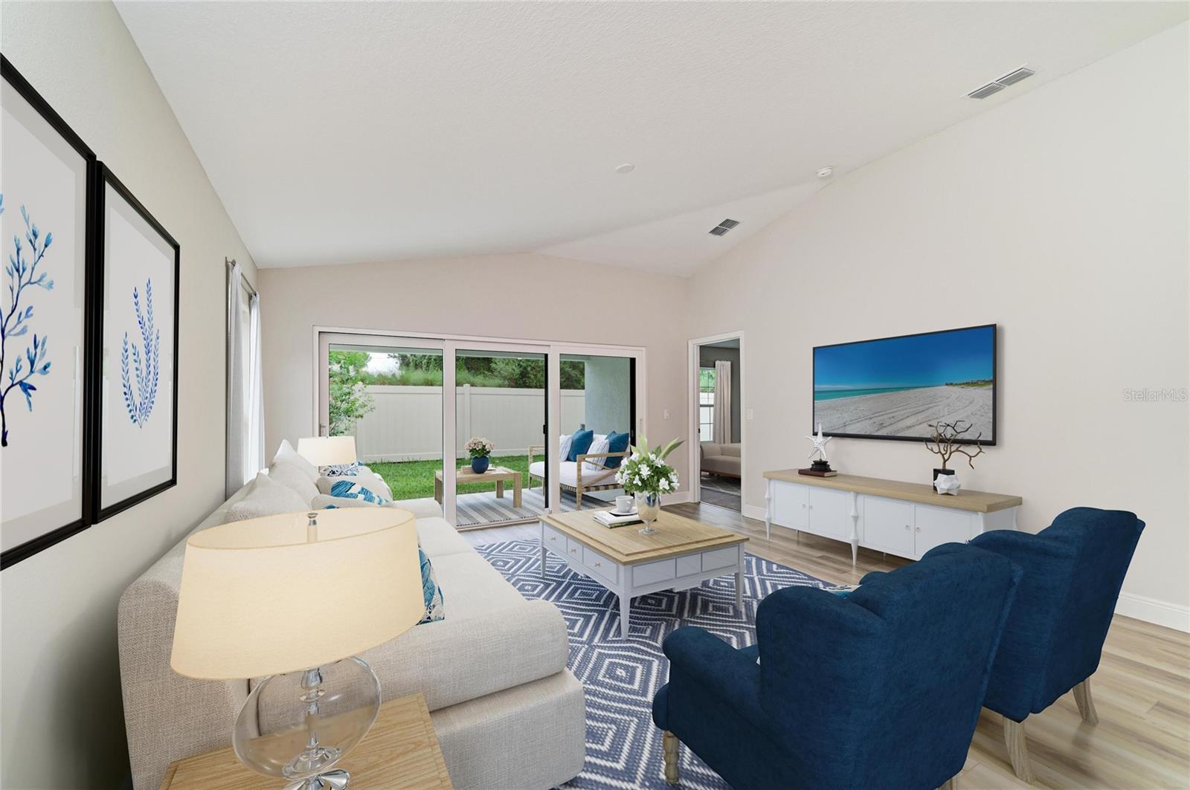
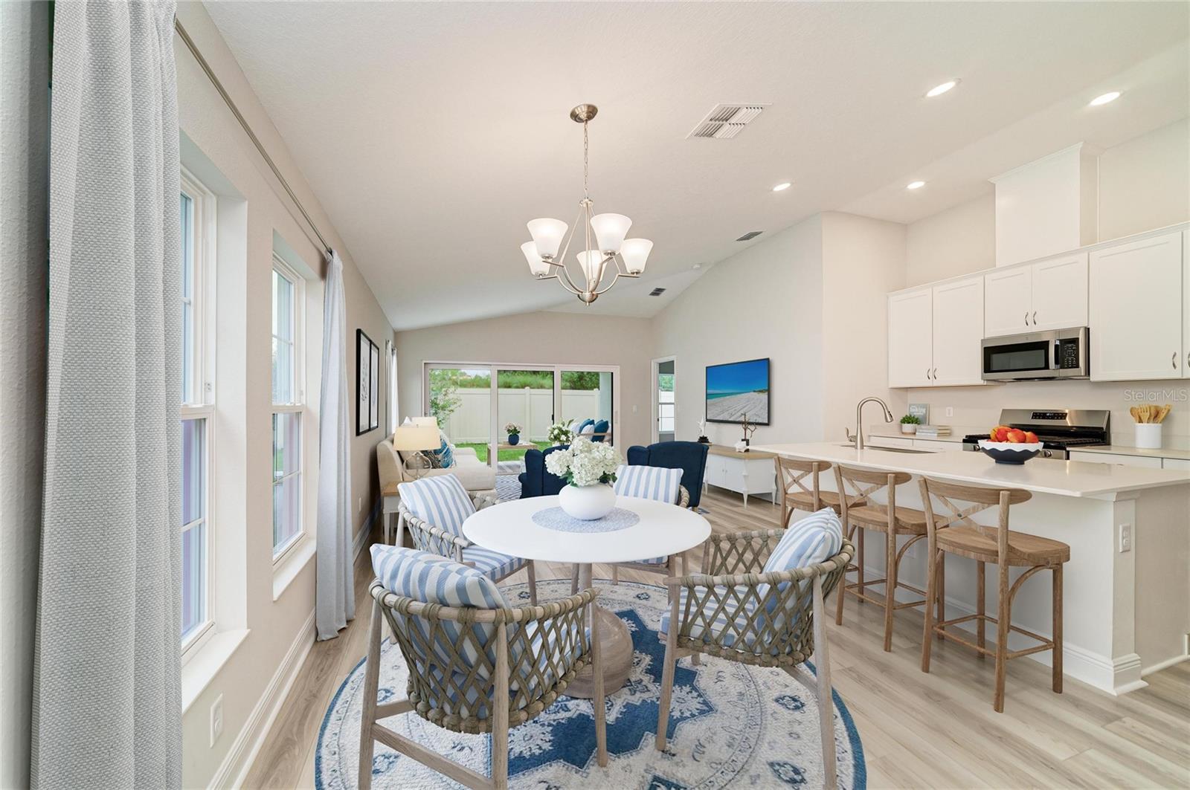
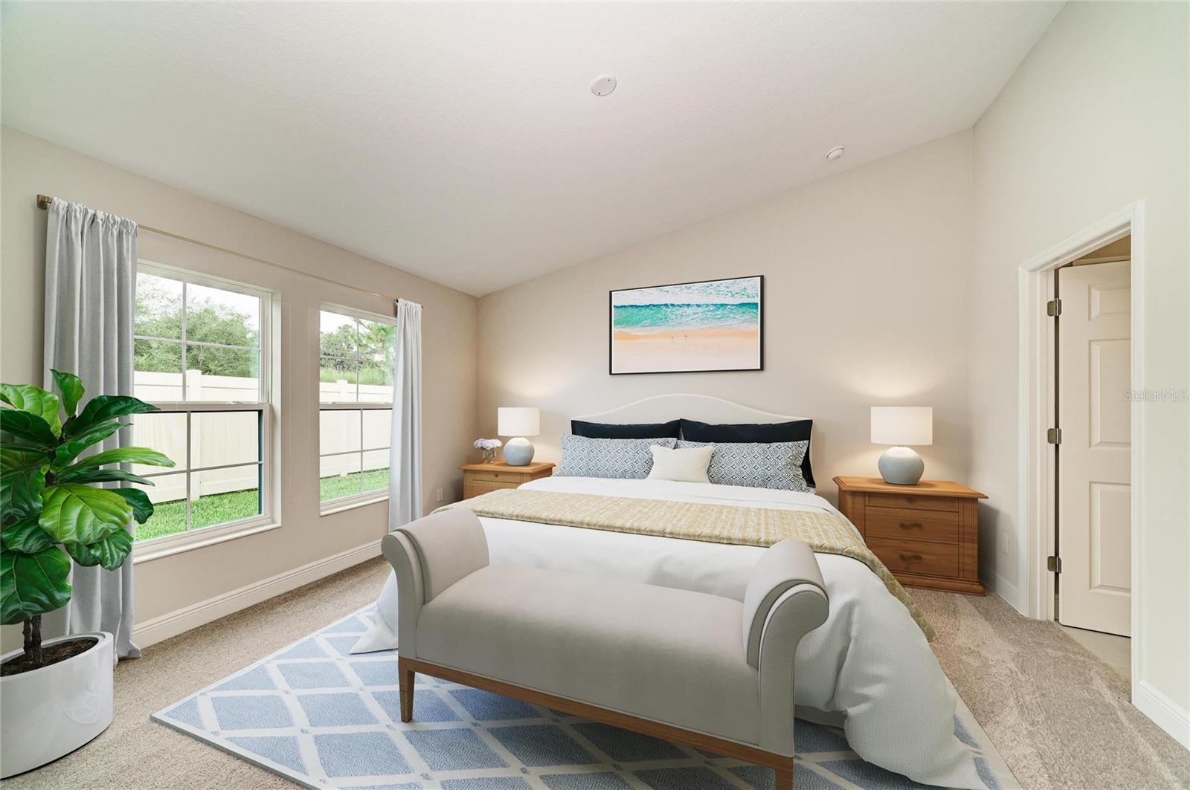
$1,369Virtually Staged. Bridgeport - Discover the perfect balance of style, comfort, and convenience in this beautifully designed Bridgeport Quick Move-In home, Ready Now! This one-story paired villa is ideal for those who crave a stress-free lifestyle without sacrificing quality. The interior draws you in with designer-curated finishes, including Sonoma Duraform Linen cabinets with a wood finish, 2CM Frost Whte MSI Quartz countertops, and Polaris Plus Lighthouse LVP flooring, creating a clean look with enduring charm. The open-concept layout is thoughtfully designed to maximize space and natural light, with soaring vaulted ceilings that add a sense of airiness to the home. Three well-appointed bedrooms provide flexibility for guests, hobbies, or your ideal work from home setup. The kitchen flows effortlessly into the dining and great room areas, making this home as functional as it is beautiful and perfect for entertaining or simply enjoying quiet evenings in. The covered lanai serves as a peaceful extension of your living space, offering a private retreat to enjoy the fresh air year round. A two-car garage adds everyday convenience, while the Mediterranean-inspired exterior delivers timeless curb appeal. With low-maintenance living and premium finishes throughout, this home offers the opportunity to live a simpler, more vibrant life in a space that truly has it all. Listing Price amount for this Pending Sale includes Design and Structural Options. Exterior image shown for illustrative purposes only and may differ from actual home.
| yesterday | Listing updated with changes from the MLS® | |
| a week ago | Price changed to $299,990 | |
| 7 months ago | Listing first seen on site |

Listing information is provided by Participants of the Stellar MLS. IDX information is provided exclusively for personal, non-commercial use, and may not be used for any purpose other than to identify prospective properties consumers may be interested in purchasing. Information is deemed reliable but not guaranteed. Properties displayed may be listed or sold by various participants in the MLS Copyright 2026, Stellar MLS.
Last checked: 2026-09-15 12:01 AM EDT
Did you know? You can invite friends and family to your search. They can join your search, rate and discuss listings with you.