
Save
Ask
Tour
Hide
$384,900
238 Days On Site
14438 SCOTTBURGH GLEN DRIVEWIMAUMA, FL 33598
For Sale|Single Family Residence|Active
4
Beds
2
Total Baths
2
Full Baths
1,820
SqFt
$211
/SqFt
2021
Built
Subdivision:
AYERSWORTH GLEN PH 3A
County:
Hillsborough
Call Now: (954) 354-6630
Is this the listing for you? We can help make it yours.
(954) 354-6630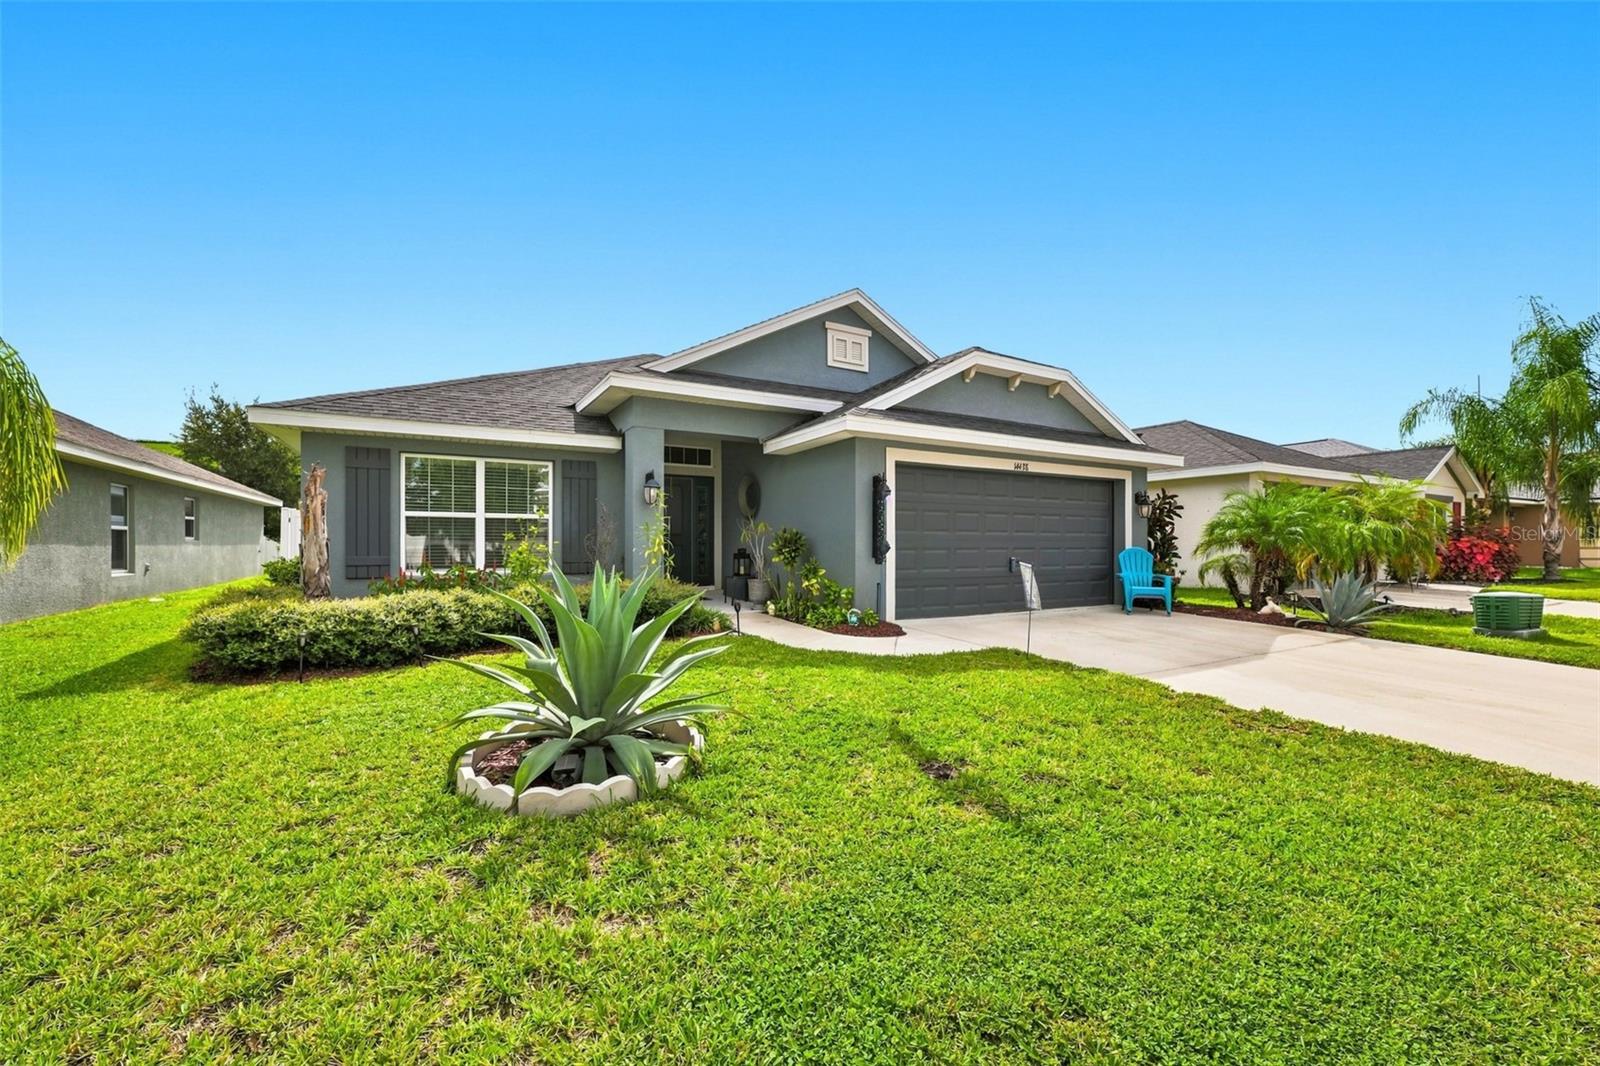
Save
Ask
Tour
Hide
Mortgage Calculator
Monthly Payment (Est.)
Enter an interest rate to see your estimated monthly payment.Calculator powered by Showcase IDX, a Constellation1 Company. Copyright ©2026 Information is deemed reliable but not guaranteed.
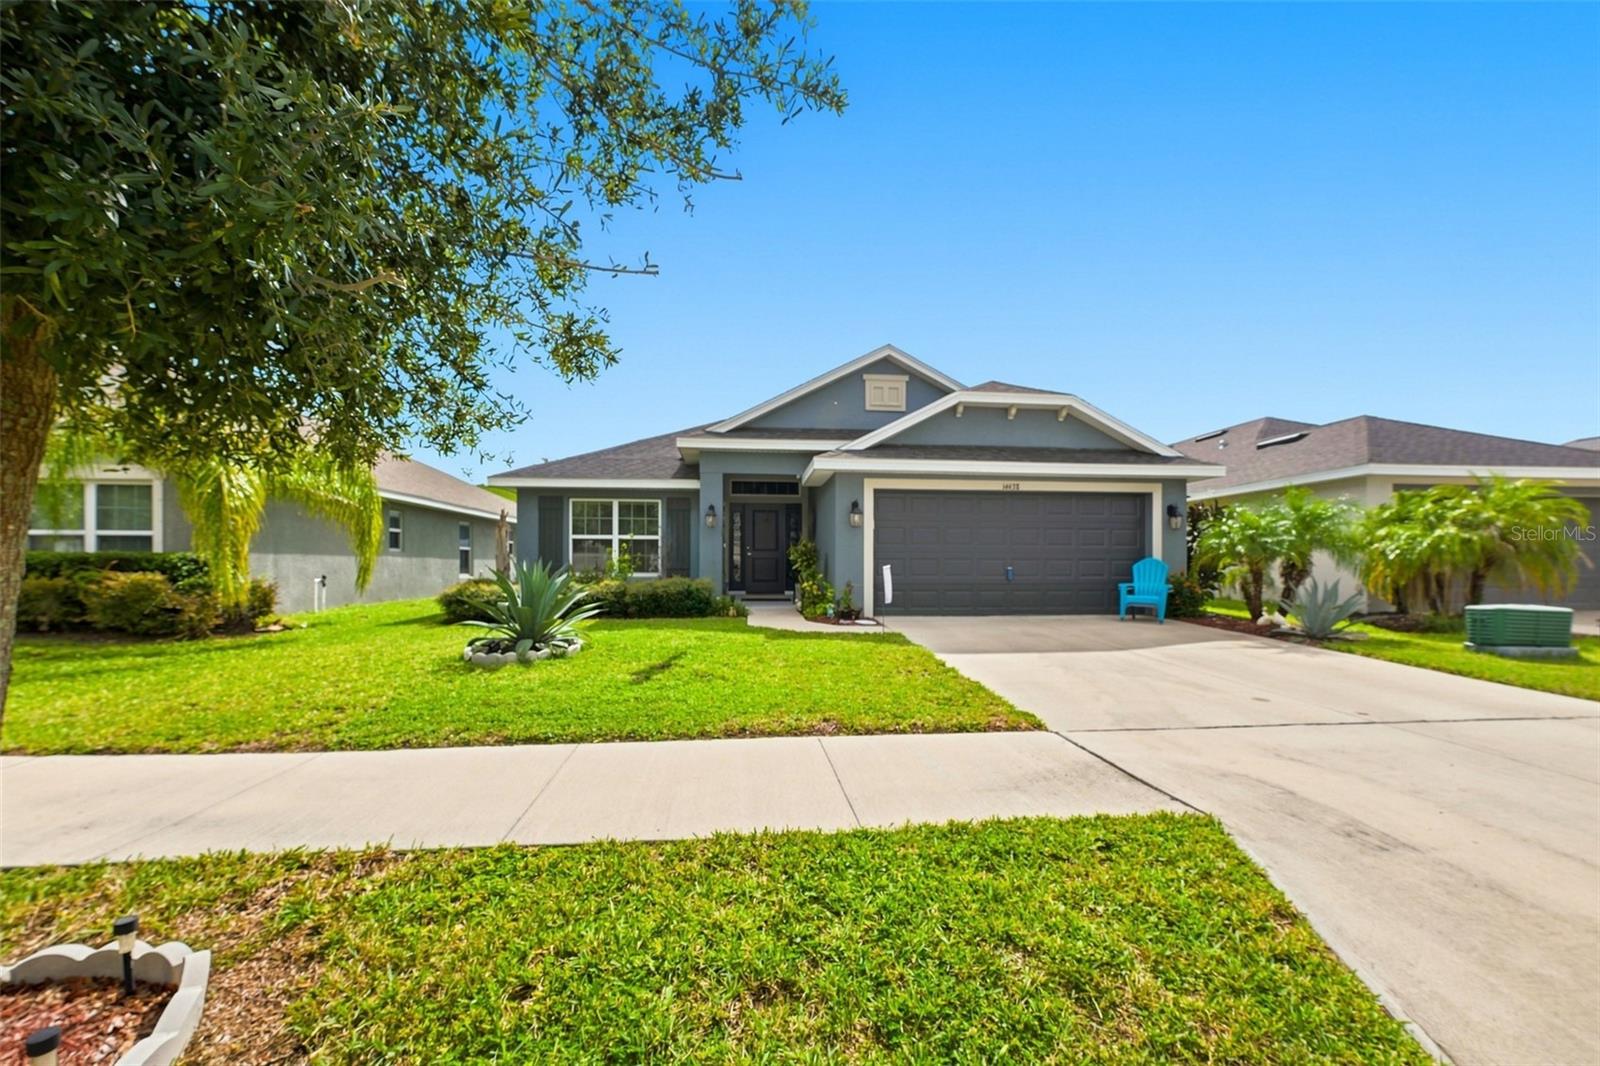
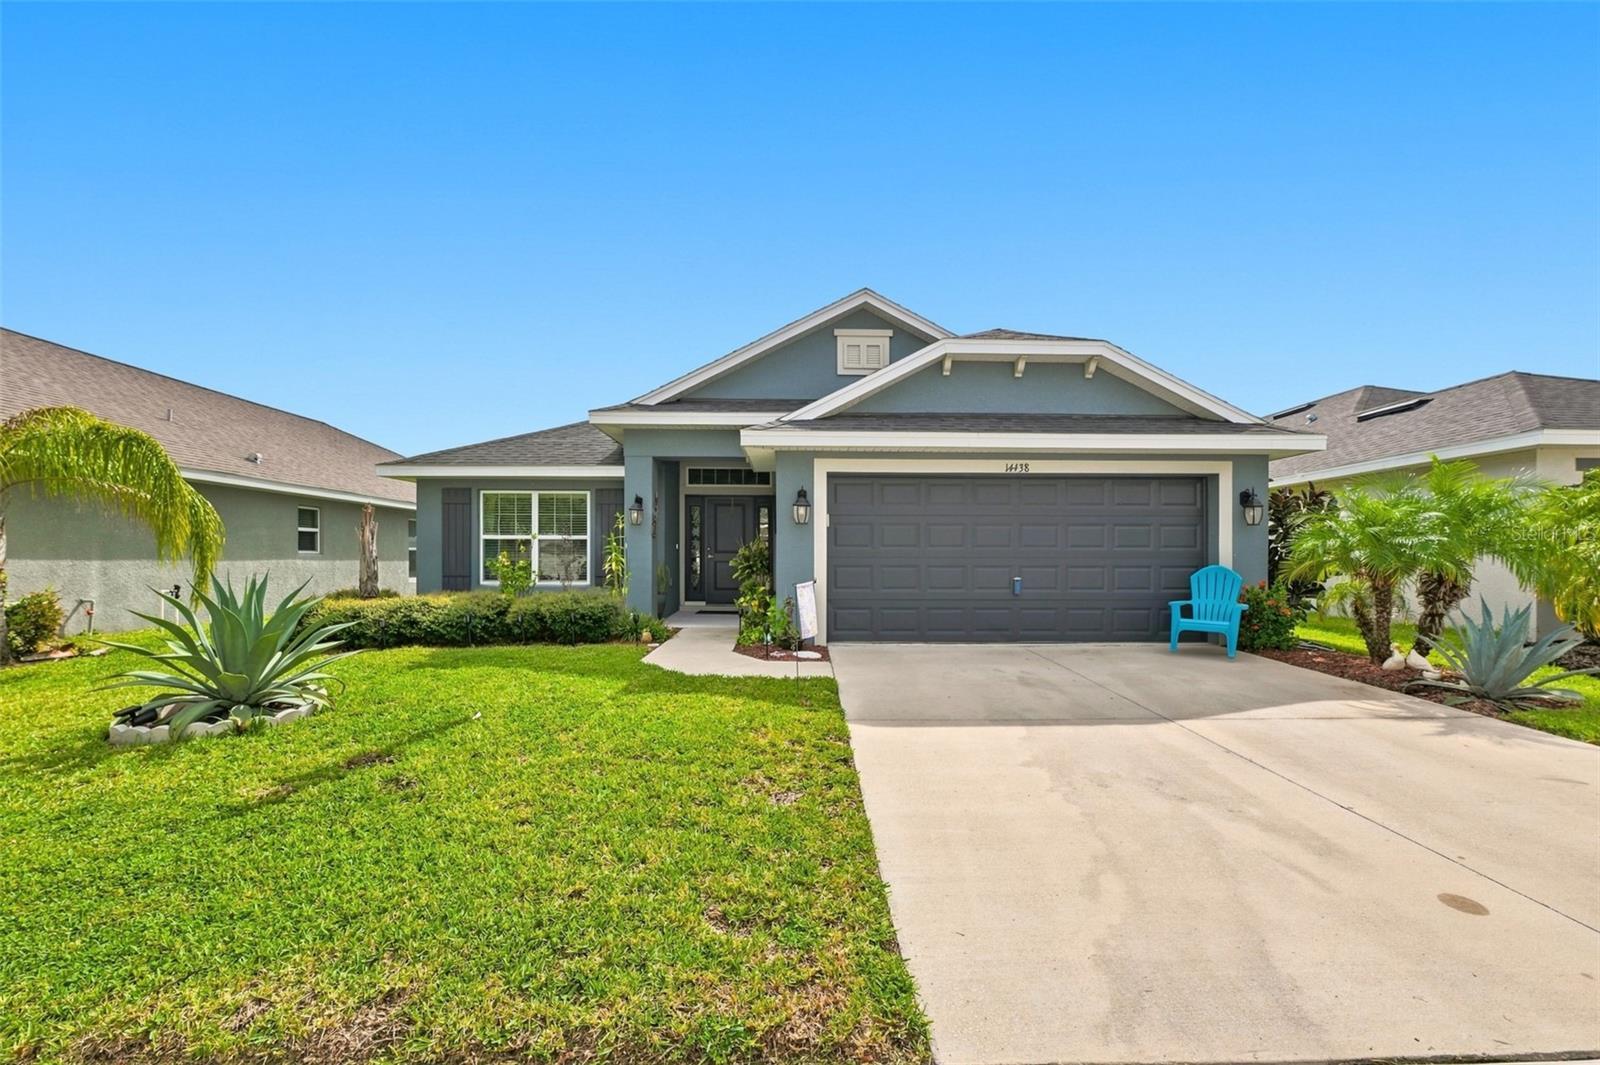
HOME SHOWS VERY NICELY. OWNERS BOUGHT IT NEW AND IT IS WELL TAKEN CARE OF. 4 NICE SIZED BEDROOMS, ENCLOSED REAR PORCH WITH FLORIDA PLANTS, COMPLETELY FENCED BACK YARD FOR PRIVACY. EASY DRIVE TO BRANDON OR OTHER CITIES. EASY ACCESS TO I 75.
Save
Ask
Tour
Hide
Listing Snapshot
Price
$384,900
Days On Site
238 Days
Bedrooms
4
Inside Area (SqFt)
1,820 sqft
Total Baths
2
Full Baths
2
Partial Baths
N/A
Lot Size
0.13 Acres
Year Built
2021
MLS Number
TB8479382
Status
Active
Property Tax
$7,170.16
HOA/Condo/Coop Fees
$197.83 monthly
Sq Ft Source
Public Records
Friends & Family
Recent Activity
| 2 months ago | Listing updated with changes from the MLS | |
| 2 months ago | Price changed to $384,900 | |
| 8 months ago | Listing first seen on site |
General Features
Acres
0.13
Attached Garage
Yes
Direction Faces
North
Foundation
Slab
Garage
Yes
Garage Spaces
2
Levels
One
Number Of Stories
1
Parking
Garage Door OpenerAttached
Pets
Cats OKDogs OK
Property Sub Type
Single Family Residence
Security
Secured Garage/Parking
Sewer
Public Sewer
SqFt Total
2404
Style
Contemporary
Utilities
Cable AvailableCable ConnectedElectricity AvailableElectricity ConnectedPhone AvailableSewer ConnectedWater Connected
Water Source
None
Zoning
PD
Interior Features
Appliances
DishwasherDryerElectric Water HeaterMicrowaveRangeRange HoodRefrigeratorWasher
Cooling
Central Air
Flooring
CarpetCeramic Tile
Furnished
Unfurnished
Heating
CentralElectricExhaust Fan
Interior
Cathedral Ceiling(s)Eat-in KitchenHigh CeilingsOpen FloorplanWalk-In Closet(s)
Laundry Features
Electric Dryer HookupInsideLaundry Room
Bedroom 2
Dimensions - 12x13Level - First
Bedroom 3
Dimensions - 11x10Level - First
Bedroom 4
Dimensions - 11x10Level - First
Great Room
Dimensions - 13x17Level - First
Kitchen
Dimensions - 10x14Level - First
Master Bedroom
Dimensions - 22x16Level - First
Save
Ask
Tour
Hide
Exterior Features
Construction Details
Block
Exterior
Private Yard
Fencing
Wood
Lot Features
Paved
Patio And Porch
CoveredEnclosedPorchRear PorchScreened
Roof
Shingle
Community Features
Accessibility Features
Accessible EntranceAccessible Hallway(s)Accessible KitchenAccessible Washer/Dryer
Association Fee
$100.0
Association Fee Frequency
Annually
Additional Association Fee
$2274.0
Additional Association Fee Frequency
Annually
Community Features
GatedClubhouseFitness CenterPlaygroundPool
MLS Area
33598 - Wimauma
Township
31
Horse Property
None
Financing Terms Available
CashConventionalFHAUSDA LoanVA Loan
Roads
AsphaltPaved
Schools
School District
Unknown
Elementary School
Belmont Elementary School
Middle School
Shields-HB
High School
Sumner High School
Listing courtesy of EZ CHOICE REALTY (813) 645-1492

Listing information is provided by Participants of the Stellar MLS. IDX information is provided exclusively for personal, non-commercial use, and may not be used for any purpose other than to identify prospective properties consumers may be interested in purchasing. Information is deemed reliable but not guaranteed. Properties displayed may be listed or sold by various participants in the MLS Copyright 2026, Stellar MLS.
Last checked: 2026-10-22 09:47 PM EDT
Neighborhood & Commute
Source: Walkscore
Disclosure: Community information and market data powered by Constellation Data Labs. Information is deemed reliable but not guaranteed.
Save
Ask
Tour
Hide
Did you know? You can invite friends and family to your search. They can join your search, rate and discuss listings with you.