Search

Save
Ask
Tour
Hide
Share
$350,000
201 Days On Site

763 STAR POINTE DRIVE
SEFFNER, FL 33584

For Sale|Single Family Residence|Active
3
Beds
2
Total Baths
2
Full Baths
1,841
SqFt
$190
/SqFt
2003
Built
Subdivision:
PARSONS POINTE PH 2 UNIT A
County:
Hillsborough
Call Now: (954) 354-6630
Is this the listing for you? We can help make it yours.
(954) 354-6630
763 STAR POINTE DRIVE763 STAR POINTE DRIVE763 STAR POINTE DRIVE763 STAR POINTE DRIVE
Save
Ask
Tour
Hide
Share

Mortgage Calculator

Monthly Payment (Est.)

$1,597
Calculator powered by Showcase IDX, a Constellation1 Company. Copyright ©2026 Information is deemed reliable but not guaranteed.

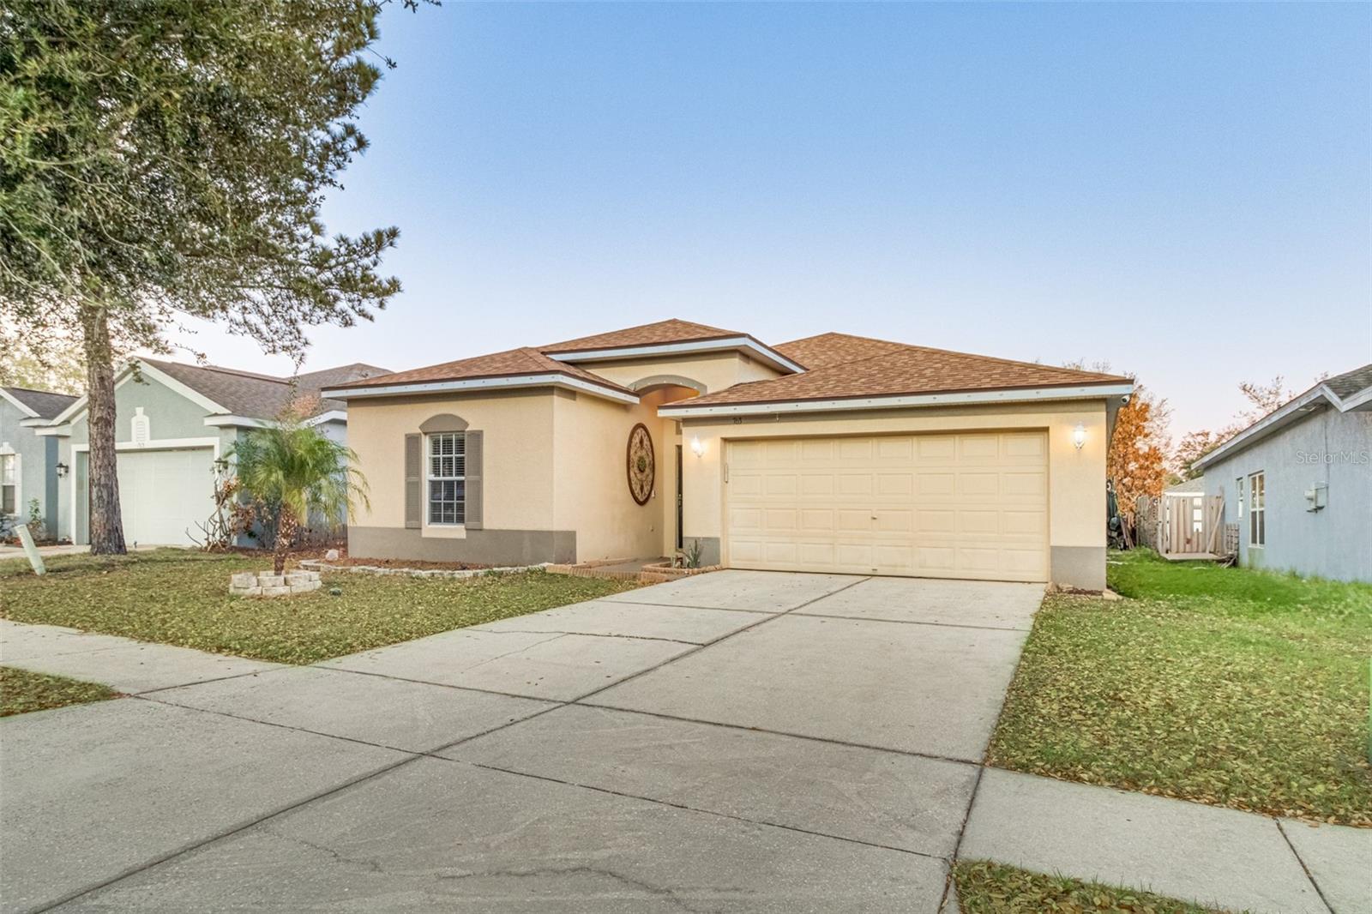

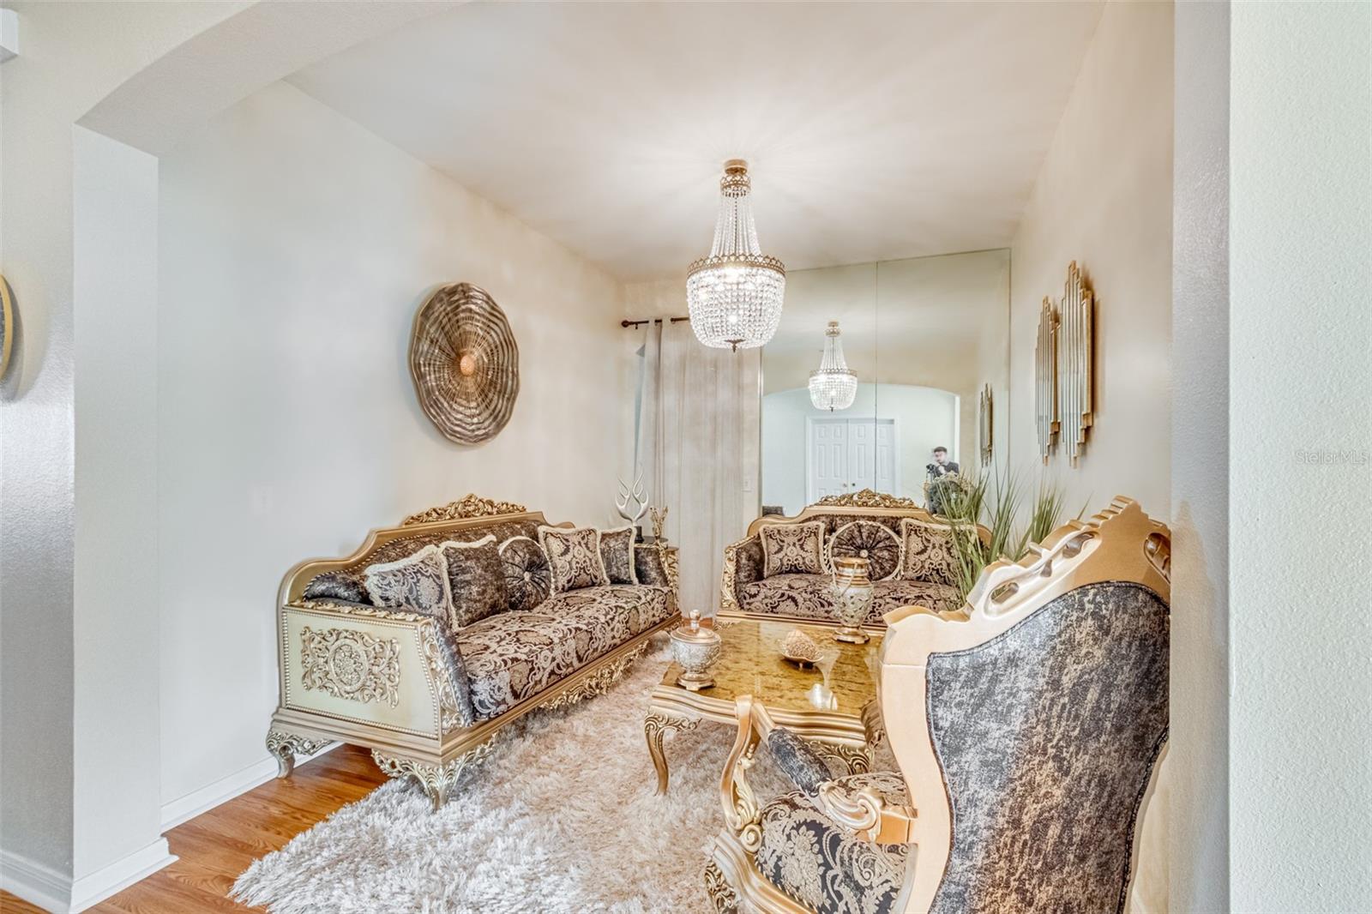
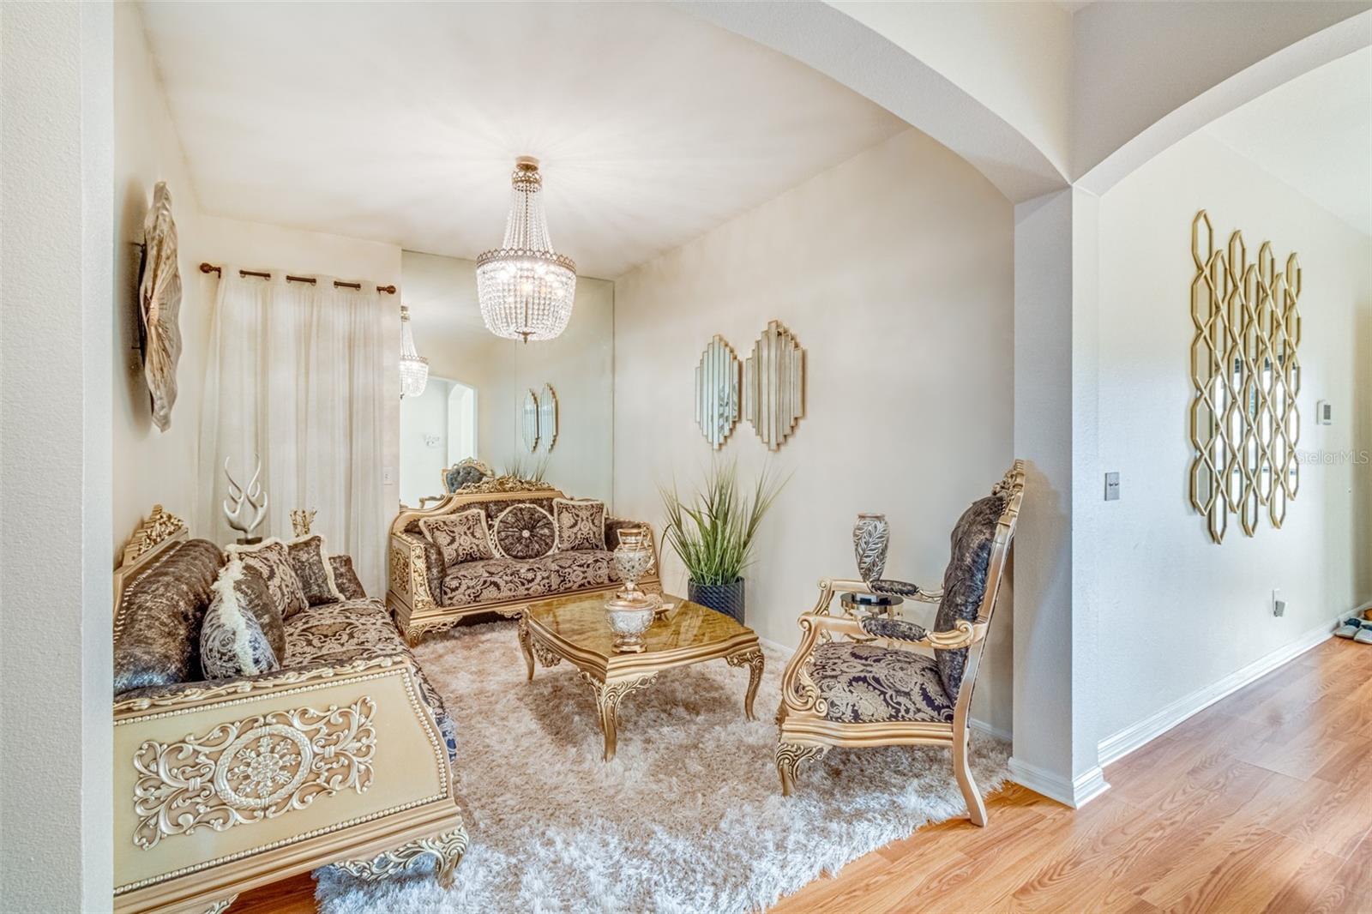
Charming Home in the Heart of Seffner – Move-In Ready! Welcome to 763 Starpoint Dr., a beautifully maintained home in one of Seffner’s most desirable neighborhoods. This residence perfectly blends comfort, style, and functionality—ideal for first-time buyers, growing families, or anyone seeking a turnkey home in Tampa Bay. Step inside to discover a bright and open floor plan with spacious living areas and abundant natural light. The kitchen offers modern finishes, plenty of counter space, and storage—perfect for everyday living or entertaining. Bedrooms are generously sized, providing a relaxing retreat at the end of the day. Step outside to your private backyard oasis, featuring a thriving guava tree that will stay, perfect for fresh fruit and outdoor enjoyment. Other updates include a water heater replaced just three years ago, giving you peace of mind. Additional highlights include a carport, well-maintained landscaping, and proximity to top-rated schools, shopping, dining, and major highways for an easy Tampa Bay commute. This home is ready for you to make it your own! Don’t miss your chance to live in a welcoming community with all the conveniences Tampa Bay has to offer. Schedule your showing today! A/C replace 2021, Roof 12/2020, Water softner 2021 water heater replaced April 19, 2024

Save
Ask
Tour
Hide
Share
Listing Snapshot
Price 
$350,000
Days On Site 
201 Days
Bedrooms 
3
Inside Area (SqFt) 
1,841 sqft
Total Baths 
2
Full Baths 
2
Partial Baths 
N/A
Lot Size 
0.13 Acres
Year Built 
2003
MLS® Number 
TB8479279
Status 
Active
Property Tax 
$4,690.19
HOA/Condo/Coop Fees 
$26.67 monthly
Sq Ft Source 
Public Records
Friends & Family
Recent Activity
21 hours agoListing updated with changes from the MLS®
21 hours agoPrice changed to $350,000
3 weeks agoStatus changed to Active
7 months agoListing first seen on site
General Features
Acres 
0.13
Attached Garage 
Yes
Direction Faces 
North
Foundation 
Slab
Garage 
Yes
Garage Spaces 
2
Levels 
One
Number Of Stories 
1
Parking 
Attached
Pets 
Yes
Property Sub Type 
Single Family Residence
Sewer 
Public Sewer
SqFt Total 
2425
Utilities 
Electricity AvailableElectricity Connected
Water Source 
Public
Zoning 
PD
Interior Features
Appliances 
CooktopDishwasherDisposalDryerElectric Water HeaterIce MakerRange HoodRefrigeratorWasherWater Softener
Cooling 
Central Air
Flooring 
Vinyl
Furnished 
Unfurnished
Heating 
Electric
Interior 
Eat-in KitchenHigh Ceilings
Laundry Features 
Laundry Room
Window Features 
Blinds
Balcony/Porch/Lanai 
Level - First
Bathroom 2 
Level - First
Bedroom 1 
Level - First
Bedroom 2 
Level - First
Bonus Room 
Level - First
Dining Room 
Level - First
Kitchen 
Level - First
Laundry 
Level - First
Living Room 
Level - First
Master Bathroom 
Level - First
Master Bedroom 
Level - First
Save
Ask
Tour
Hide
Share
Exterior Features
Construction Details 
BlockStucco
Exterior 
BalconyPrivate EntrancePrivate Yard
Roof 
Shingle
Windows/Doors 
Blinds
Community Features
Association Fee 
$320.0
Association Fee Frequency 
Annually
MLS Area 
33584 - Seffner
Township 
28
Roads 
Paved
Schools
School District
Unknown
Elementary School
Lopez-HB
Middle School
Burnett-HB
High School
Armwood-HB
Listing courtesy of REALTY ONE GROUP ADVANTAGE (646) 321-8189


Listing information is provided by Participants of the Stellar MLS. IDX information is provided exclusively for personal, non-commercial use, and may not be used for any purpose other than to identify prospective properties consumers may be interested in purchasing. Information is deemed reliable but not guaranteed. Properties displayed may be listed or sold by various participants in the MLS Copyright 2026, Stellar MLS.
Last checked: 2026-09-14 07:45 PM EDT

Neighborhood & Commute
Source: Walkscore
Disclosure: Community information and market data powered by Constellation Data Labs. Information is deemed reliable but not guaranteed.
Save
Ask
Tour
Hide
Share