Search

Save
Ask
Tour
Hide
Share
$2,499,000
272 Days On Site

3015 S YSABELLA AVENUE 1601
TAMPA, FL 33629

For Sale|Condominium|Active
3
Beds
4
Total Baths
3
Full Baths
1
Partial Bath
2,815
SqFt
$888
/SqFt
2026
Built
Subdivision:
BAYSHORE YSABELLA CONDOMINIUM
County:
Hillsborough
Call Now: (954) 354-6630
Is this the listing for you? We can help make it yours.
(954) 354-6630
3015 S YSABELLA AVENUE 16013015 S YSABELLA AVENUE 16013015 S YSABELLA AVENUE 16013015 S YSABELLA AVENUE 1601
Save
Ask
Tour
Hide
Share

Mortgage Calculator

Monthly Payment (Est.)

Enter an interest rate to see your estimated monthly payment.
Calculator powered by Showcase IDX, a Constellation1 Company. Copyright ©2026 Information is deemed reliable but not guaranteed.

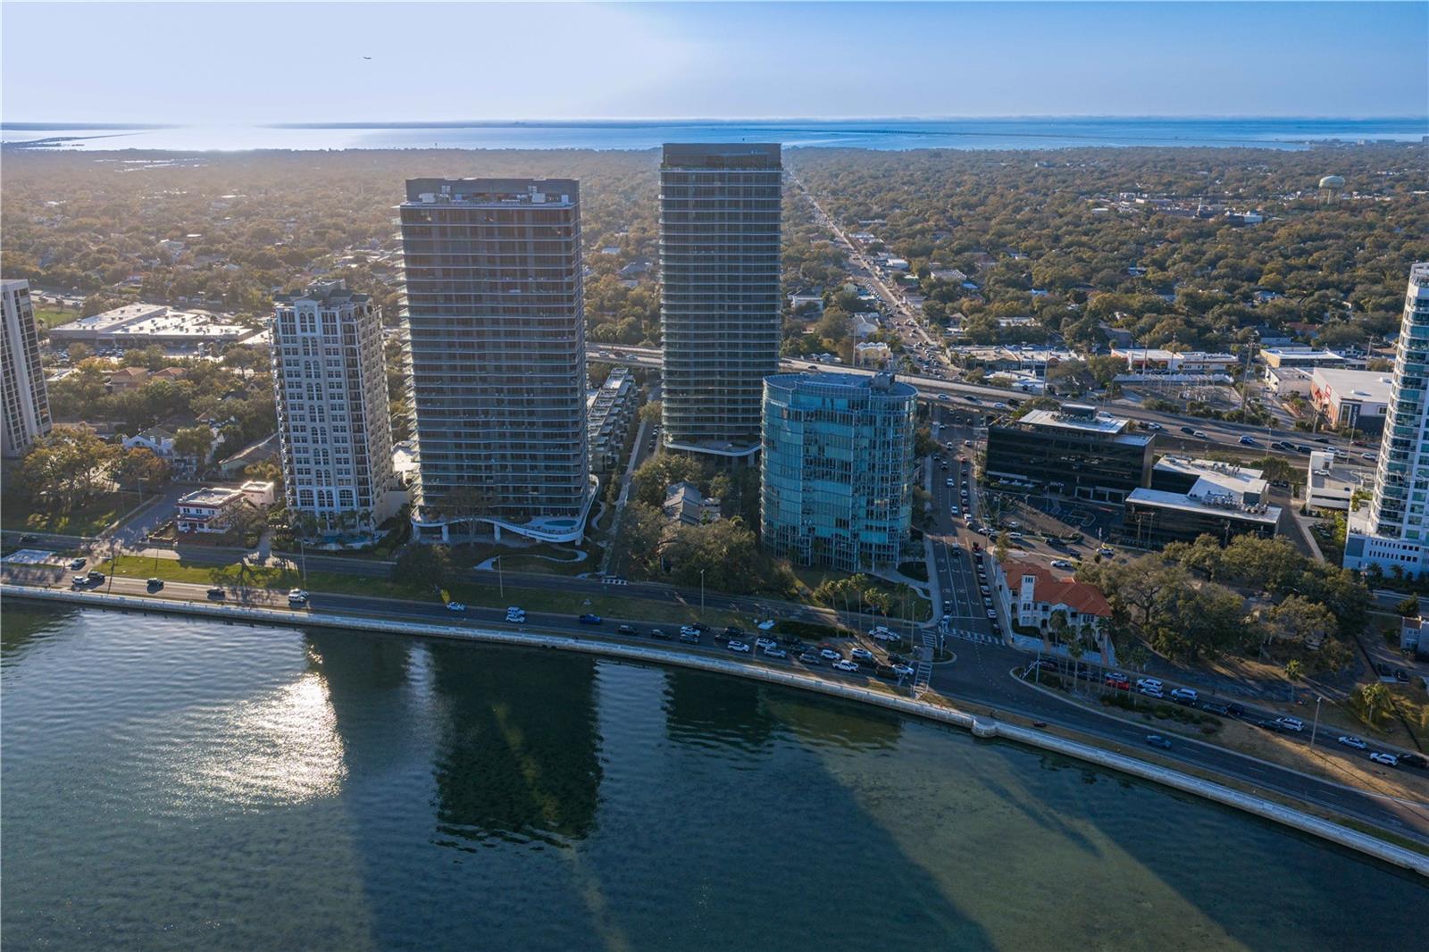
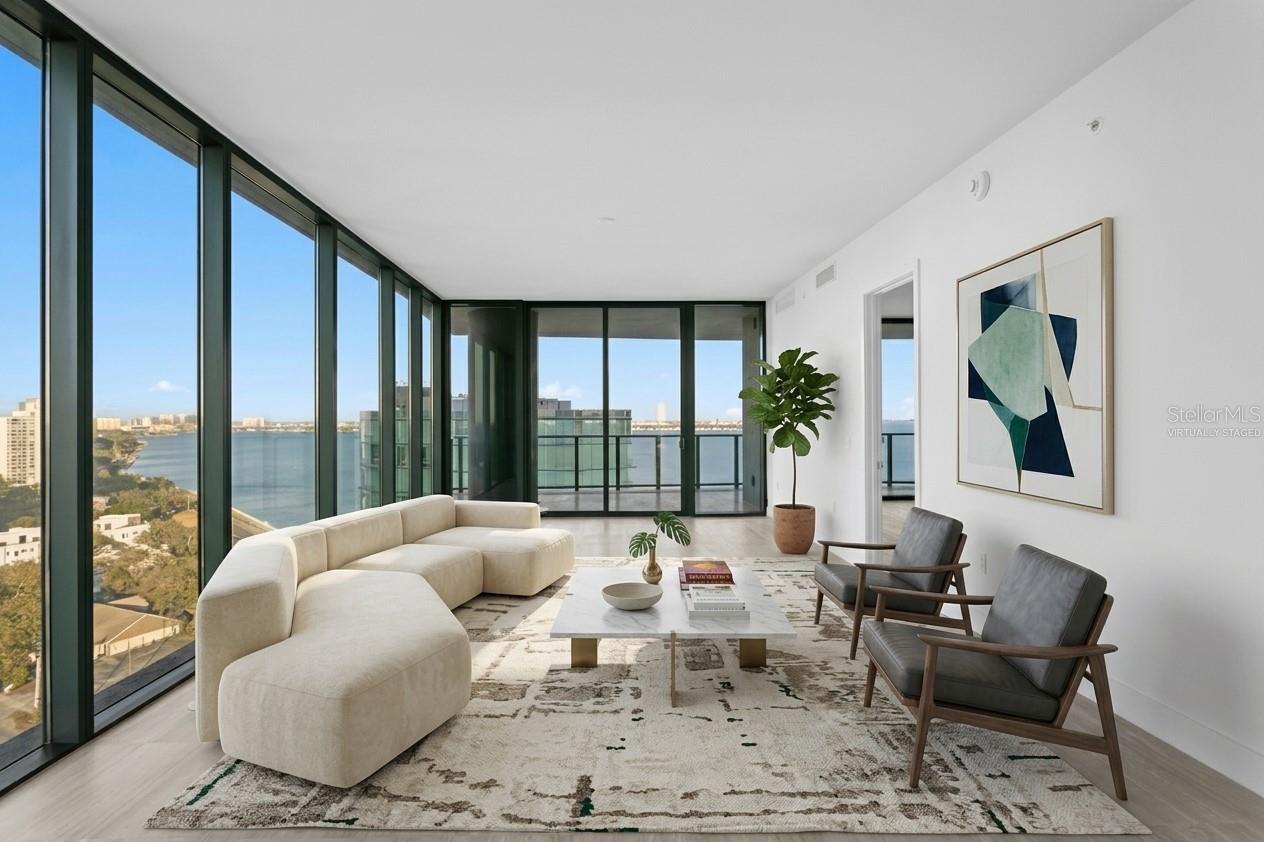
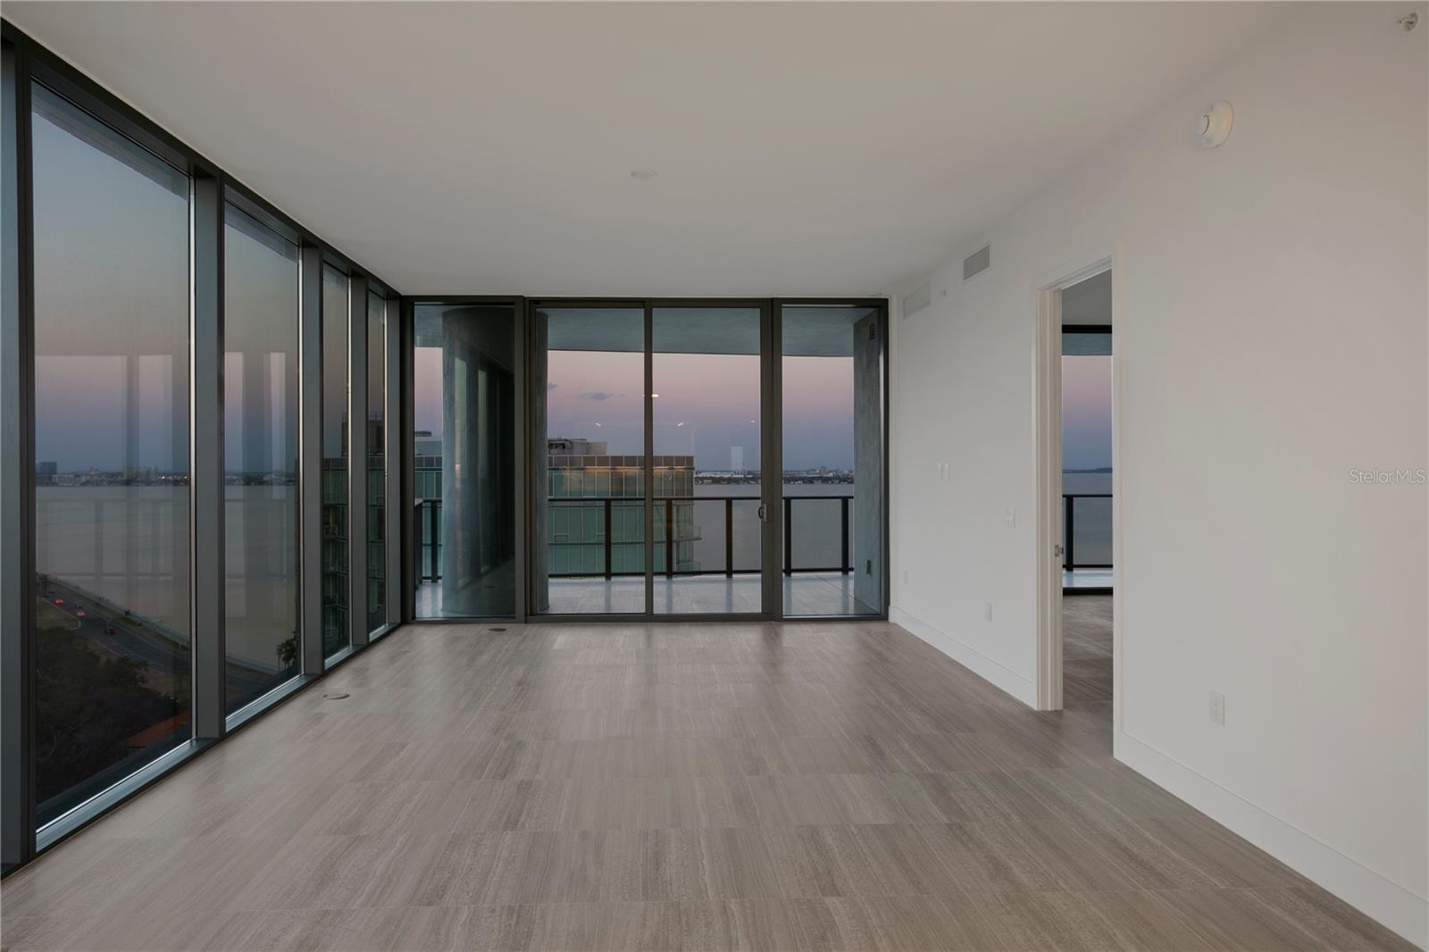
One or more photo(s) has been virtually staged. Positioned on the highly desirable Northeast corner of Tower Two, Residence 1601 delivers panoramic, unobstructed views of Hillsborough Bay and the Downtown Tampa skyline. Spanning 2,815 square feet, this pristine 3-bedroom plus flex den layout pairs soaring 10-foot ceilings and floor-to-ceiling glass with private elevator entry and an expansive covered terrace. Designed by world-renowned architecture firm Arquitectonica with interiors by Meyer Davis, the home features custom ItalKraft cabinetry, stone countertops, Sub-Zero & Wolf appliances, and Kohler fixtures. The flexible den features full bath access—ideal for an executive home office or media lounge. Complete with two dedicated parking spaces, a private EV charging station, and a climate-controlled storage unit. Residents enjoy signature Ritz-Carlton 5-star hospitality - including 24/7 concierge, valet, and doorman services, plus optional on-site chef dining, continental breakfast, and room service. On-site amenities feature a resort pool/spa, state-of-the-art fitness studio, steam/sauna rooms, pickleball and tennis courts, golf simulator, dog park, and the iconic Tower Two rooftop lounge—the highest in South Tampa. Located steps from Bayshore Boulevard in the top-rated A+ Roosevelt/Coleman/Plant school district.

Save
Ask
Tour
Hide
Share
Listing Snapshot
Price 
$2,499,000
Days On Site 
272 Days
Bedrooms 
3
Inside Area (SqFt) 
2,815 sqft
Total Baths 
4
Full Baths 
3
Partial Baths 
1
Lot Size 
N/A
Year Built 
2026
MLS Number 
TB8478943
Status 
Active
Property Tax 
N/A
HOA/Condo/Coop Fees 
$3,763 Monthly
Sq Ft Source 
Builder
Friends & Family
Recent Activity
22 hours agoListing updated with changes from the MLS
6 months agoPrice changed to $2,499,000
9 months agoStatus changed to Active
9 months agoListing first seen on site
General Features
Attached Garage 
Yes
Direction Faces 
East
Foundation 
Slab
Garage 
Yes
Garage Spaces 
2
Levels 
One
Number Of Stories 
31
Parking 
AssignedCoveredElectric Vehicle Charging Station(s)GuestValetAttached
Pets 
Breed RestrictionsCats OKDogs OKNumber LimitYes
Property Condition 
New Construction
Property Sub Type 
Condominium
Security 
Fire Sprinkler SystemKey Card EntrySecured Garage/ParkingSmoke Detector(s)
Sewer 
Public Sewer
SqFt Total 
2815
Style 
Contemporary
Utilities 
Cable AvailableElectricity AvailableElectricity ConnectedSewer AvailableSewer ConnectedWater AvailableWater Connected
Water Source 
Public
Zoning 
PD
Interior Features
Appliances 
Bar FridgeConvection OvenCooktopDishwasherDisposalDryerElectric Water HeaterRefrigeratorWasher
Cooling 
Central Air
Flooring 
MarbleTile
Furnished 
Unfurnished
Heating 
CentralElectric
Interior 
ElevatorStone CountersWalk-In Closet(s)
Laundry Features 
Electric Dryer HookupInsideLaundry RoomWasher Hookup
Spa 
Yes
Bathroom 2 
Level - First
Bathroom 3 
Level - First
Bedroom 2 
Level - First
Bedroom 3 
Level - First
Den 
Level - First
Kitchen 
Level - First
Living Room 
Level - First
Master Bathroom 
Level - FirstFeatures - Double Vanity
Master Bedroom 
Level - First
Save
Ask
Tour
Hide
Share
Exterior Features
Construction Details 
Block
Exterior 
BalconyDog RunOutdoor GrillOutdoor KitchenOutdoor ShowerStorageTennis Court(s)
Lot Features 
LandscapedPaved
Other Structures 
CabanaOutdoor KitchenTennis Court(s)
Patio And Porch 
CoveredFront PorchRear Porch
Pool Features 
GuniteHeatedIn GroundPrivate
Private Pool 
Yes
Roof 
Concrete
Spa 
Yes
View 
WaterCityPool
Waterfront Features 
HILLSBOROUGH BAY
Waterview 
WaterCityPool
Windows/Doors 
Sliding Doors
Community Features
Association Amenities 
Elevator(s)Fitness CenterRecreation FacilitiesSaunaSecuritySpa/Hot TubStorageTennis Court(s)
Association Fee Frequency 
Monthly
Community Features 
Fitness CenterPoolTennis Court(s)
MLS Area 
33629 - Tampa / Palma Ceia
Township 
29
Financing Terms Available 
CashConventional
Roads 
Paved
Schools
School District
Unknown
Elementary School
Roosevelt-HB
Middle School
Coleman-HB
High School
Plant-HB
Listing courtesy of COMPASS FLORIDA LLC (813) 508-1239


Listing information is provided by Participants of the Stellar MLS. IDX information is provided exclusively for personal, non-commercial use, and may not be used for any purpose other than to identify prospective properties consumers may be interested in purchasing. Information is deemed reliable but not guaranteed. Properties displayed may be listed or sold by various participants in the MLS Copyright 2026, Stellar MLS.
Last checked: 2026-11-22 10:35 AM EST

Neighborhood & Commute
Source: Walkscore
Disclosure: Community information and market data powered by Constellation Data Labs. Information is deemed reliable but not guaranteed.
Save
Ask
Tour
Hide
Share