Search

Save
Ask
Tour
Hide
Share
$495,000
203 Days On Site

5921 DENVER STREET NE
ST PETERSBURG, FL 33703

Single Family Residence|Pending
3
Beds
2
Total Baths
2
Full Baths
1,452
SqFt
$341
/SqFt
1969
Built
Subdivision:
SHORE ACRES DENVER ST REP BAYOU GRANDE SEC
County:
Pinellas
Call Now: (954) 354-6630
Is this the listing for you? We can help make it yours.
(954) 354-6630
5921 DENVER STREET NE5921 DENVER STREET NE5921 DENVER STREET NE5921 DENVER STREET NE
Save
Ask
Tour
Hide
Share

Mortgage Calculator

Monthly Payment (Est.)

$2,258
Calculator powered by Showcase IDX, a Constellation1 Company. Copyright ©2026 Information is deemed reliable but not guaranteed.


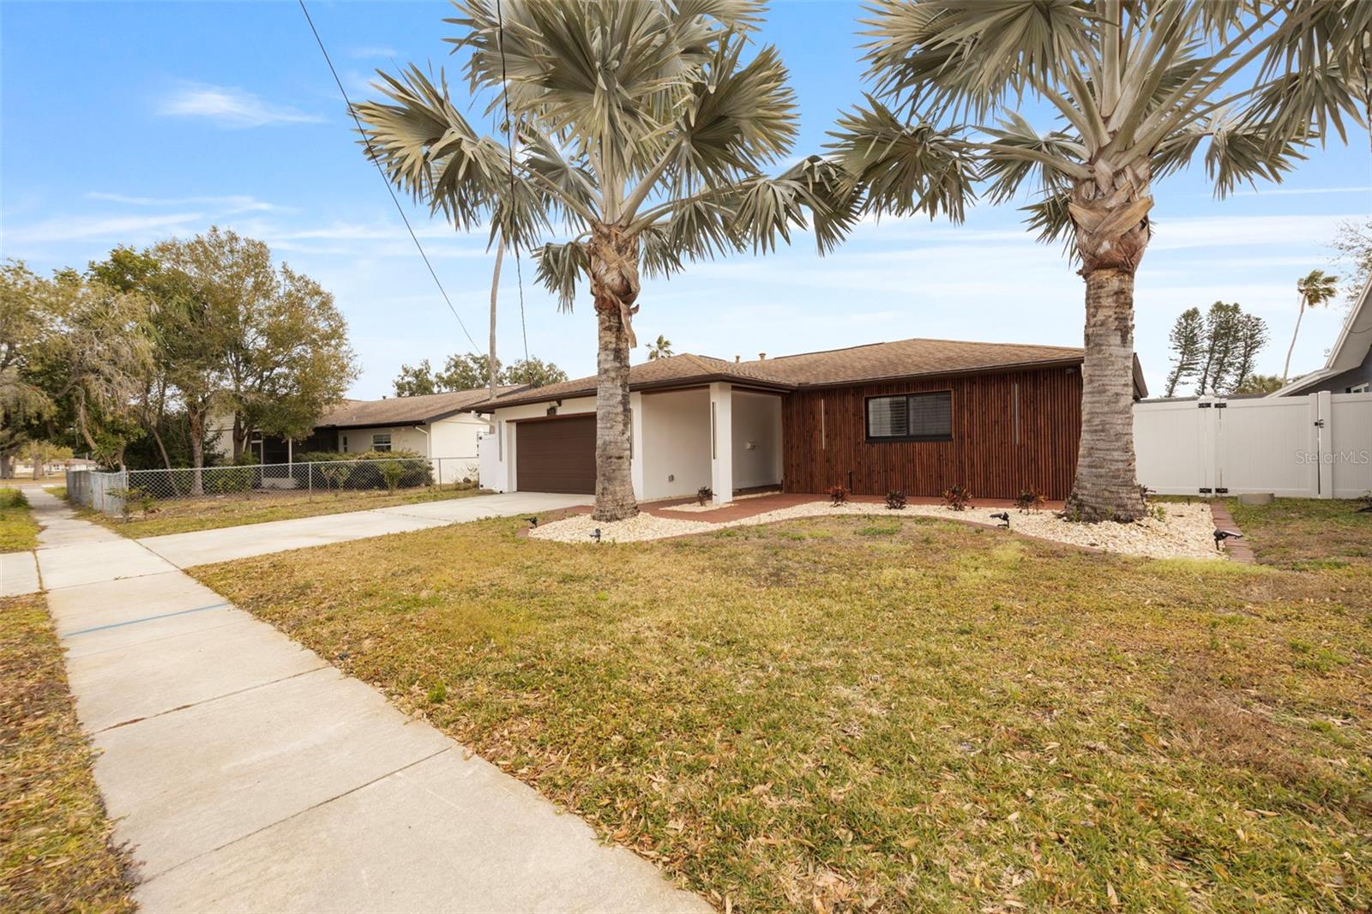
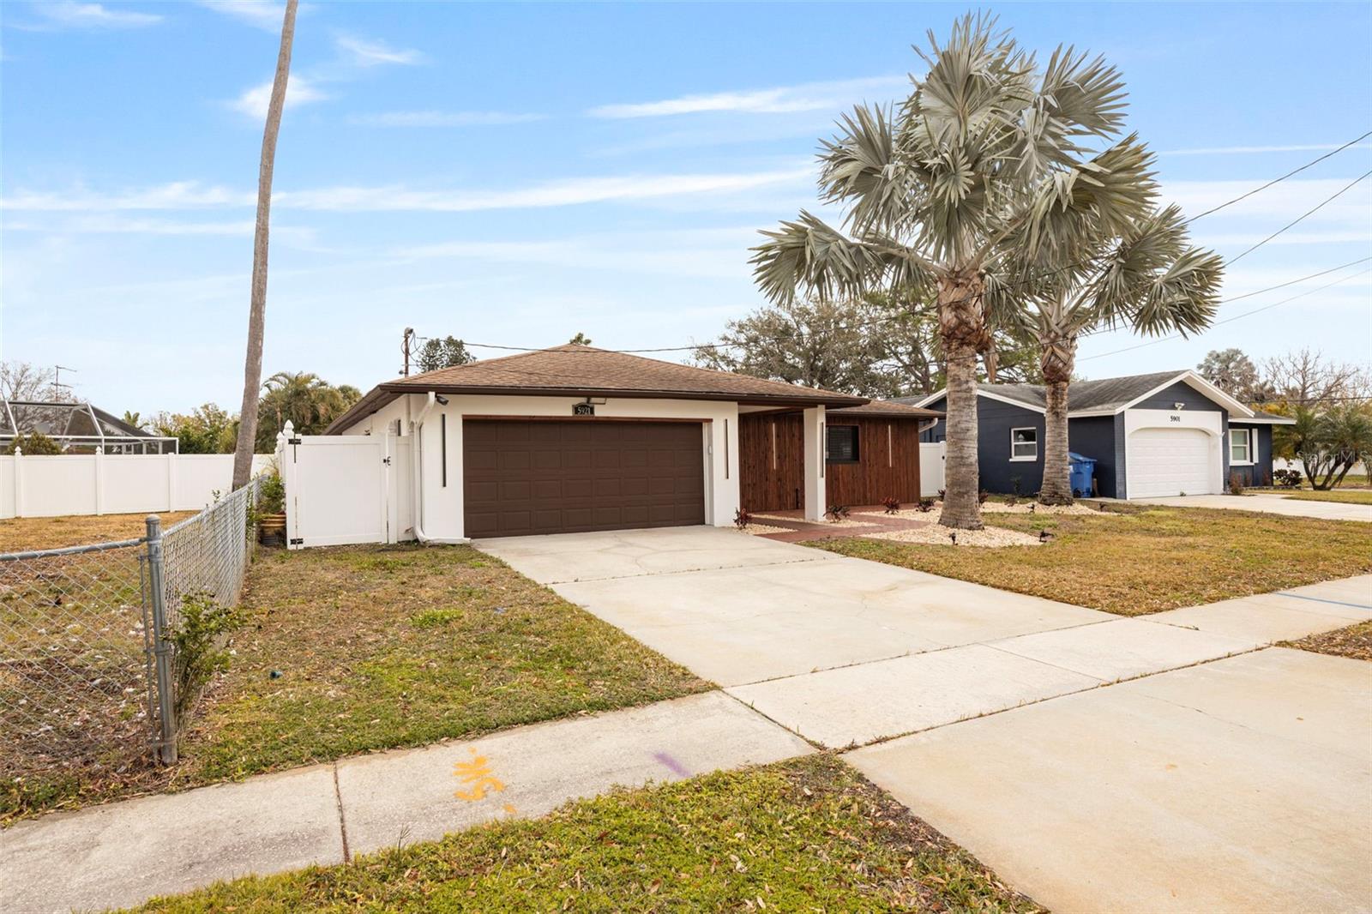
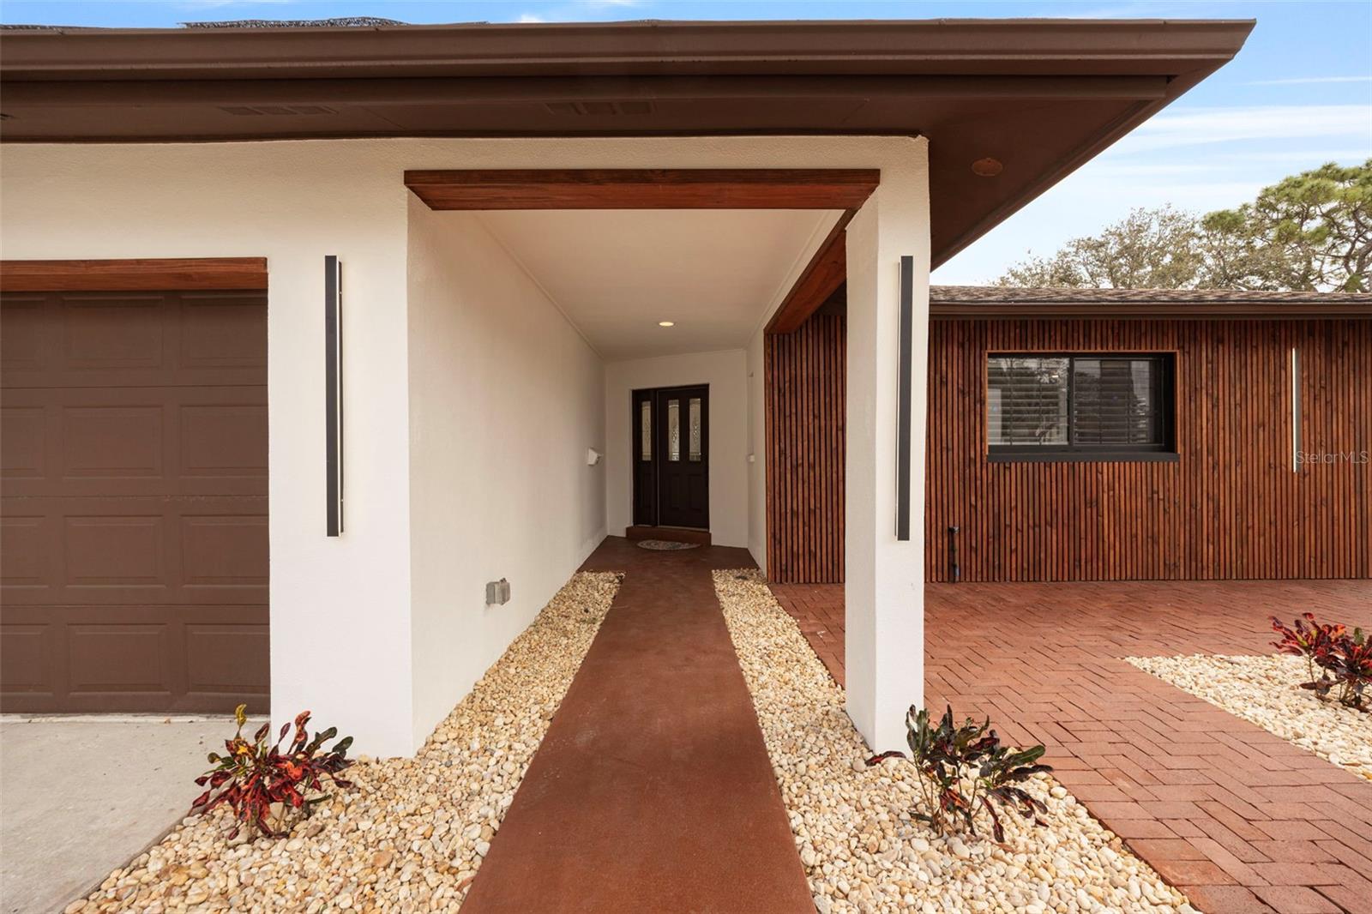
Welcome to the highly desirable Shore Acres neighborhood, where location meets lifestyle. This 3-bedroom, 2-bath, 2-car garage home is situated in one of St. Petersburg’s most sought-after communities. The backyard is designed for true Florida living. Enjoy a stunning heated custom saltwater pool complete with an oversized spa, fiber optic lighting, a swim shelf, and built-in perimeter seating—ideal for entertaining or relaxing in your own private retreat. The expansive deck features elegant 2" pavers and a pergola with a natural gas connection, perfectly positioned for an outdoor kitchen or grill station. Inside, the split-bedroom layout offers privacy and functionality, enhanced by plantation shutters, double-pane windows, and hurricane-impact sliding glass doors. The home showcases an exclusive design with high-quality finishes throughout, both interior and exterior, creating a refined and comfortable living experience. A covered and screened rear porch extends the living space and provides the perfect setting to enjoy warm coastal breezes year-round. Ideally located just minutes from golf courses, beaches, shopping, and dining, with convenient access to major roadways, this property offers the best of the St. Petersburg lifestyle in a premier waterfront community.

Save
Ask
Tour
Hide
Share
Listing Snapshot
Price 
$495,000
Days On Site 
203 Days
Bedrooms 
3
Inside Area (SqFt) 
1,452 sqft
Total Baths 
2
Full Baths 
2
Partial Baths 
N/A
Lot Size 
0.16 Acres
Year Built 
1969
MLS® Number 
TB8478818
Status 
Pending
Property Tax 
$2,097
HOA/Condo/Coop Fees 
N/A
Sq Ft Source 
Public Records
Friends & Family
Recent Activity
11 hours agoListing updated with changes from the MLS®
2 months agoStatus changed to Pending
2 months agoPrice changed to $495,000
7 months agoListing first seen on site
General Features
Acres 
0.16
Attached Garage 
Yes
Direction Faces 
West
Foundation 
Slab
Garage 
Yes
Garage Spaces 
2
Levels 
One
Parking 
DrivewayAttached
Pets 
Yes
Property Sub Type 
Single Family Residence
Sewer 
Public Sewer
SqFt Total 
2242
Style 
Ranch
Utilities 
Cable AvailableElectricity Available
Water Source 
Public
Zoning 
RES
Interior Features
Appliances 
DishwasherMicrowaveRefrigeratorWasher
Cooling 
Central Air
Flooring 
Ceramic TileConcrete
Furnished 
Unfurnished
Heating 
CentralElectric
Laundry Features 
In Garage
Spa 
Yes
Window Features 
Double Pane WindowsShutters
Bedroom 1 
Dimensions - 12.58x12Level - First
Bedroom 2 
Dimensions - 9.16x12.16Level - First
Dining Room 
Dimensions - 12.49x7Level - First
Family Room 
Dimensions - 9.73x13Level - First
Kitchen 
Dimensions - 11.28x10Level - First
Living Room 
Dimensions - 16.79x12.87Level - First
Master Bedroom 
Dimensions - 13.68x10.82Level - First
Save
Ask
Tour
Hide
Share
Exterior Features
Construction Details 
Block
Exterior 
Outdoor Grill
Fencing 
Vinyl
Lot Features 
Near Golf CoursePaved
Other Structures 
Gazebo
Patio And Porch 
DeckFront PorchPatioRear PorchScreened
Pool Features 
GuniteHeatedIn GroundPool SweepSalt WaterTilePrivate
Private Pool 
Yes
Roof 
Shingle
Spa 
Yes
Spa Features 
HeatedIn Ground
View 
Pool
Waterview 
Pool
Windows/Doors 
Double Pane WindowsShutters
Community Features
MLS Area 
33703 - St Pete
Township 
30
Financing Terms Available 
CashConventionalFHA
Roads 
Paved
Schools
School District
Unknown
Elementary School
Shore Acres Elementary-PN
Middle School
Meadowlawn Middle-PN
High School
Northeast High-PN
Listing courtesy of CHIRINO REAL ESTATE (656) 204-3498


Listing information is provided by Participants of the Stellar MLS. IDX information is provided exclusively for personal, non-commercial use, and may not be used for any purpose other than to identify prospective properties consumers may be interested in purchasing. Information is deemed reliable but not guaranteed. Properties displayed may be listed or sold by various participants in the MLS Copyright 2026, Stellar MLS.
Last checked: 2026-09-14 07:50 PM EDT

Neighborhood & Commute
Source: Walkscore
Disclosure: Community information and market data powered by Constellation Data Labs. Information is deemed reliable but not guaranteed.
Save
Ask
Tour
Hide
Share