Search

Save
Ask
Tour
Hide
Share
$373,500
202 Days On Site

718 BAY VISTA BOULEVARD S
ST PETERSBURG, FL 33705

Single Family Residence|Pending
3
Beds
2
Total Baths
2
Full Baths
1,422
SqFt
$263
/SqFt
1956
Built
Subdivision:
BAY VISTA PARK REP
County:
Pinellas
Call Now: (954) 354-6630
Is this the listing for you? We can help make it yours.
(954) 354-6630
718 BAY VISTA BOULEVARD S718 BAY VISTA BOULEVARD S718 BAY VISTA BOULEVARD S718 BAY VISTA BOULEVARD S
Save
Ask
Tour
Hide
Share

Mortgage Calculator

Monthly Payment (Est.)

$1,704
Calculator powered by Showcase IDX, a Constellation1 Company. Copyright ©2026 Information is deemed reliable but not guaranteed.

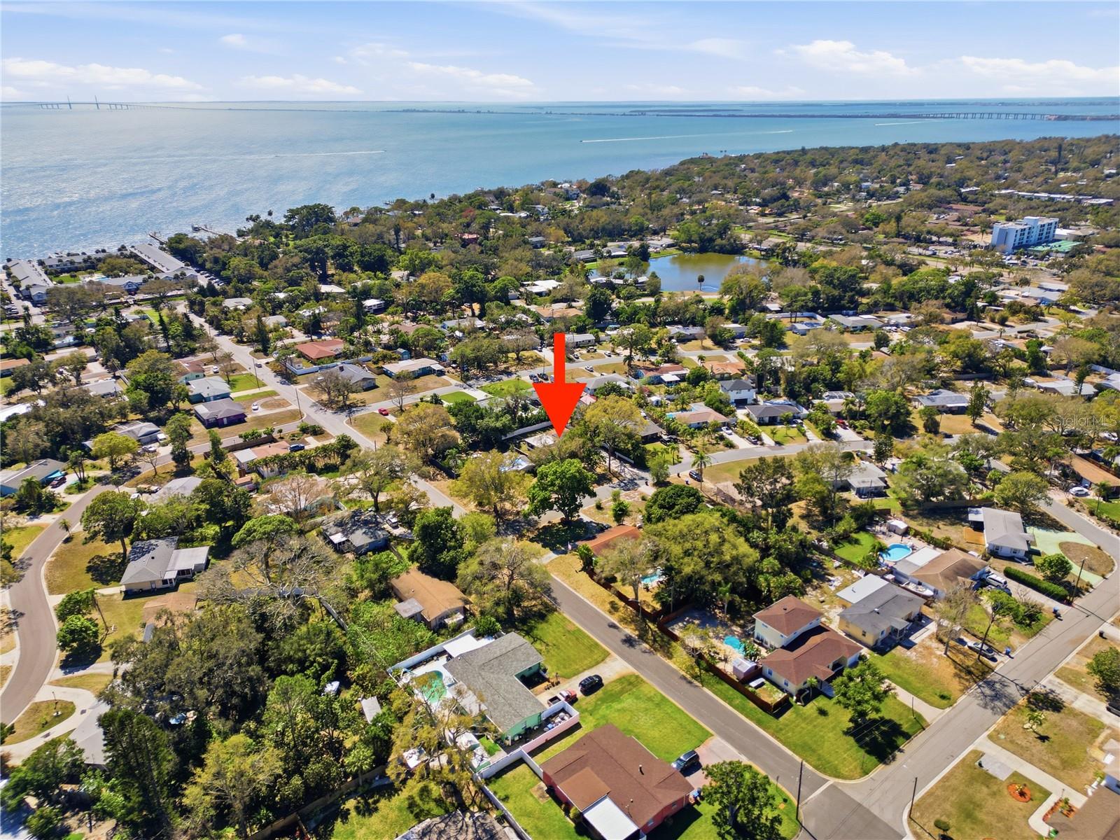
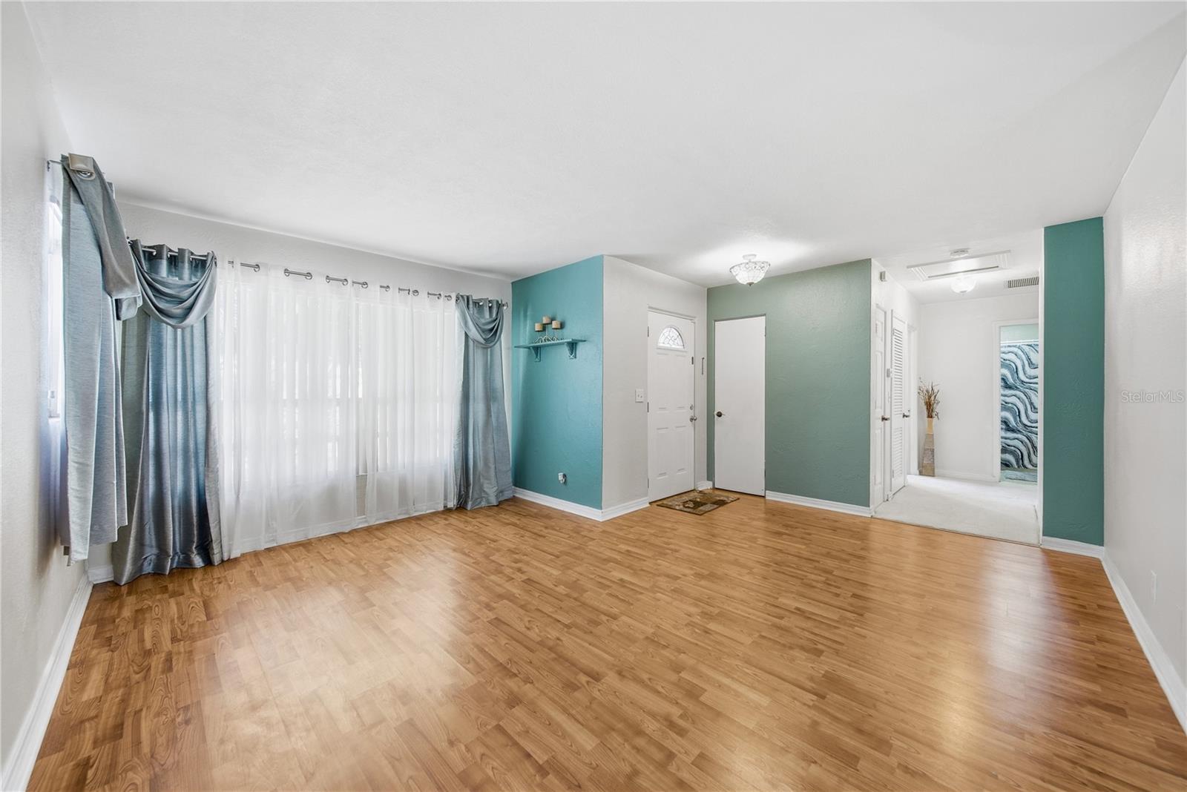
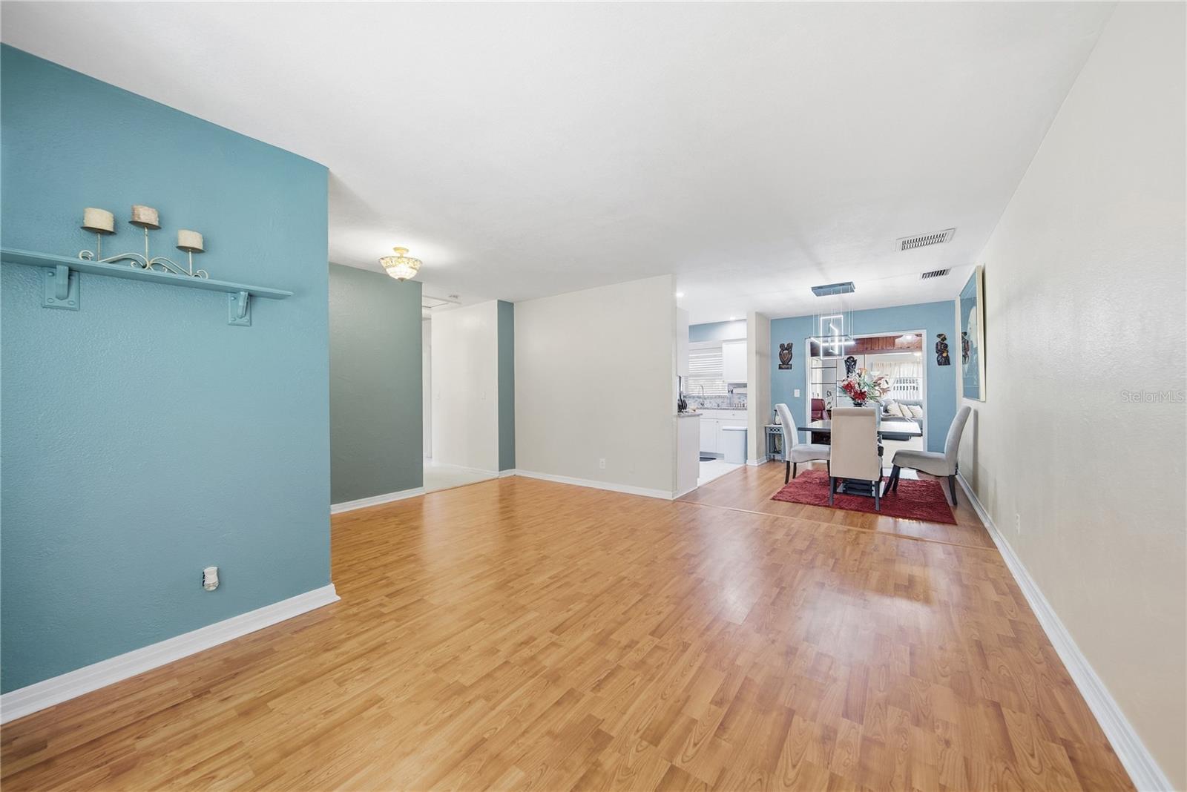
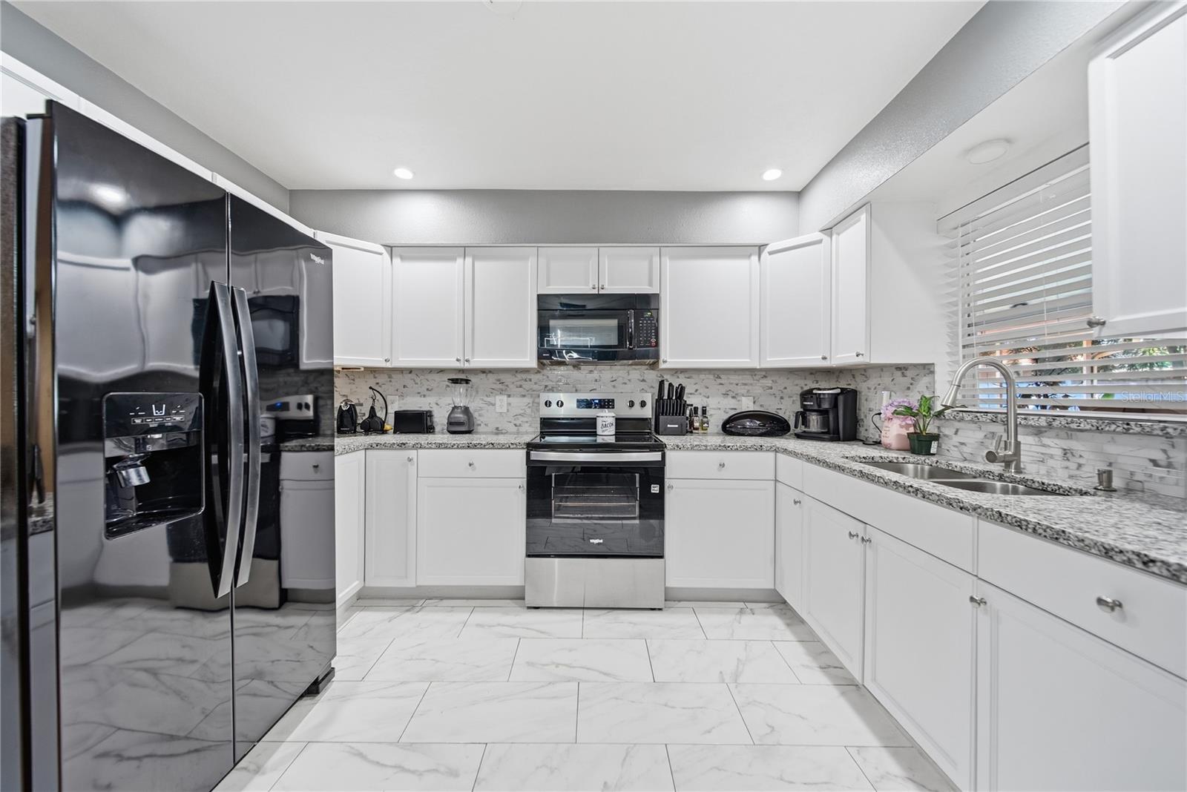
Virtually Staged. CHECHOUT the Matterport virtual tour of the interior and exterior of this house attached. Discover the Perfect Blend of Coastal Convenience & Resort Style Living. Ideally situated in the vibrant heart of South St. Petersburg, this delightful property offers the ultimate Florida lifestyle. You are perfectly positioned just minutes from the bustling energy of downtown St. Petersburg, a scenic drive away from eh iconic Skyway Bridge, and a short trip to world-renowned shores like St Pete Beach and Fort Desoto Park. Plus, you are just blocks away from the Bay Vista Waterfront Park, which features a pubic boat ramp and scenic picnic areas! This inviting residence boasts 2 bedroom, 2 full bathrooms, and 1,400 sq. ft. of comfortable living space. Flexible layout, the third bedroom is currently being utilized as a cozy family room but can easily be converted back into a generous primary suite. Hidden gem you will find beneath the current flooring lies classic Terrazzo Flooring throughout the entire house just waiting for your personal touch to bring it to live! Enjoy incredible low heating and cooling bills thanks to rooftop solar panels. The solar contract transfers completely. s. Motivated seller

Save
Ask
Tour
Hide
Share
Listing Snapshot
Price 
$373,500
Days On Site 
202 Days
Bedrooms 
3
Inside Area (SqFt) 
1,422 sqft
Total Baths 
2
Full Baths 
2
Partial Baths 
N/A
Lot Size 
0.24 Acres
Year Built 
1956
MLS® Number 
TB8478722
Status 
Pending
Property Tax 
$1,104.29
HOA/Condo/Coop Fees 
N/A
Sq Ft Source 
Public Records
Friends & Family
Recent Activity
a month agoListing updated with changes from the MLS®
a month agoStatus changed to Pending
2 months agoPrice changed to $373,500
7 months agoListing first seen on site
General Features
Acres 
0.24
Attached Garage 
Yes
Carport 
1
Direction Faces 
Southwest
Foundation 
Block
Garage 
Yes
Garage Spaces 
1
Levels 
One
Number Of Stories 
1
Parking 
Attached
Property Sub Type 
Single Family Residence
Sewer 
Public Sewer
SqFt Total 
2466
Utilities 
Cable AvailableCable ConnectedElectricity AvailableElectricity ConnectedUnderground UtilitiesWater AvailableWater Connected
Water Source 
Public
Interior Features
Appliances 
DishwasherDisposalDryerRangeRange HoodRefrigerator
Cooling 
Central Air
Flooring 
CarpetCeramic TileHardwood
Furnished 
Unfurnished
Heating 
Electric
Interior 
Open Floorplan
Laundry Features 
Electric Dryer HookupIn GarageWasher Hookup
Kitchen 
Dimensions - 10x9Level - FirstFeatures - Granite Counters
Living Room 
Level - First
Master Bedroom 
Dimensions - 10x11Level - First
Save
Ask
Tour
Hide
Share
Exterior Features
Construction Details 
Block
Exterior 
LightingPrivate Entrance
Roof 
Shingle
Community Features
Community Features 
Street Lights
MLS Area 
33705 - St Pete
Township 
32
Financing Terms Available 
CashConventional
Roads 
Asphalt
Listing courtesy of EXIT SUNCOAST REALTY (727) 320-5571


Listing information is provided by Participants of the Stellar MLS. IDX information is provided exclusively for personal, non-commercial use, and may not be used for any purpose other than to identify prospective properties consumers may be interested in purchasing. Information is deemed reliable but not guaranteed. Properties displayed may be listed or sold by various participants in the MLS Copyright 2026, Stellar MLS.
Last checked: 2026-09-14 07:50 PM EDT

Neighborhood & Commute
Source: Walkscore
Disclosure: Community information and market data powered by Constellation Data Labs. Information is deemed reliable but not guaranteed.
Save
Ask
Tour
Hide
Share