Search

Save
Ask
Tour
Hide
Share
$399,000
206 Days On Site

12172 LILY MAGNOLIA LANE
RIVERVIEW, FL 33569

For Sale|Single Family Residence|Active
4
Beds
3
Total Baths
2
Full Baths
1
Partial Bath
2,328
SqFt
$171
/SqFt
2022
Built
Subdivision:
RIDGEWOOD
County:
Hillsborough
Call Now: (954) 354-6630
Is this the listing for you? We can help make it yours.
(954) 354-6630
12172 LILY MAGNOLIA LANE12172 LILY MAGNOLIA LANE12172 LILY MAGNOLIA LANE12172 LILY MAGNOLIA LANE
Save
Ask
Tour
Hide
Share

Mortgage Calculator

Monthly Payment (Est.)

$1,820
Calculator powered by Showcase IDX, a Constellation1 Company. Copyright ©2026 Information is deemed reliable but not guaranteed.

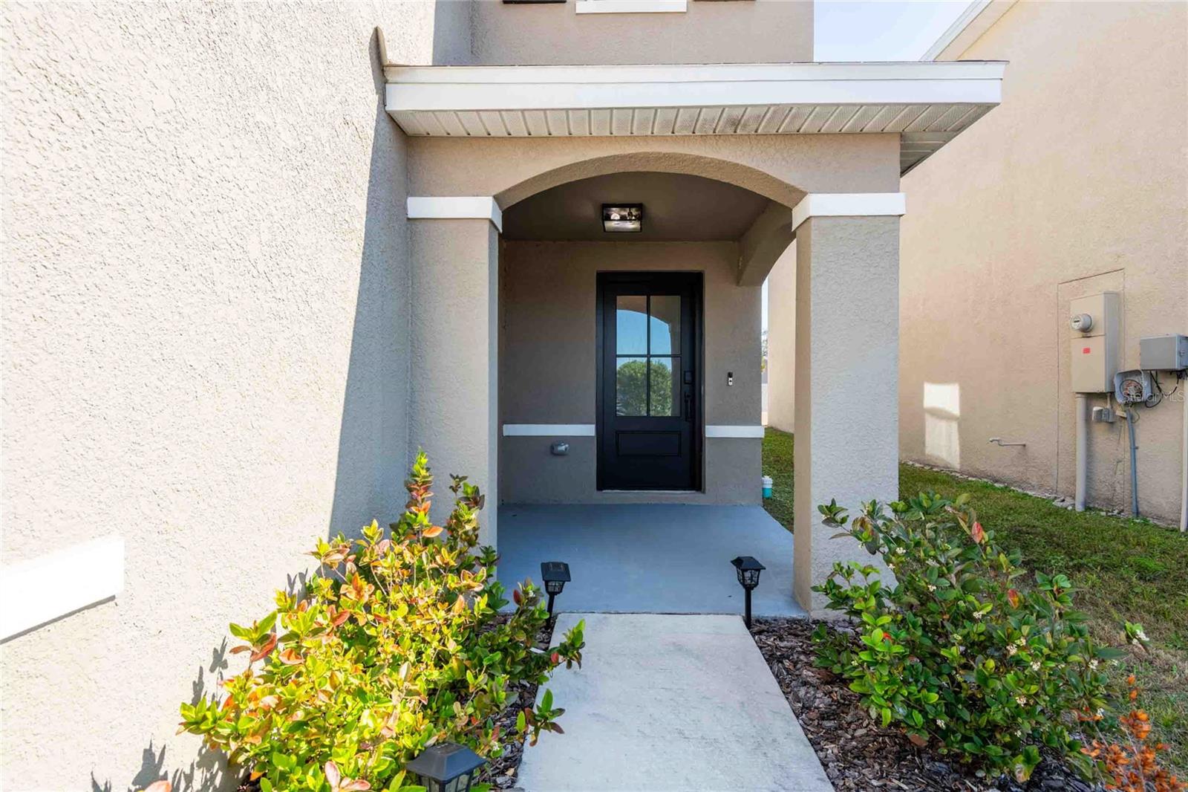
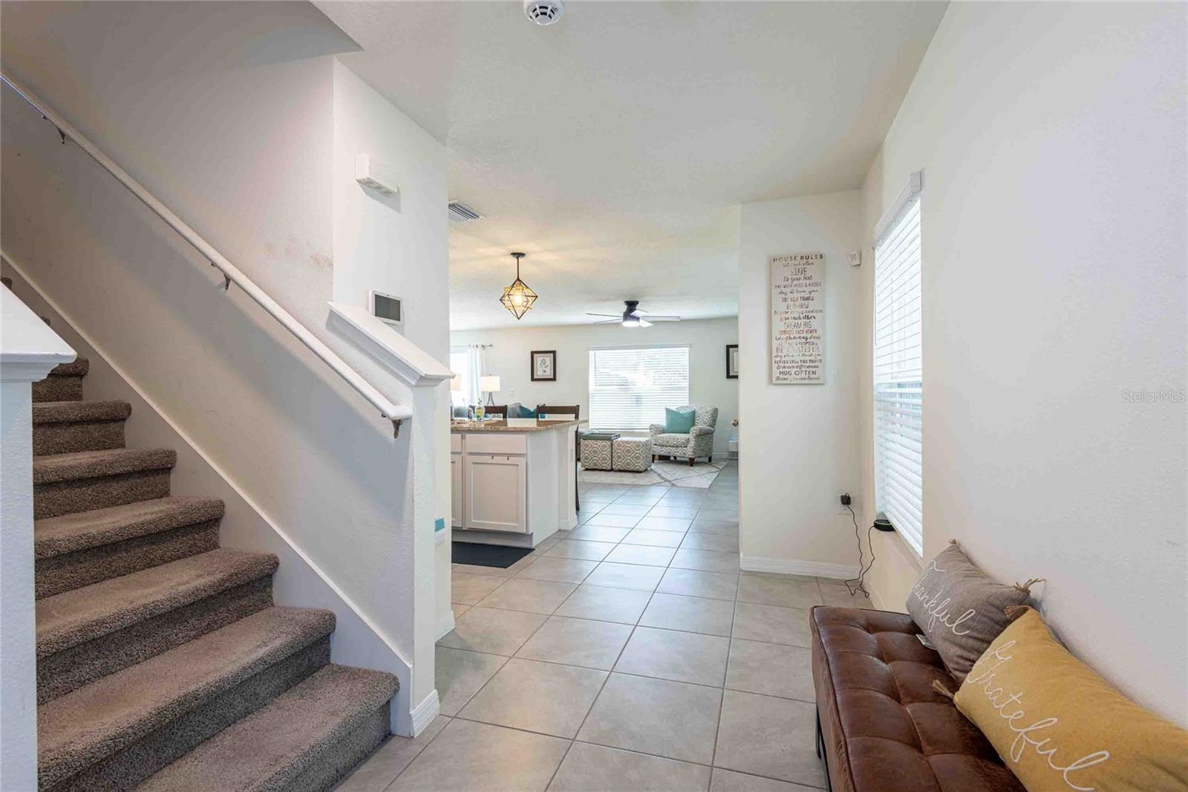
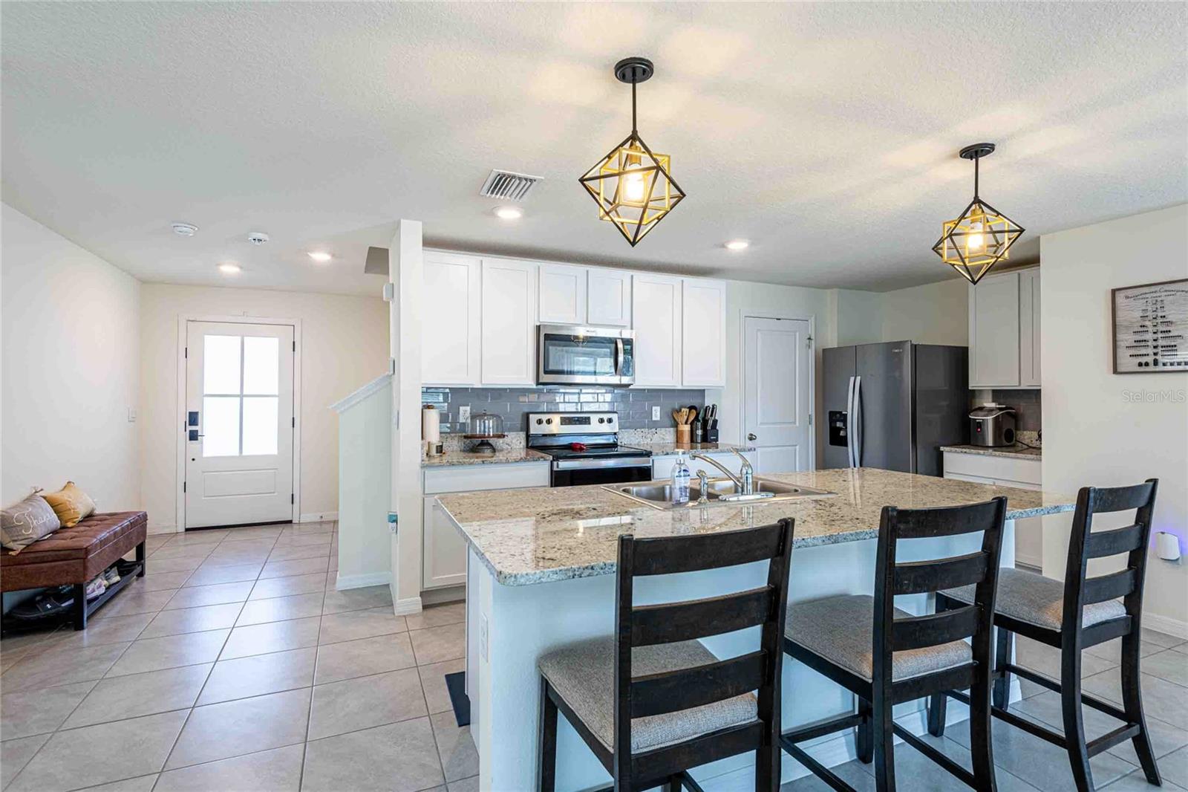
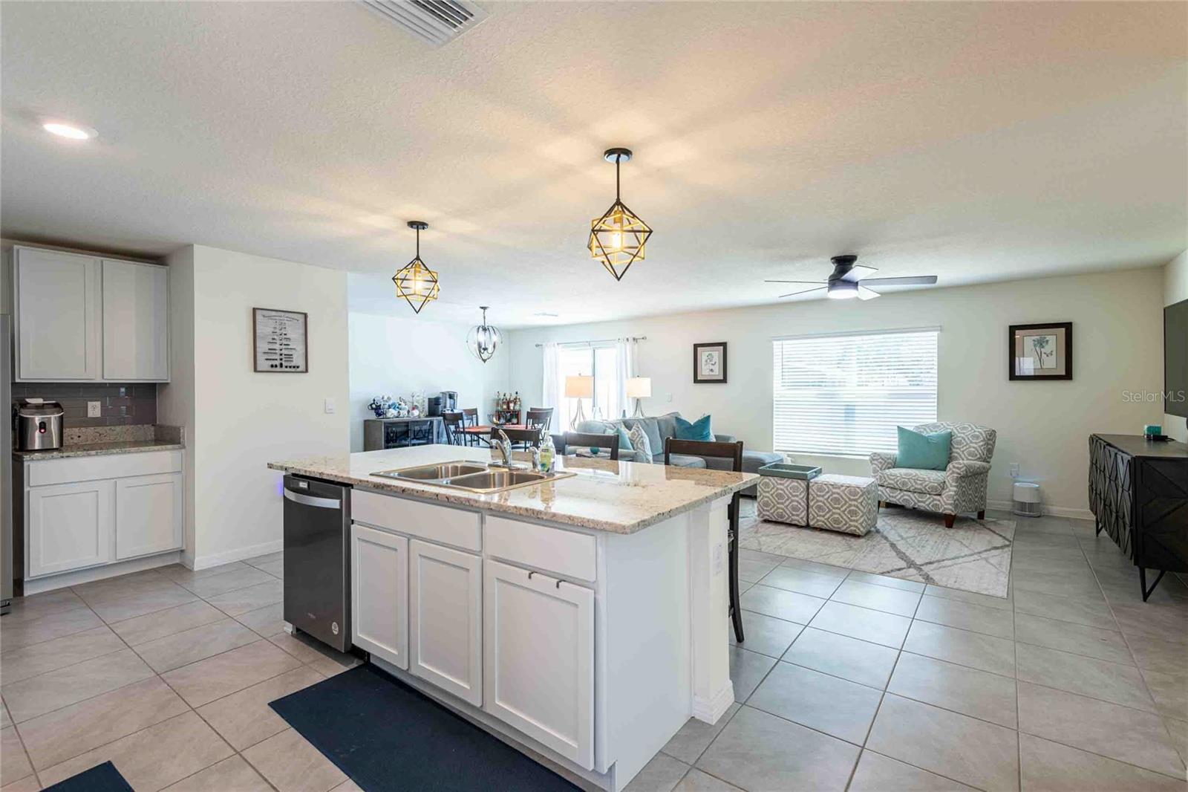
Like new Smart Home located in The Ridgewood Sundivision. The home is DR Horton's Elston two-story floorplan built in 2022 which has a spacious open floorplan downstairs with tile flooring throughout. As you enter through the upgraded beautiful front door, you’ll be impressed by the large kitchen that features tons of counter space, two pantries, an island, granite countertops, stainless steel appliances and upgraded pendant lighting and chandelier. Perfect for entertaining, the kitchen, living and dining room offers plenty of space for everyone to enjoy a meal or watching your favorite game. Upstairs you have a loft space for your home office, playroom, or bonus space, the possibilities are endless! The owner's suite is oversized and has a very large walk-in closet with natural light and a luxurious built-in closet system. The owner's en-suite bath includes double sinks and a walk-in shower. The remaining 3 bedrooms also enjoy their own bathroom with double sinks and a shower-tub combo just across from the laundry room. The smart home features include security camera, sensor with glass-break detection, video doorbell, smart thermostat, garage door opener, and keyless entry front door lock, and all light switches are ready to add additional smart controls if you'd like. You will have peace of mind for years to come with this like new home. The Ridgewood community also includes a community pool and playground for your enjoyment and is conveniently located, with quick access to shopping, dining, and I-75.

Save
Ask
Tour
Hide
Share
Listing Snapshot
Price 
$399,000
Days On Site 
206 Days
Bedrooms 
4
Inside Area (SqFt) 
2,328 sqft
Total Baths 
3
Full Baths 
2
Partial Baths 
1
Lot Size 
0.11 Acres
Year Built 
2022
MLS® Number 
TB8478568
Status 
Active
Property Tax 
$7,771.29
HOA/Condo/Coop Fees 
$16.67 monthly
Sq Ft Source 
Public Records
Friends & Family
Recent Activity
3 months agoListing updated with changes from the MLS®
7 months agoListing first seen on site
General Features
Acres 
0.11
Attached Garage 
Yes
Direction Faces 
West
Foundation 
Slab
Garage 
Yes
Garage Spaces 
2
Levels 
Two
Number Of Stories 
2
Parking 
Attached
Pets 
Cats OKDogs OK
Property Sub Type 
Single Family Residence
Sewer 
Public Sewer
SqFt Total 
2856
Utilities 
Electricity ConnectedSewer ConnectedWater Connected
Water Source 
Public
Zoning 
PD
Interior Features
Appliances 
DishwasherMicrowaveRangeRefrigerator
Cooling 
Central Air
Flooring 
CarpetCeramic Tile
Furnished 
Unfurnished
Heating 
CentralElectric
Interior 
Stone CountersWalk-In Closet(s)
Laundry Features 
InsideLaundry Room
Bedroom 2 
Dimensions - 10x12Level - Second
Bedroom 3 
Dimensions - 13x9Level - Second
Bedroom 4 
Dimensions - 13x9Level - Second
Dining Room 
Dimensions - 9x15Level - First
Kitchen 
Dimensions - 10x22Level - First
Living Room 
Dimensions - 14x19Level - First
Loft 
Dimensions - 10x14Level - Second
Master Bedroom 
Dimensions - 12x15Level - Second
Save
Ask
Tour
Hide
Share
Exterior Features
Construction Details 
BlockStucco
Roof 
Shingle
Community Features
Association Fee 
$200.0
Association Fee Frequency 
Annually
Community Features 
Street Lights
MLS Area 
33569 - Riverview
Township 
30
Financing Terms Available 
CashConventionalFHAVA Loan
Roads 
Paved
Schools
School District
Unknown
Elementary School
Warren Hope Dawson Elementary
Middle School
Rodgers-HB
High School
Riverview-HB
Listing courtesy of CENTURY 21 EXECUTIVE TEAM (813) 961-8637


Listing information is provided by Participants of the Stellar MLS. IDX information is provided exclusively for personal, non-commercial use, and may not be used for any purpose other than to identify prospective properties consumers may be interested in purchasing. Information is deemed reliable but not guaranteed. Properties displayed may be listed or sold by various participants in the MLS Copyright 2026, Stellar MLS.
Last checked: 2026-09-15 12:01 AM EDT

Neighborhood & Commute
Source: Walkscore
Disclosure: Community information and market data powered by Constellation Data Labs. Information is deemed reliable but not guaranteed.
Save
Ask
Tour
Hide
Share