Search

Save
Ask
Tour
Hide
Share
$598,000
207 Days On Site

423 MANNS HARBOR DRIVE
APOLLO BEACH, FL 33572

For Sale|Single Family Residence|Active
3
Beds
2
Total Baths
2
Full Baths
1,903
SqFt
$314
/SqFt
2004
Built
Subdivision:
MIRABAY PH 3A-1
County:
Hillsborough
Call Now: (954) 354-6630
Is this the listing for you? We can help make it yours.
(954) 354-6630
423 MANNS HARBOR DRIVE423 MANNS HARBOR DRIVE423 MANNS HARBOR DRIVE423 MANNS HARBOR DRIVE
Save
Ask
Tour
Hide
Share

Mortgage Calculator

Monthly Payment (Est.)

$2,728
Calculator powered by Showcase IDX, a Constellation1 Company. Copyright ©2026 Information is deemed reliable but not guaranteed.

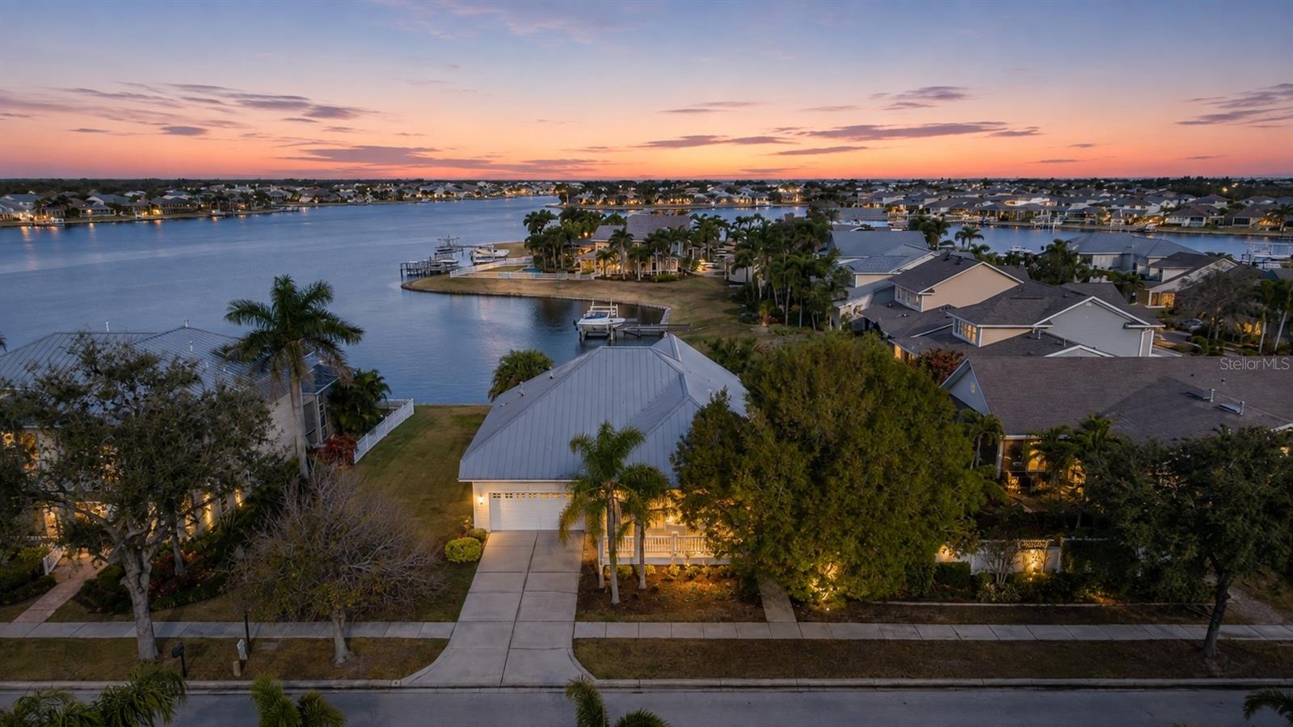
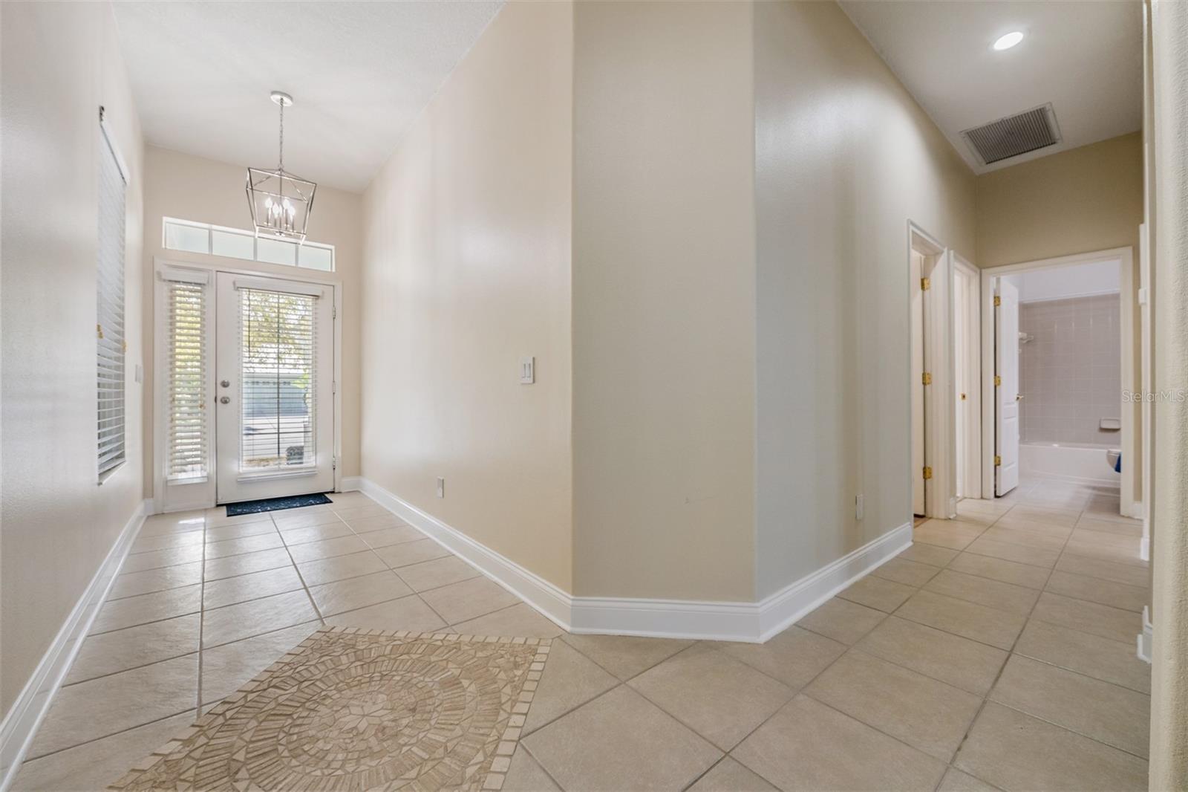
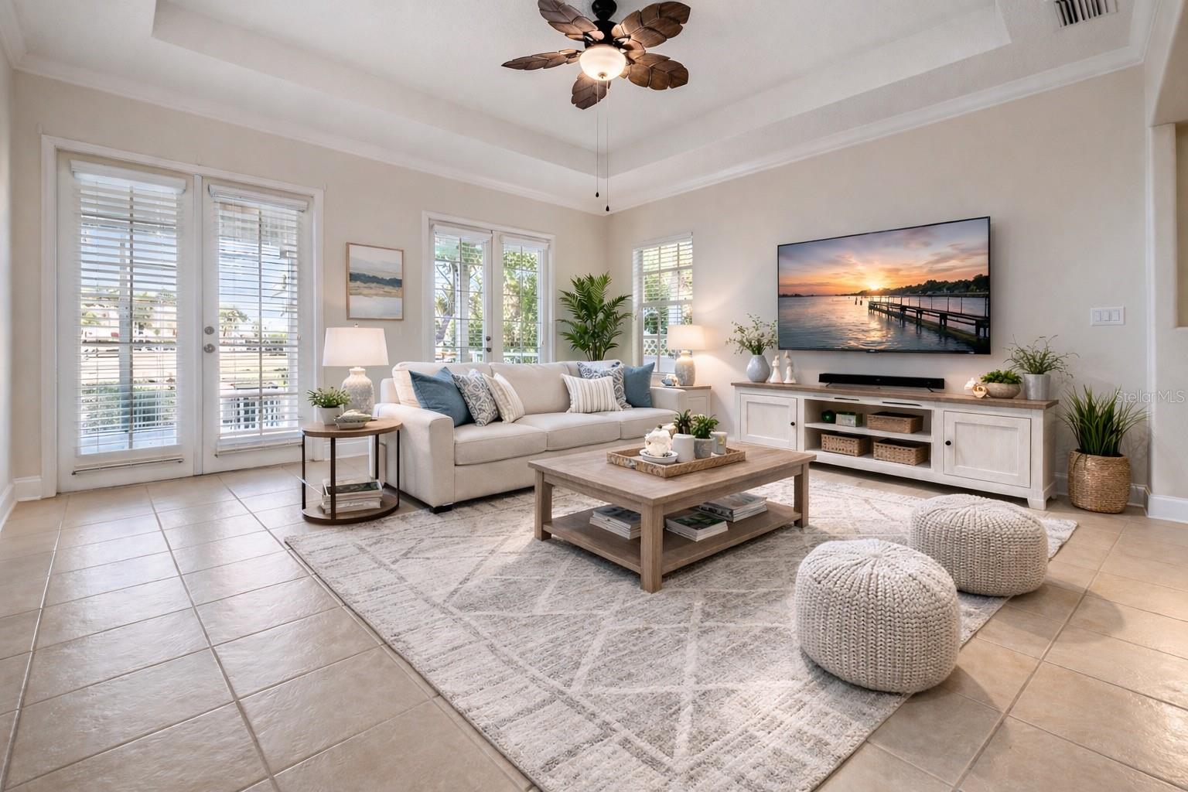
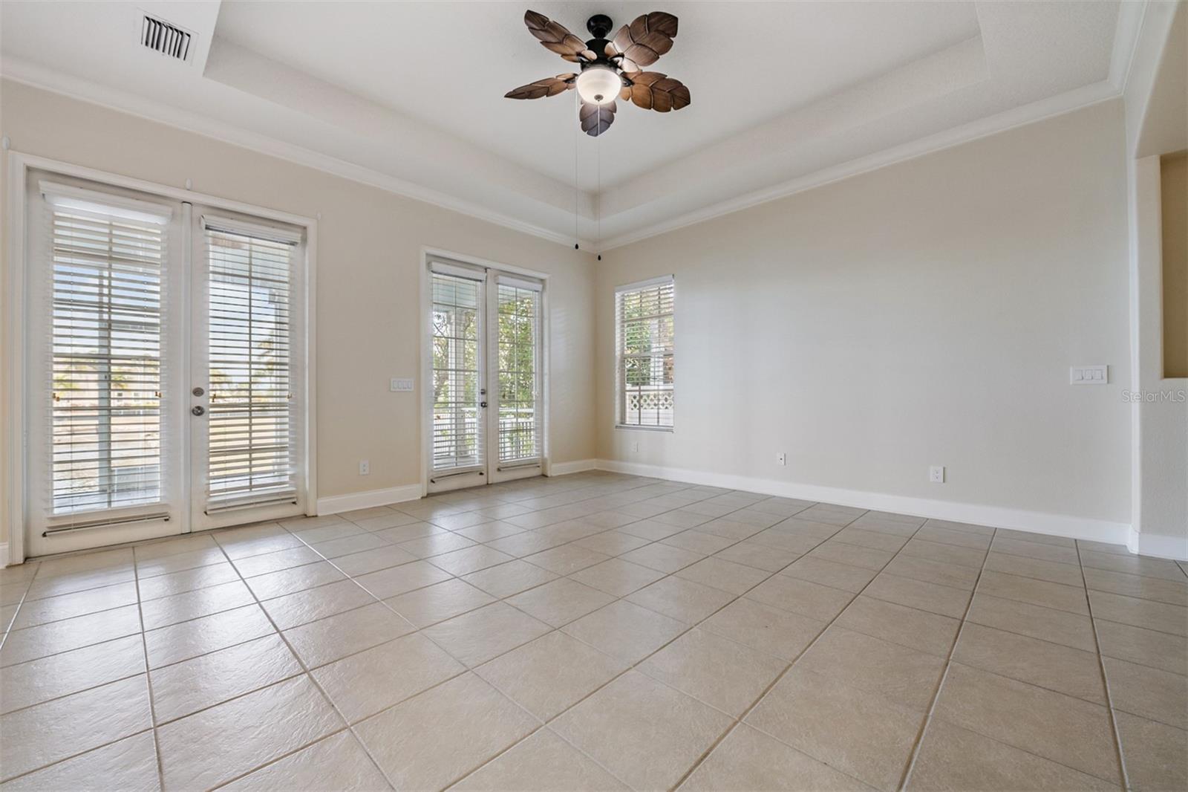
Virtually Staged. There’s something special about ending the day with a Florida sunset over the water—and from this MiraBay lagoon home, that view is right in your own backyard. As the sun goes down, the sky reflects across the lagoon, creating a beautiful backdrop for evenings on the screened lanai and a setting that truly captures what waterfront living in Apollo Beach is all about. This charming Key West–style 3-bedroom, 2-bath home offers the coastal character MiraBay is known for, beginning with an oversized covered front porch that feels made for rocking chairs and slow mornings. Inside, soaring ceilings and an open, light-filled floor plan connect the living and dining spaces, while the upgraded kitchen features solid-surface countertops, stainless steel appliances and plenty of cabinetry. Out back is where this home really shines. With no rear neighbors and wide lagoon views, the screened lanai offers a private place to enjoy morning coffee, dinner outside or those unforgettable sunsets over the water. Living in MiraBay means having some of Apollo Beach’s best amenities just outside your door, including a waterfront clubhouse, resort-style pool, fitness center, boating access to Tampa Bay and the Gulf, and a 24-hour gated entrance. Shopping, dining, recreation and area beaches are also within easy reach. If you’ve been looking for a waterfront home where the view is just as special as the community, this one deserves to be seen—especially at sunset. Some photos have been virtually staged to showcase the home’s potential.

Save
Ask
Tour
Hide
Share
Listing Snapshot
Price 
$598,000
Days On Site 
207 Days
Bedrooms 
3
Inside Area (SqFt) 
1,903 sqft
Total Baths 
2
Full Baths 
2
Partial Baths 
N/A
Lot Size 
0.14 Acres
Year Built 
2004
MLS® Number 
TB8478472
Status 
Active
Property Tax 
$13,747
HOA/Condo/Coop Fees 
$31.66 monthly
Sq Ft Source 
Public Records
Friends & Family
Recent Activity
3 weeks agoListing updated with changes from the MLS®
3 weeks agoStatus changed to Active
5 months agoPrice changed to $598,000
7 months agoListing first seen on site
General Features
Acres 
0.14
Attached Garage 
Yes
Direction Faces 
Southeast
Foundation 
Slab
Garage 
Yes
Garage Spaces 
2
Levels 
One
Parking 
DrivewayGarage Door OpenerAttached
Pets 
Cats OKDogs OK
Property Sub Type 
Single Family Residence
Sewer 
Public Sewer
SqFt Total 
2954
Utilities 
Cable AvailableCable ConnectedElectricity AvailableElectricity ConnectedSewer AvailableSewer ConnectedWater AvailableWater Connected
Water Source 
Public
Zoning 
PD
Interior Features
Appliances 
DishwasherDisposalExhaust FanGas Water HeaterMicrowaveRange
Cooling 
Central Air
Flooring 
Tile
Furnished 
Unfurnished
Heating 
CentralNatural Gas
Interior 
Crown MoldingEat-in KitchenHigh CeilingsOpen FloorplanStone CountersTray Ceiling(s)
Laundry Features 
InsideLaundry Room
Balcony/Porch/Lanai 
Dimensions - 11.7x27.4Level - First
Bedroom 2 
Dimensions - 13.5x11.2Level - First
Bedroom 3 
Dimensions - 13.5x10.3Level - First
Dinette 
Dimensions - 8.11x10.8Level - First
Dining Room 
Dimensions - 16.4x15.1Level - First
Foyer 
Dimensions - 11.11x5.3Level - First
Kitchen 
Dimensions - 10.2x10.8Level - First
Laundry 
Dimensions - 5.6x7.8Level - First
Living Room 
Dimensions - 17.5x16.5Level - First
Master Bedroom 
Dimensions - 16.5x13.9Level - First
Save
Ask
Tour
Hide
Share
Exterior Features
Construction Details 
BlockStucco
Exterior 
LightingRain Gutters
Lot Features 
Waterfront
Patio And Porch 
CoveredFront PorchRear PorchScreened
Roof 
Metal
View 
Water
Waterfront 
Yes
Waterfront Features 
INTRACOASTAL WATERWAY
Waterview 
Water
Community Features
Association Amenities 
ClubhouseMaintenanceParkPlaygroundPoolRecreation FacilitiesTrail(s)
Association Fee 
$189.97
Association Fee Frequency 
Annually
Additional Association Fee 
$189.97
Additional Association Fee Frequency 
Annually
Community Features 
ClubhouseParkPlaygroundPoolSidewalks
MLS Area 
33572 - Apollo Beach / Ruskin
Township 
31
Financing Terms Available 
CashConventionalFHAVA Loan
Roads 
AsphaltPaved
Schools
School District
Unknown
Elementary School
Apollo Beach-HB
Middle School
Eisenhower-HB
High School
Lennard-HB
Listing courtesy of AGILE GROUP REALTY (210) 984-1860


Listing information is provided by Participants of the Stellar MLS. IDX information is provided exclusively for personal, non-commercial use, and may not be used for any purpose other than to identify prospective properties consumers may be interested in purchasing. Information is deemed reliable but not guaranteed. Properties displayed may be listed or sold by various participants in the MLS Copyright 2026, Stellar MLS.
Last checked: 2026-09-14 07:50 PM EDT

Neighborhood & Commute
Source: Walkscore
Disclosure: Community information and market data powered by Constellation Data Labs. Information is deemed reliable but not guaranteed.
Save
Ask
Tour
Hide
Share