Search

Save
Ask
Tour
Hide
Share
$265,000
208 Days On Site

7234 GRAND ELM DRIVE
RIVERVIEW, FL 33578

For Sale|Townhouse|Active
3
Beds
3
Total Baths
2
Full Baths
1
Partial Bath
1,400
SqFt
$189
/SqFt
2019
Built
Subdivision:
OAK CREEK PRCL 8 PH 1
County:
Hillsborough
Call Now: (954) 354-6630
Is this the listing for you? We can help make it yours.
(954) 354-6630
7234 GRAND ELM DRIVE7234 GRAND ELM DRIVE7234 GRAND ELM DRIVE7234 GRAND ELM DRIVE
Save
Ask
Tour
Hide
Share

Mortgage Calculator

Monthly Payment (Est.)

$1,209
Calculator powered by Showcase IDX, a Constellation1 Company. Copyright ©2026 Information is deemed reliable but not guaranteed.

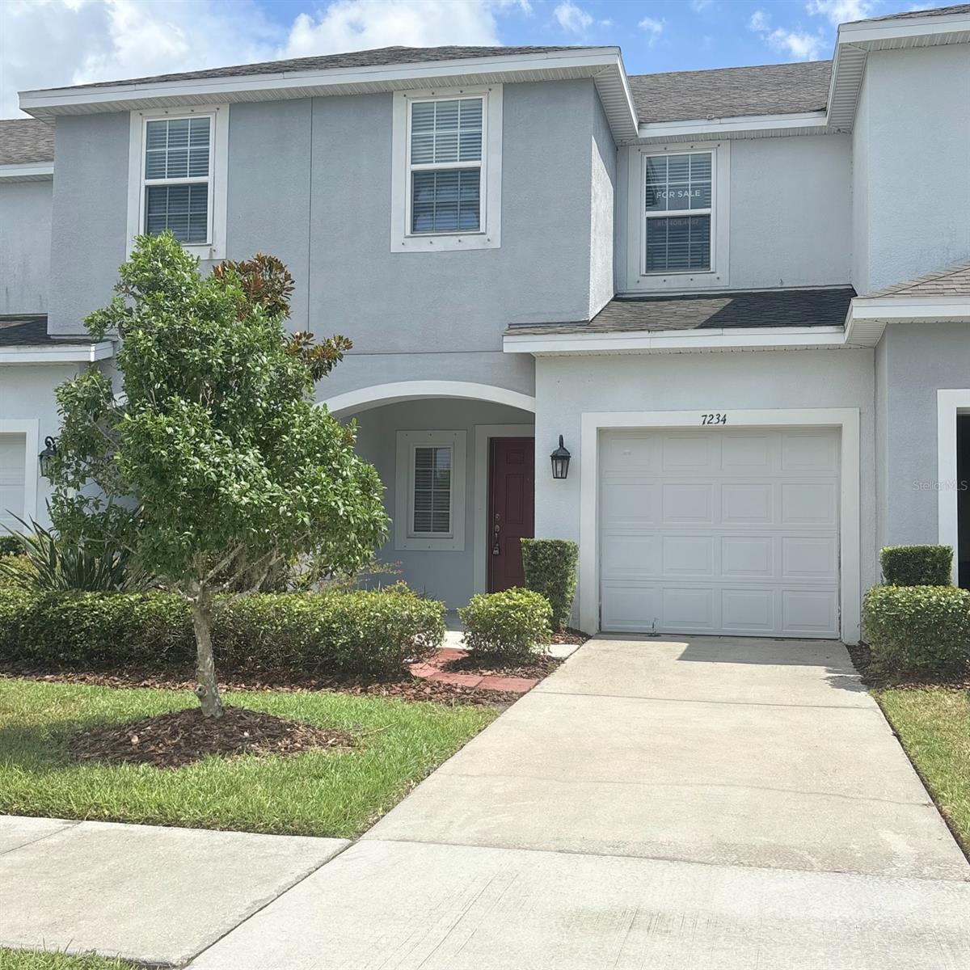
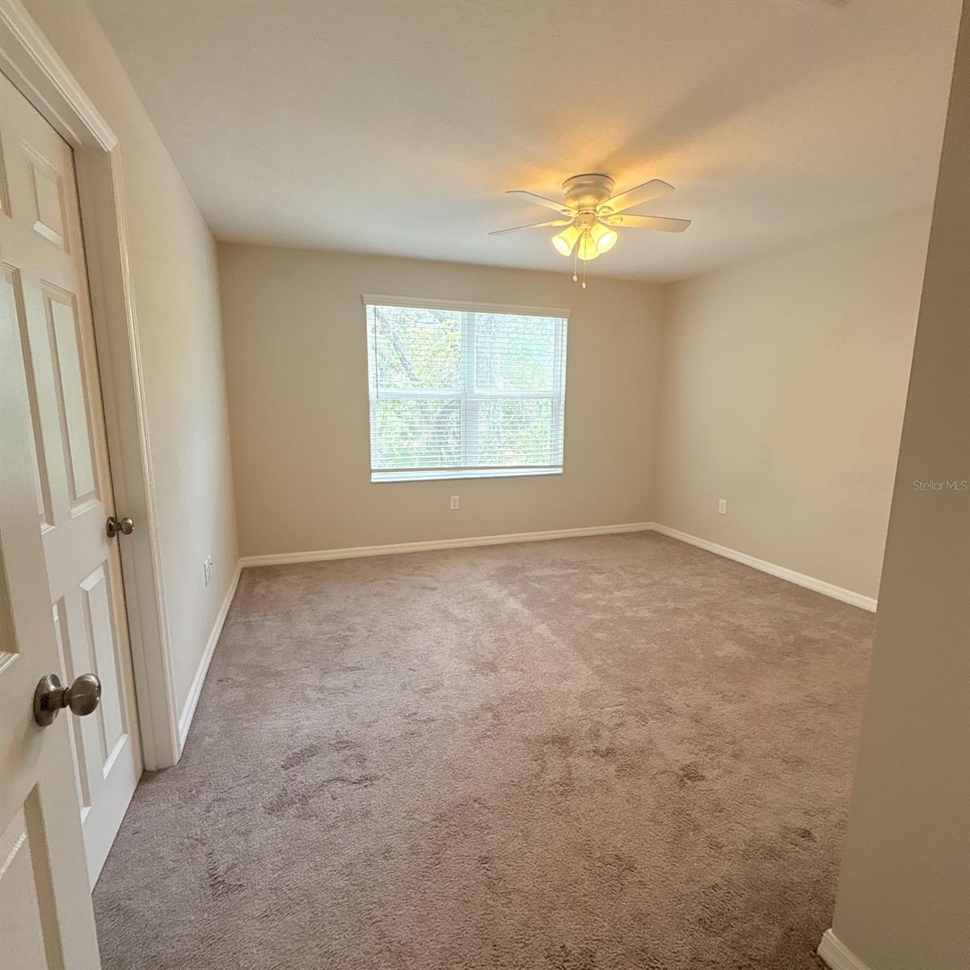
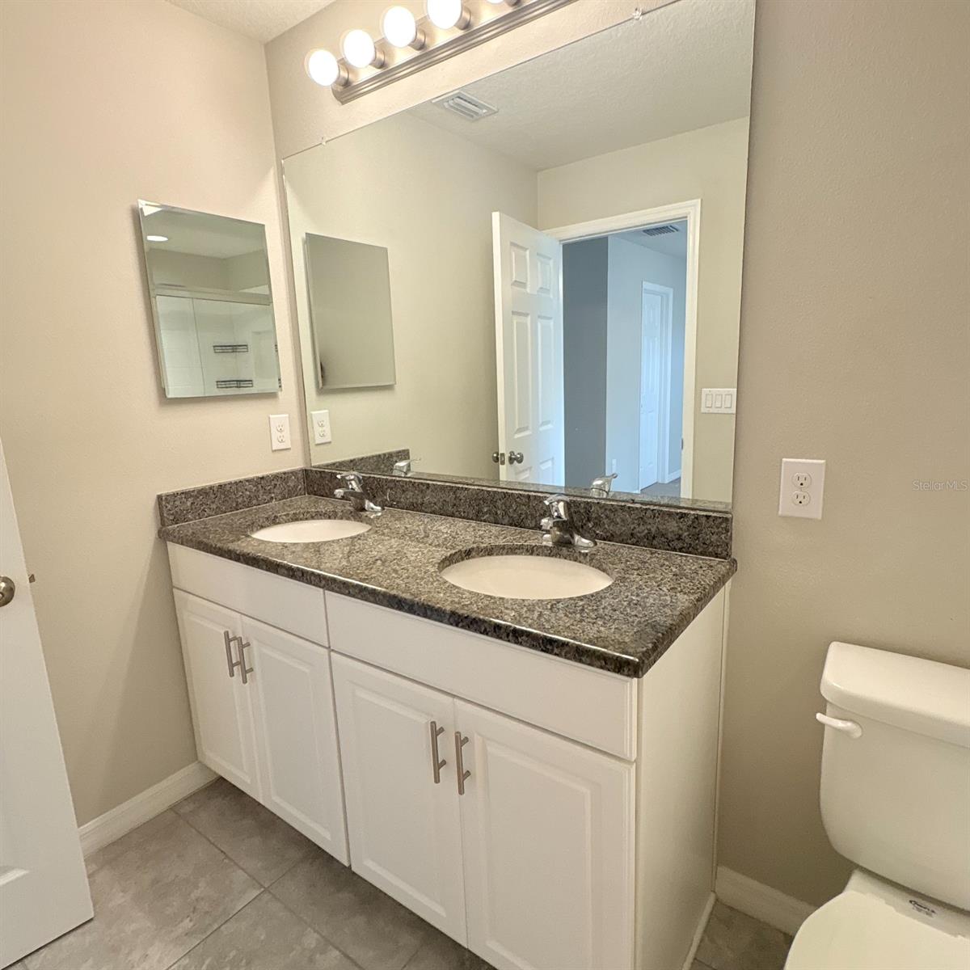
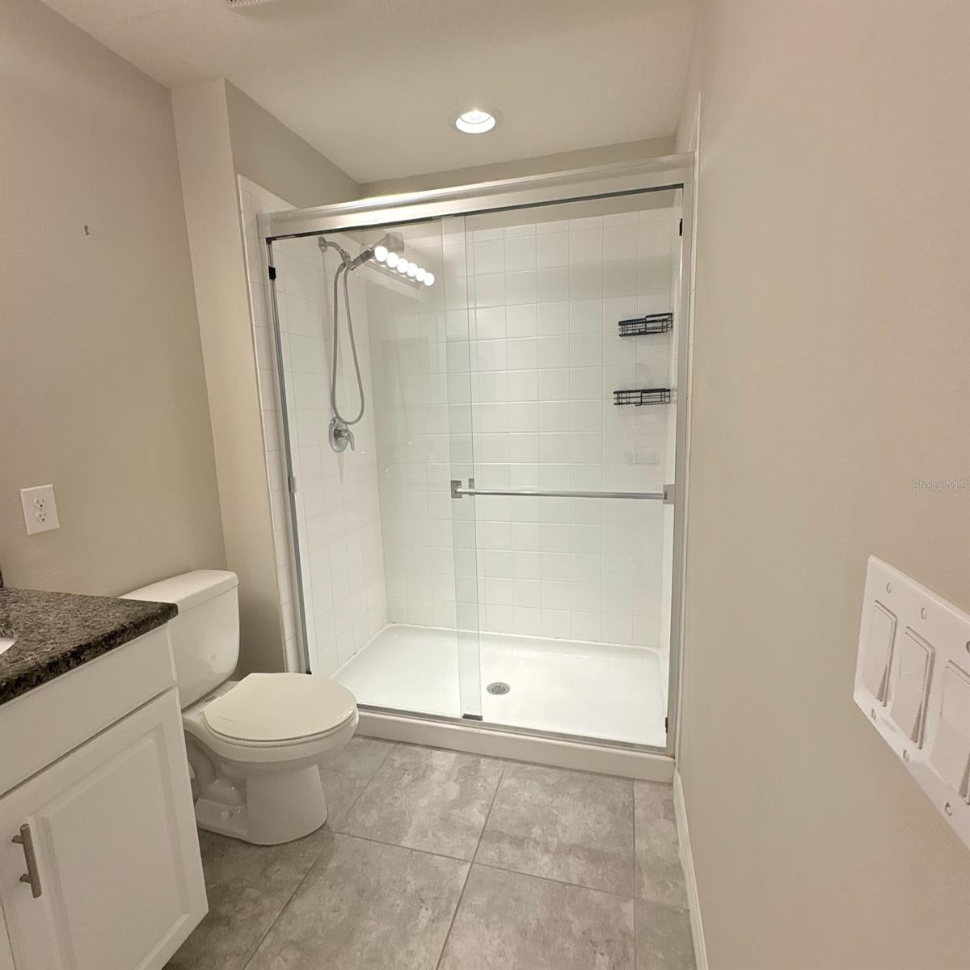
"MOTIVATED SELLER" !!!! This One-Story Taylor Morison townhome showcases a total of 3 BR. 2.5 baths, with attached garage. This Home features: Stainless steel appliances, granite counter top, lots of storage space throughout, covered Lanai with beautiful tiles floors. Also has a Water Softener and Water Purifier. There is a half bath conveniently located on the first floor and a storage closet under the stairs. The spacious primary suite has a walk-in closet and an attached bath. The primary bathroom has a large vanity with dual undermount sinks, granite countertop, and a large walk-in shower. The secondary bedrooms are spacious and the laundry room is located upstairs with a side-by-side washer & dryer. The secondary bath has a large vanity with a granite countertop, sink, tub/shower and a linen closet in the hallway for additional storage. Say goodbye to yard work! The large community pool is the perfect place to spend your free time and has an open-air clubhouse. Plenty of extra parking for guests. A short drive to Tampa, MacDill AFB, dining and shopping. Conveniently located near restaurants, shopping centers, Brandon mall, & so much more!

Save
Ask
Tour
Hide
Share
Listing Snapshot
Price 
$265,000
Days On Site 
208 Days
Bedrooms 
3
Inside Area (SqFt) 
1,400 sqft
Total Baths 
3
Full Baths 
2
Partial Baths 
1
Lot Size 
0.04 Acres
Year Built 
2019
MLS® Number 
TB8478447
Status 
Active
Property Tax 
$4,946.47
HOA/Condo/Coop Fees 
$207.27 monthly
Sq Ft Source 
Public Records
Friends & Family
Recent Activity
2 months agoListing updated with changes from the MLS®
2 months agoPrice changed to $265,000
7 months agoStatus changed to Active
7 months agoListing first seen on site
General Features
Acres 
0.04
Attached Garage 
Yes
Direction Faces 
North
Foundation 
Slab
Garage 
Yes
Garage Spaces 
1
Levels 
Two
Parking 
Attached
Pets 
Yes
Property Sub Type 
Townhouse
Sewer 
Public Sewer
SqFt Total 
1803
Utilities 
Cable AvailableCable ConnectedElectricity ConnectedWater Connected
Water Source 
Public
Zoning 
PD
Interior Features
Appliances 
DishwasherDisposalDryerElectric Water HeaterMicrowaveRangeRefrigeratorWasher
Cooling 
Central Air
Flooring 
CarpetCeramic Tile
Furnished 
Unfurnished
Heating 
Central
Interior 
Stone Counters
Laundry Features 
Laundry Closet
Bedroom 1 
Level - Second
Bedroom 2 
Level - Second
Kitchen 
Dimensions - 14x10Level - First
Living Room 
Dimensions - 18x12Level - First
Master Bedroom 
Dimensions - 14x13Level - Second
Save
Ask
Tour
Hide
Share
Exterior Features
Construction Details 
StuccoFrame
Roof 
Shingle
Community Features
Association Fee 
$207.27
Association Fee Frequency 
Monthly
Community Features 
Clubhouse
MLS Area 
33578 - Riverview
Township 
30
Financing Terms Available 
CashConventionalFHAVA Loan
Roads 
Asphalt
Schools
School District
Unknown
Elementary School
Ippolito-HB
Middle School
Giunta Middle-HB
High School
Spoto High-HB
Listing courtesy of LANTES REAL ESTATE LLC (813) 408-4687


Listing information is provided by Participants of the Stellar MLS. IDX information is provided exclusively for personal, non-commercial use, and may not be used for any purpose other than to identify prospective properties consumers may be interested in purchasing. Information is deemed reliable but not guaranteed. Properties displayed may be listed or sold by various participants in the MLS Copyright 2026, Stellar MLS.
Last checked: 2026-09-14 08:42 PM EDT

Neighborhood & Commute
Source: Walkscore
Disclosure: Community information and market data powered by Constellation Data Labs. Information is deemed reliable but not guaranteed.
Save
Ask
Tour
Hide
Share