
Save
Ask
Tour
Hide
$337,298
207 Days On Site
18051 MELLON STREETPARRISH, FL 34219
For Sale|Single Family Residence|Active
4
Beds
3
Total Baths
2
Full Baths
1
Partial Bath
1,874
SqFt
$180
/SqFt
2026
Built
Subdivision:
RYE RANCH
County:
Manatee
Call Now: (954) 354-6630
Is this the listing for you? We can help make it yours.
(954) 354-6630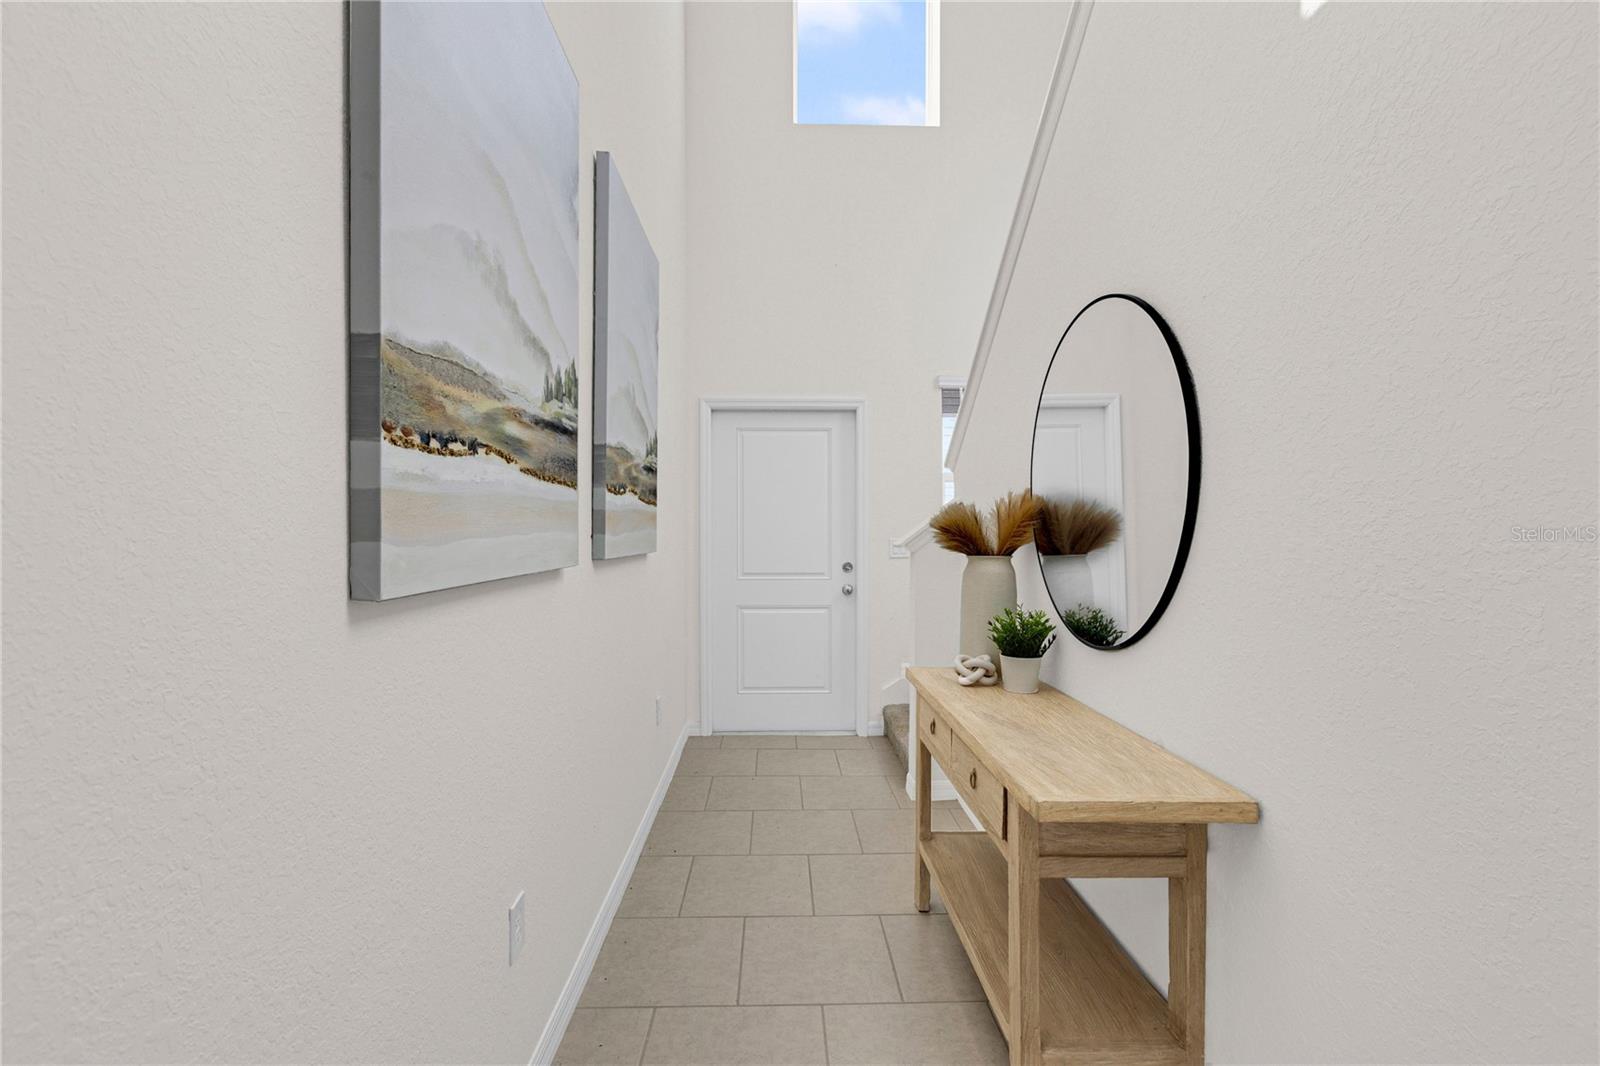
Save
Ask
Tour
Hide
Mortgage Calculator
Monthly Payment (Est.)
$1,539Calculator powered by Showcase IDX, a Constellation1 Company. Copyright ©2026 Information is deemed reliable but not guaranteed.

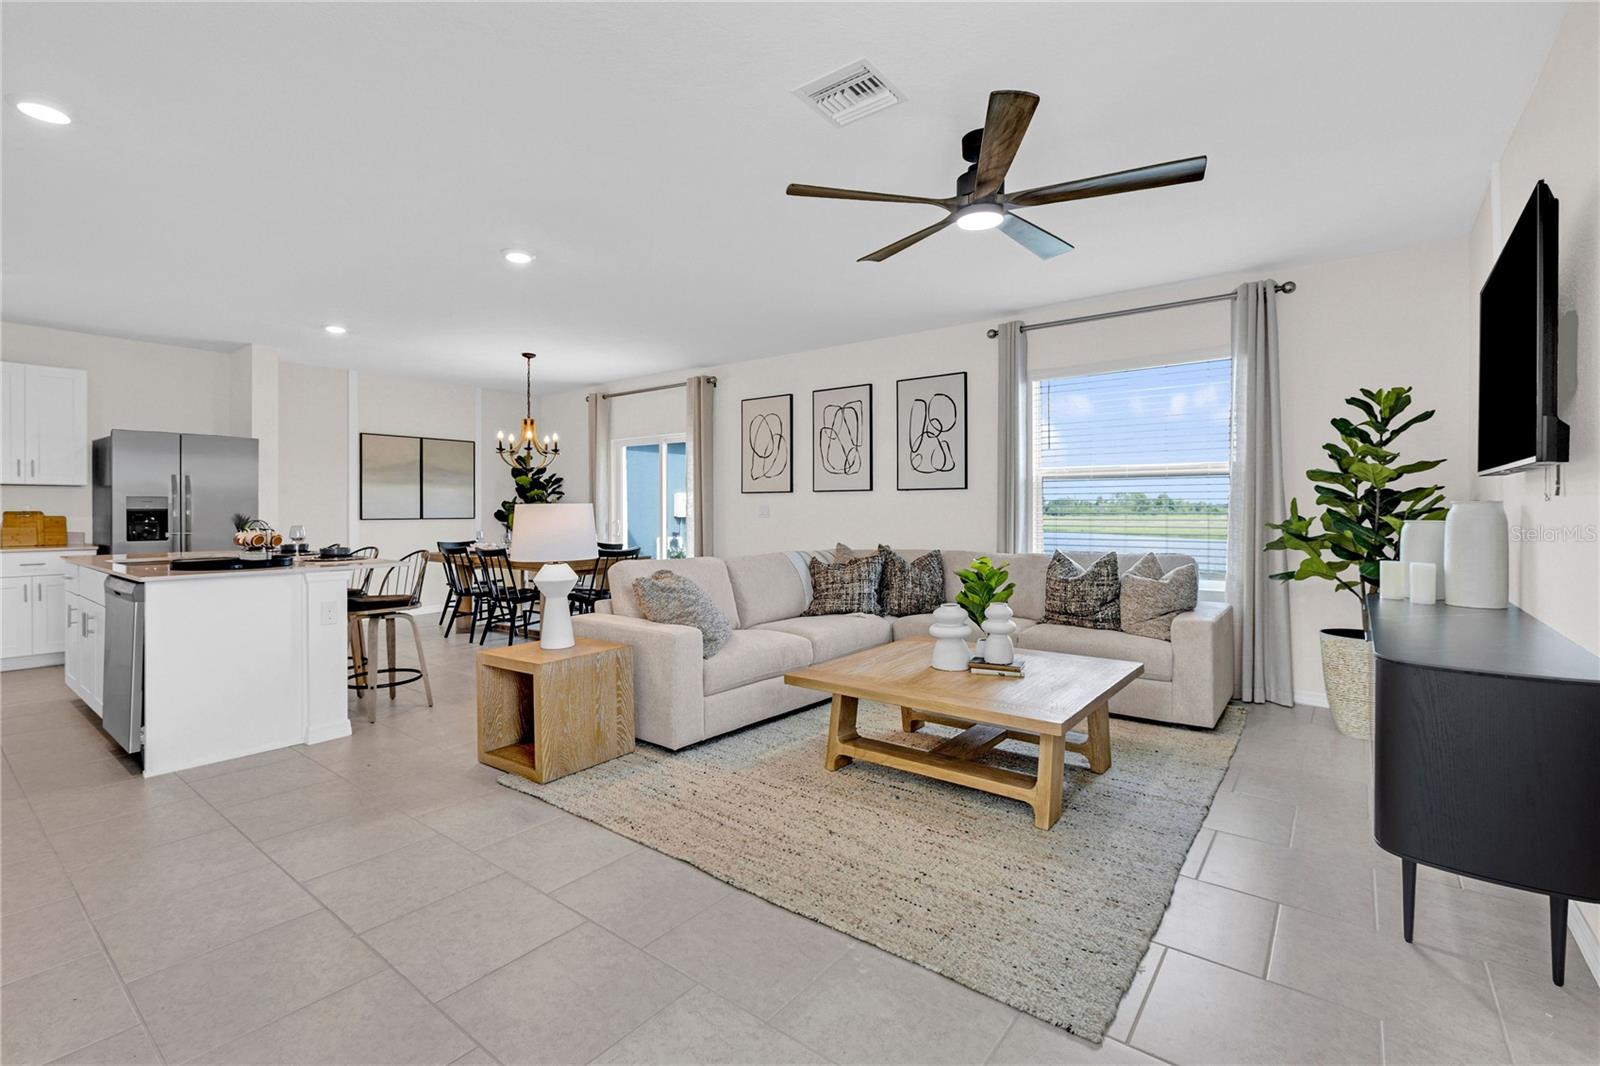
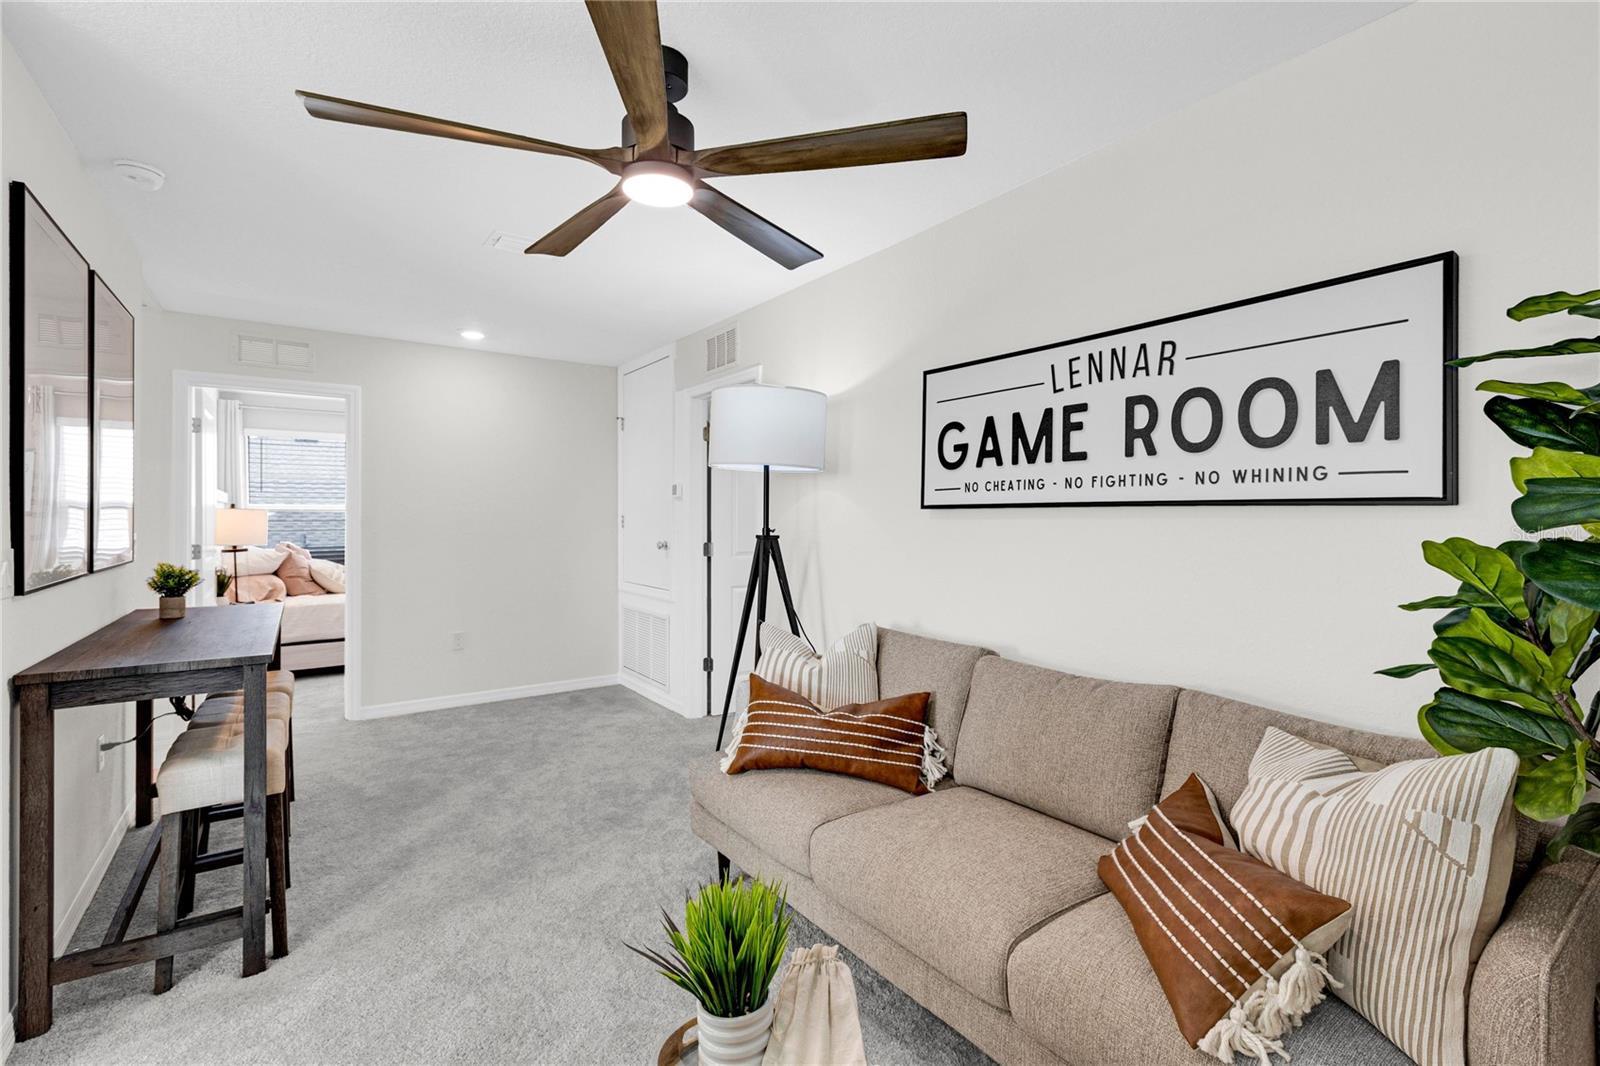
THIS HOME IS READY FOR YOU NOW!! Embracing the spirit of small-town charm, Rye Ranch® introduces new traditions that bring people together in Parrish, FL. This expansive two-story home boasts a well-designed layout, featuring a first floor dedicated to shared living and entertaining. The open-concept design seamlessly connects the kitchen, dining room and family room, with a covered lanai extending the interior space outdoors. Upstairs, a spacious loft separates the three secondary bedrooms from the serene owner's suite. Completing the home is a convenient two-car garage. Prices, dimensions and features may vary and are subject to change. Photos are for illustrative purposes only.
Save
Ask
Tour
Hide
Listing Snapshot
Price
$337,298
Days On Site
207 Days
Bedrooms
4
Inside Area (SqFt)
1,874 sqft
Total Baths
3
Full Baths
2
Partial Baths
1
Lot Size
0.11 Acres
Year Built
2026
MLS® Number
TB8478373
Status
Active
Property Tax
N/A
HOA/Condo/Coop Fees
$284.33 monthly
Sq Ft Source
Builder
Friends & Family
Recent Activity
| 2 months ago | Listing updated with changes from the MLS® | |
| 2 months ago | Price changed to $337,298 | |
| 3 months ago | Status changed to Active | |
| 7 months ago | Listing first seen on site |
General Features
Acres
0.11
Attached Garage
Yes
Direction Faces
Northeast
Foundation
Slab
Garage
Yes
Garage Spaces
2
Levels
Two
Parking
Attached
Pets
Yes
Property Condition
New Construction
Property Sub Type
Single Family Residence
Sewer
Private Sewer
SqFt Total
1874
Utilities
Cable AvailableElectricity AvailableElectricity ConnectedSewer AvailableSewer ConnectedUnderground UtilitiesWater AvailableWater Connected
Water Source
Private
Zoning
PD-MU
Interior Features
Appliances
DishwasherDisposalDryerElectric Water HeaterExhaust FanFreezerIce MakerMicrowaveRangeRefrigeratorWasher
Cooling
Central Air
Flooring
Tile
Furnished
Unfurnished
Heating
CentralElectric
Interior
Open FloorplanWalk-In Closet(s)
Laundry Features
InsideLaundry Room
Kitchen
Level - First
Living Room
Level - First
Master Bedroom
Level - Second
Save
Ask
Tour
Hide
Exterior Features
Construction Details
Stucco
Roof
Shingle
View
LakeWaterTrees/Woods
Waterview
LakeWaterTrees/Woods
Community Features
Association Fee
$284.33
Association Fee Frequency
Monthly
Community Features
Sidewalks
MLS Area
34219 - Parrish
Roads
AsphaltPaved
Listing courtesy of LENNAR REALTY INC (239) 208-6417

Listing information is provided by Participants of the Stellar MLS. IDX information is provided exclusively for personal, non-commercial use, and may not be used for any purpose other than to identify prospective properties consumers may be interested in purchasing. Information is deemed reliable but not guaranteed. Properties displayed may be listed or sold by various participants in the MLS Copyright 2026, Stellar MLS.
Last checked: 2026-09-14 10:20 PM EDT
Listing information is provided by Participants of the Stellar MLS. IDX information is provided exclusively for personal, non-commercial use, and may not be used for any purpose other than to identify prospective properties consumers may be interested in purchasing. Information is deemed reliable but not guaranteed. Properties displayed may be listed or sold by various participants in the MLS Copyright 2026, Stellar MLS.
Last checked: 2026-09-14 10:20 PM EDT
Neighborhood & Commute
Source: Walkscore
Disclosure: Community information and market data powered by Constellation Data Labs. Information is deemed reliable but not guaranteed.
Save
Ask
Tour
Hide