Search

Save
Ask
Tour
Hide
Share
$365,000
207 Days On Site

1614 BERKSHIRE DRIVE
BRANDON, FL 33511

For Sale|Single Family Residence|Active
3
Beds
2
Total Baths
2
Full Baths
1,436
SqFt
$254
/SqFt
1971
Built
Subdivision:
OAK MONT WOODS
County:
Hillsborough
Call Now: (954) 354-6630
Is this the listing for you? We can help make it yours.
(954) 354-6630
1614 BERKSHIRE DRIVE1614 BERKSHIRE DRIVE1614 BERKSHIRE DRIVE1614 BERKSHIRE DRIVE
Save
Ask
Tour
Hide
Share

Mortgage Calculator

Monthly Payment (Est.)

$1,665
Calculator powered by Showcase IDX, a Constellation1 Company. Copyright ©2026 Information is deemed reliable but not guaranteed.


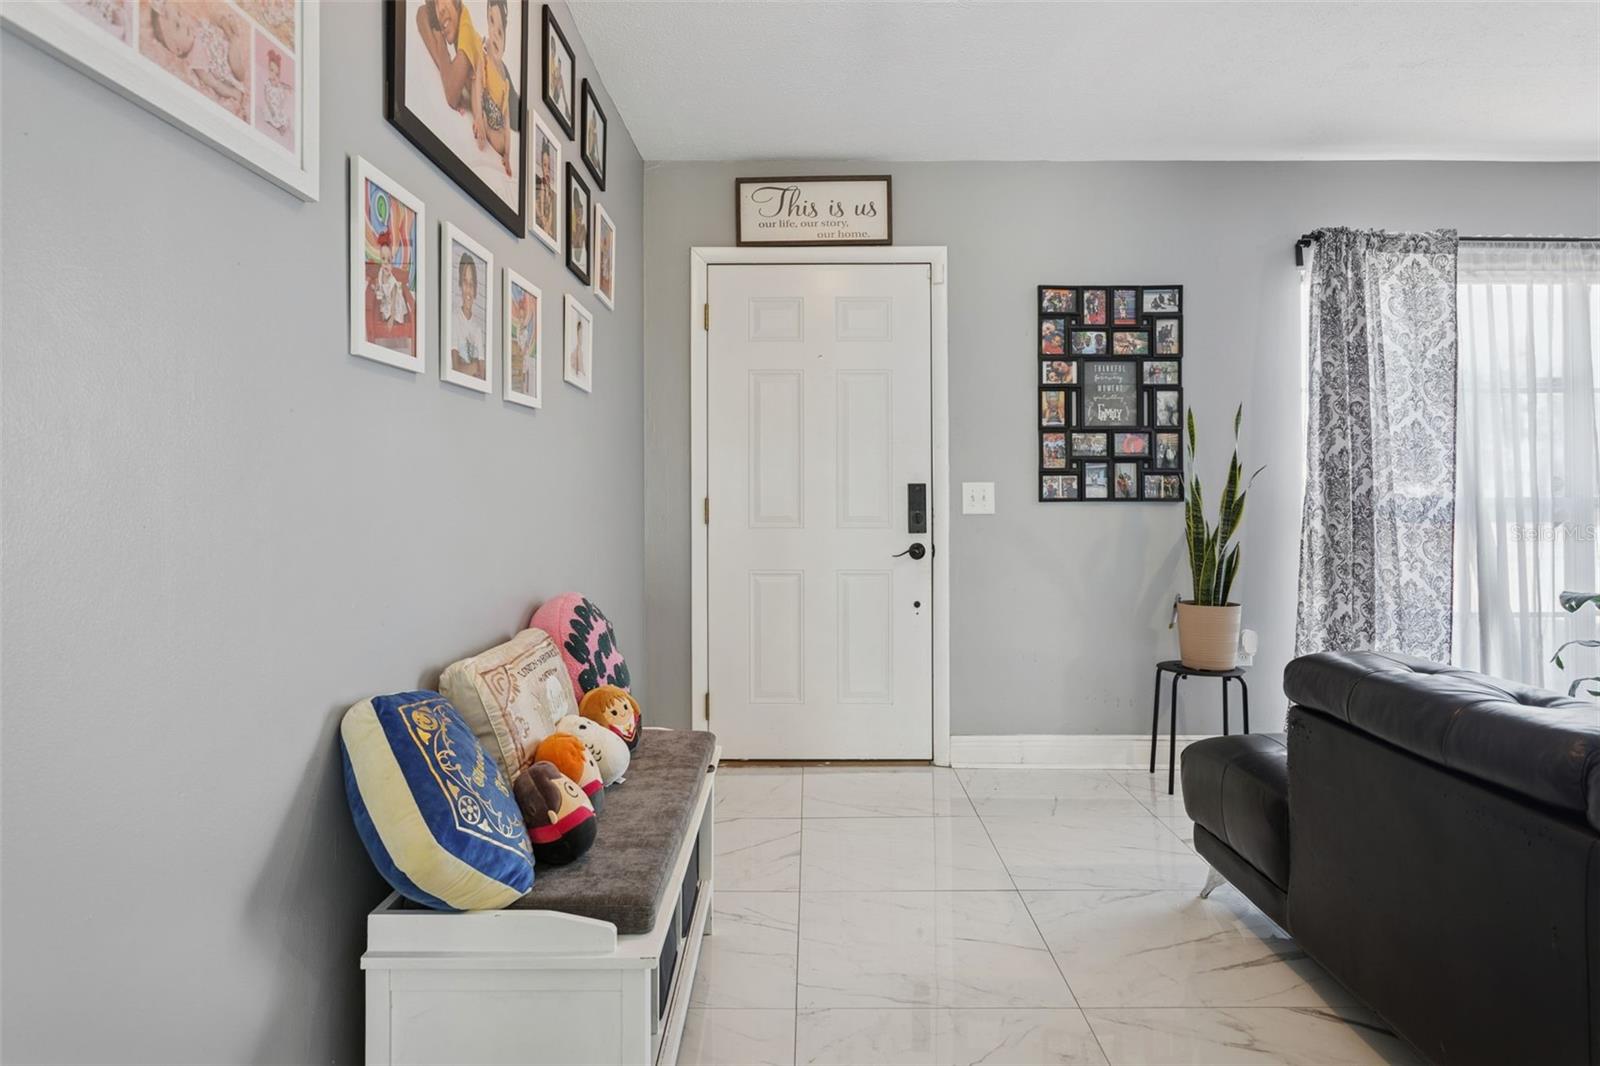
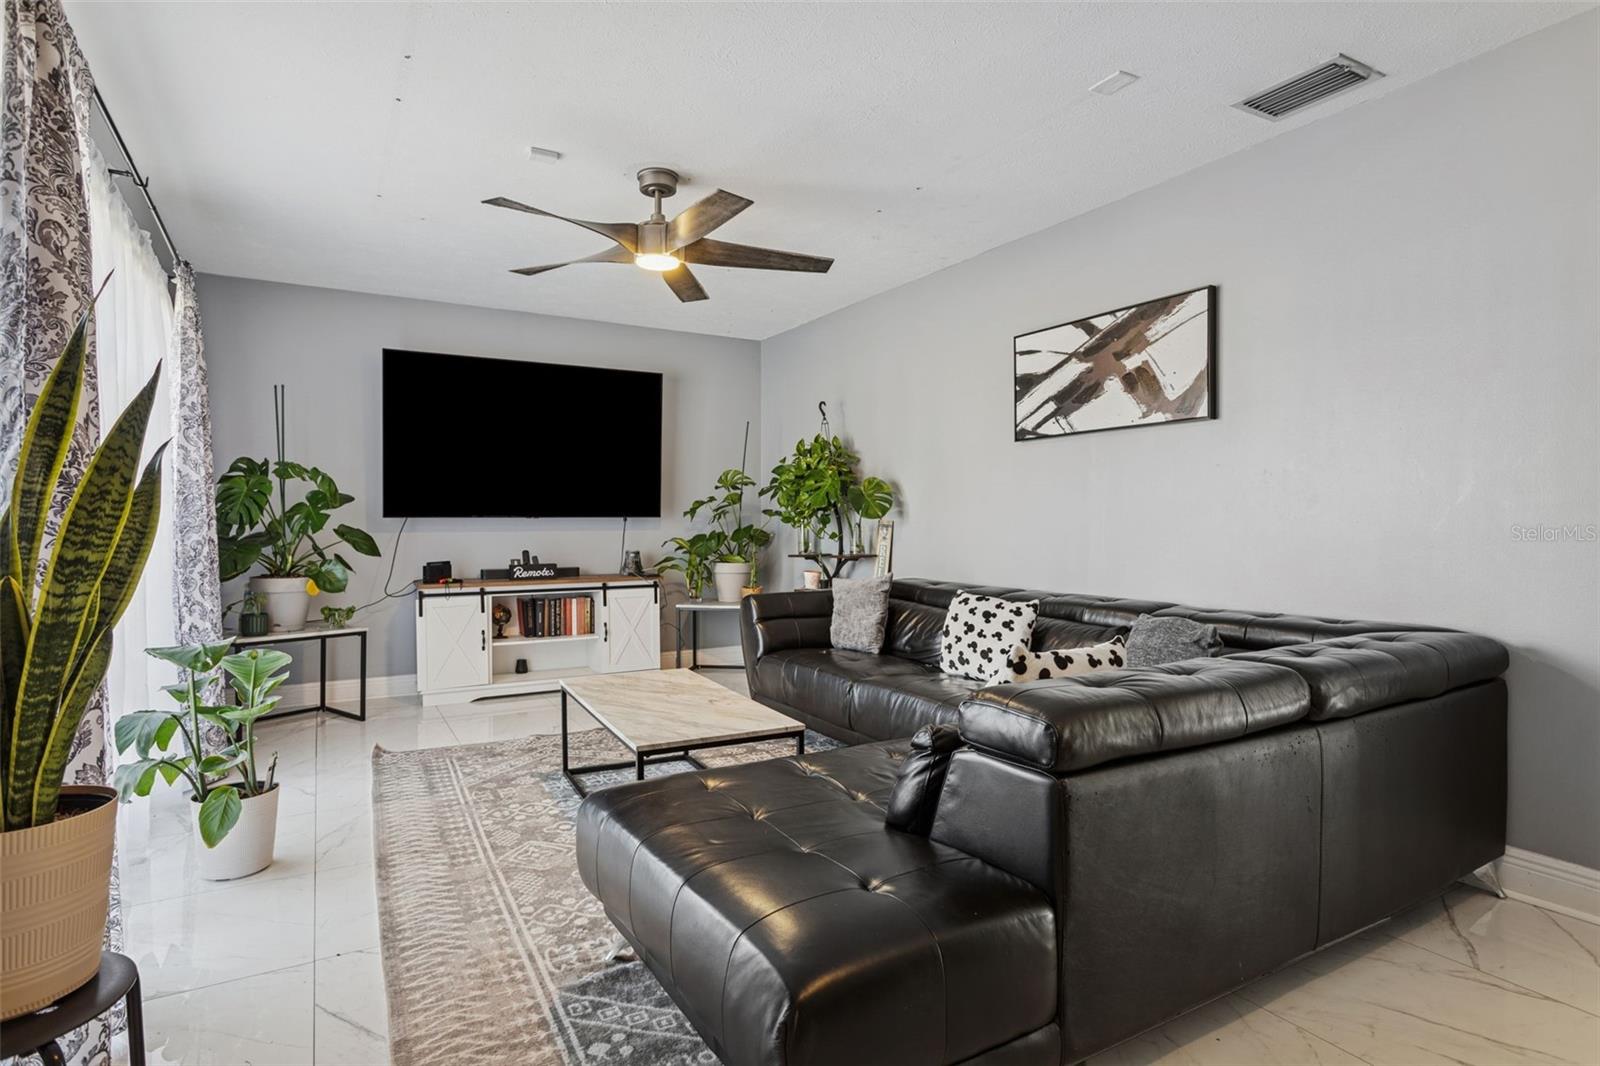

Short Sale. Awaiting bank approval. Welcome home to this stunning corner-lot retreat in one of Brandon's most sought-after quiet neighborhoods. This meticulously maintained 3-bedroom, 2-bath home offers both privacy and convenience. Step inside to find a bright and airy interior featuring durable tile flooring throughout, providing a sleek look and easy maintenance. The heart of the home flows seamlessly into a large, screened-in lanai, perfect for enjoying the Florida breeze while overlooking your expansive, fully fenced backyard. This property offers the rare benefit of having no HOA or CDD fees. The oversized 2-car garage provides ample storage, and the central location puts you just minutes from the renovated Saladino Park and top-rated local schools. With easy access to SR-60 and I-75, you are perfectly positioned for a quick commute to anywhere in the Tampa Bay area.

Save
Ask
Tour
Hide
Share
Listing Snapshot
Price 
$365,000
Days On Site 
207 Days
Bedrooms 
3
Inside Area (SqFt) 
1,436 sqft
Total Baths 
2
Full Baths 
2
Partial Baths 
N/A
Lot Size 
0.25 Acres
Year Built 
1971
MLS® Number 
TB8477750
Status 
Active
Property Tax 
$4,064.42
HOA/Condo/Coop Fees 
N/A
Sq Ft Source 
Public Records
Friends & Family
Recent Activity
3 weeks agoListing updated with changes from the MLS®
3 weeks agoPrice changed to $365,000
5 months agoStatus changed to Active
7 months agoListing first seen on site
General Features
Acres 
0.25
Attached Garage 
Yes
Direction Faces 
East
Foundation 
Block
Garage 
Yes
Garage Spaces 
2
Levels 
One
Number Of Stories 
1
Parking 
Attached
Property Sub Type 
Single Family Residence
Sewer 
Septic Tank
Special Circumstances 
Short Sale
SqFt Total 
2226
Utilities 
Cable AvailableElectricity ConnectedSewer ConnectedWater Connected
Water Source 
Public
Zoning 
RSC-6
Interior Features
Appliances 
DishwasherDryerRefrigeratorWasher
Cooling 
Central Air
Flooring 
Tile
Furnished 
Unfurnished
Heating 
Central
Laundry Features 
In Garage
Bathroom 1 
Level - First
Bedroom 1 
Level - First
Bedroom 2 
Level - First
Dining Room 
Level - First
Kitchen 
Dimensions - 8x15Level - FirstFeatures - Granite Counters, Kitchen Island, Pantry
Living Room 
Dimensions - 12x20Level - First
Master Bathroom 
Level - First
Master Bedroom 
Level - First
Save
Ask
Tour
Hide
Share
Exterior Features
Construction Details 
Block
Exterior 
Private Yard
Fencing 
Wood
Lot Features 
Corner Lot
Patio And Porch 
Screened
Roof 
Shingle
Community Features
MLS Area 
33511 - Brandon
Township 
29
Financing Terms Available 
CashConventionalVA Loan
Roads 
Paved
Schools
School District
Unknown
Elementary School
Brooker-HB
Middle School
Burns-HB
High School
Bloomingdale-HB
Listing courtesy of GOOD 2 GO PROPERTY, LLC (561) 385-0707


Listing information is provided by Participants of the Stellar MLS. IDX information is provided exclusively for personal, non-commercial use, and may not be used for any purpose other than to identify prospective properties consumers may be interested in purchasing. Information is deemed reliable but not guaranteed. Properties displayed may be listed or sold by various participants in the MLS Copyright 2026, Stellar MLS.
Last checked: 2026-09-14 07:50 PM EDT

Neighborhood & Commute
Source: Walkscore
Disclosure: Community information and market data powered by Constellation Data Labs. Information is deemed reliable but not guaranteed.
Save
Ask
Tour
Hide
Share