Search

Save
Ask
Tour
Hide
Share
$460,000
209 Days On Site

5925 BEVERLY DRIVE
HUDSON, FL 34667

For Sale|Single Family Residence|Active
2
Beds
3
Total Baths
3
Full Baths
1,476
SqFt
$312
/SqFt
1976
Built
Subdivision:
SEA RANCH ON GULF
County:
Pasco
Call Now: (954) 354-6630
Is this the listing for you? We can help make it yours.
(954) 354-6630
5925 BEVERLY DRIVE5925 BEVERLY DRIVE5925 BEVERLY DRIVE5925 BEVERLY DRIVE
Save
Ask
Tour
Hide
Share

Mortgage Calculator

Monthly Payment (Est.)

$2,099
Calculator powered by Showcase IDX, a Constellation1 Company. Copyright ©2026 Information is deemed reliable but not guaranteed.

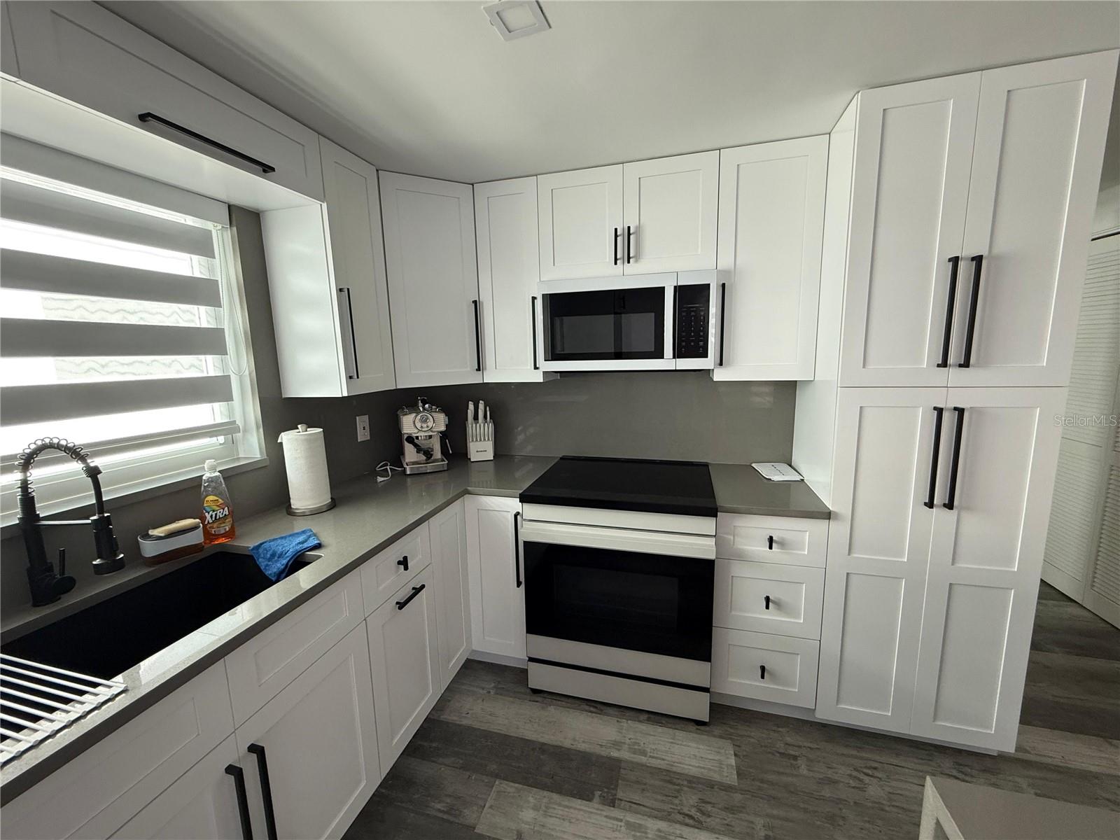
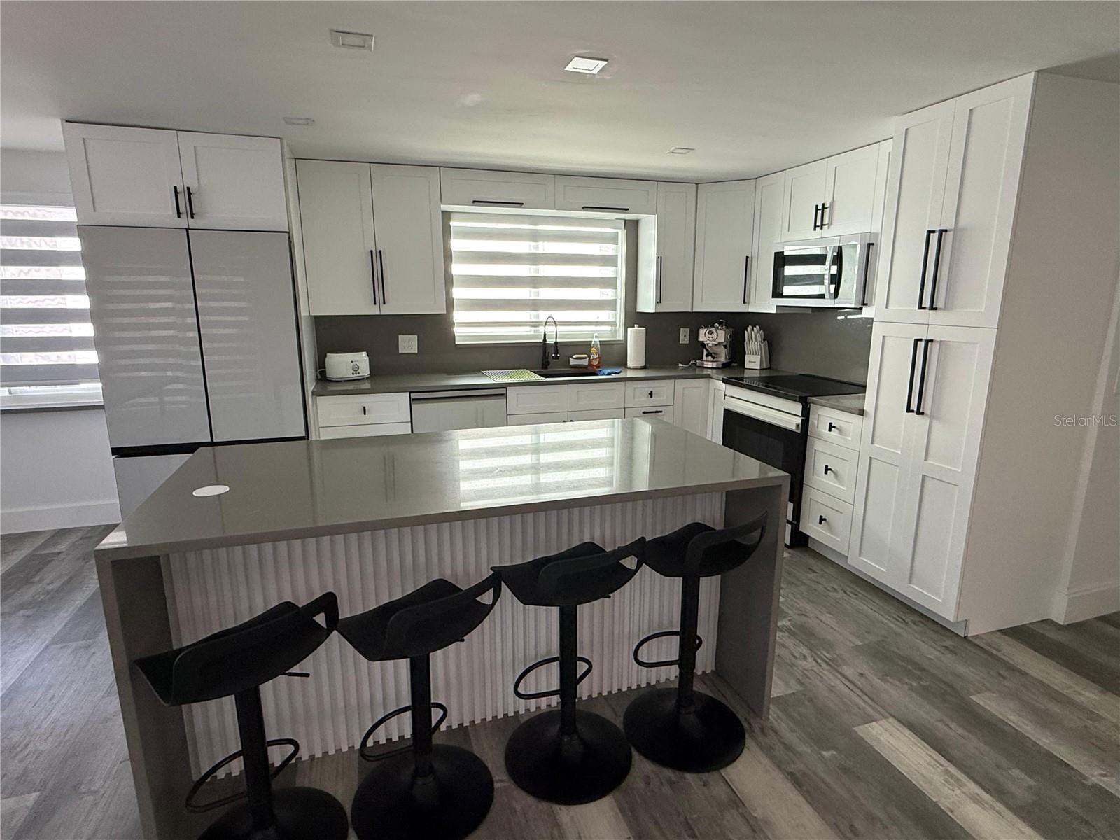
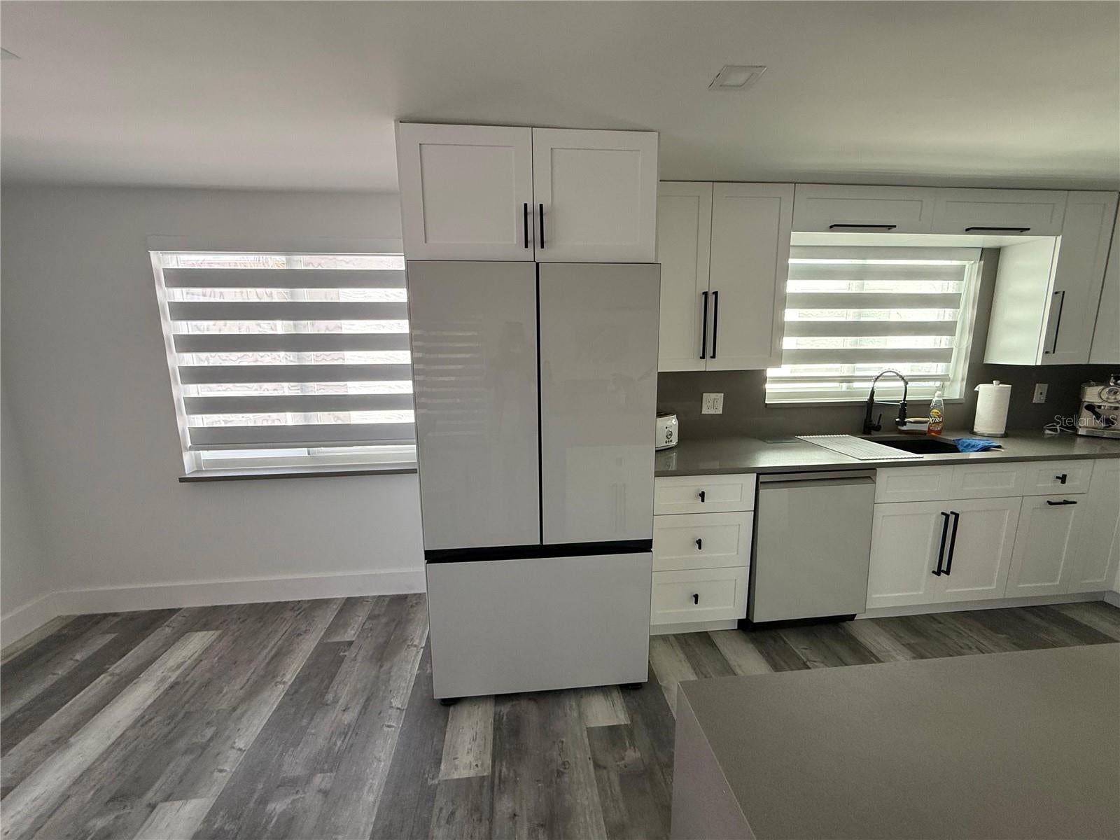
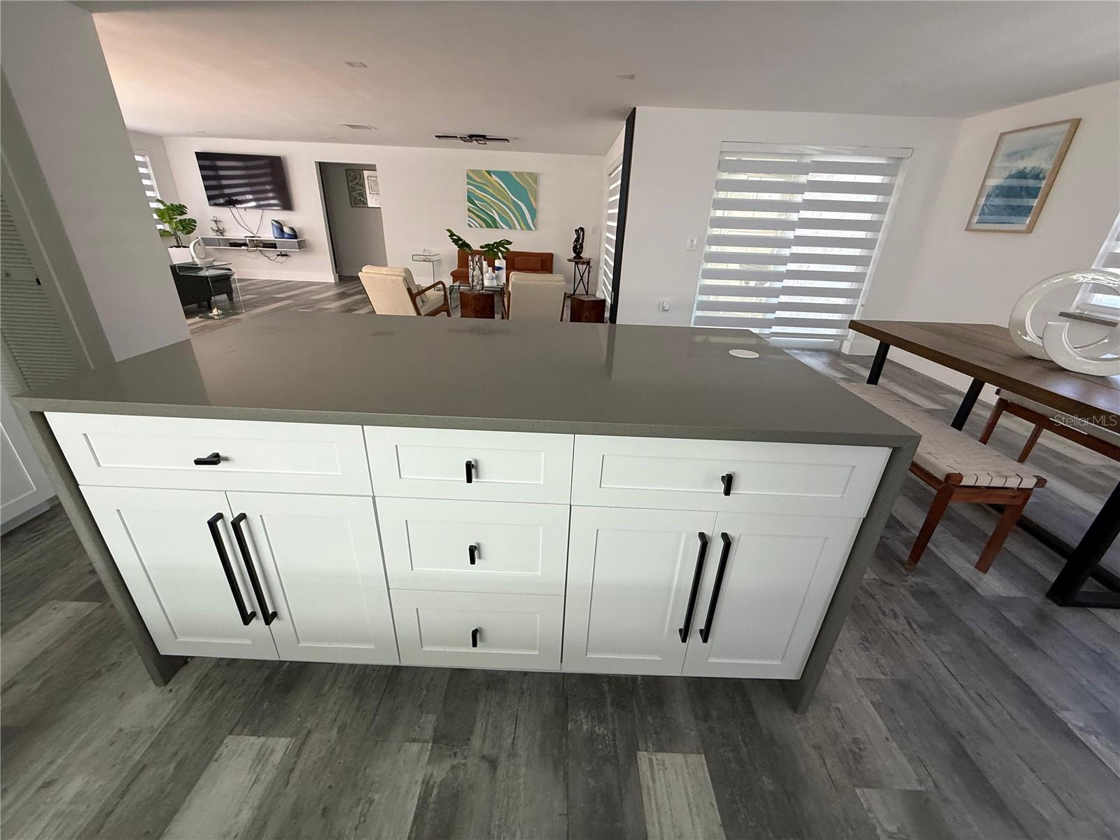
WOW! It’s All About Location — A Boater’s Dream! Bring your big boat! This property features a 40-foot floating dock, previously home to a 40-foot ketch with a 4.5-foot draft — and it has never grounded, even at the lowest tides. The slip is 16 feet wide, offering easy maneuverability on a 150-foot-wide canal, located less than 600 feet from the Gulf with a straight, unobstructed shot. No docks across the canal means added privacy and convenience. This property features spacious bedrooms, remodeled owners bath and a remodeled kitchen! This partially polished diamond makes a great home, or great vacation home for those desiring a better mooring than an expensive marina lease! New roof 2025, the pilings 10 yrs old and set 6' into limestone base, triple pilings on new to secure in heavy winds. A roof over the back porch area could provide a fantastic view of the gulf sunsets! Ready to sell! AC 2023, hurricane impact windows and doors, and new painter.

Save
Ask
Tour
Hide
Share
Listing Snapshot
Price 
$460,000
Days On Site 
209 Days
Bedrooms 
2
Inside Area (SqFt) 
1,476 sqft
Total Baths 
3
Full Baths 
3
Partial Baths 
N/A
Lot Size 
0.14 Acres
Year Built 
1976
MLS® Number 
TB8477193
Status 
Active
Property Tax 
$5,617
HOA/Condo/Coop Fees 
N/A
Sq Ft Source 
Public Records
Friends & Family
Recent Activity
2 weeks agoListing updated with changes from the MLS®
4 months agoPrice changed to $460,000
7 months agoListing first seen on site
General Features
Acres 
0.14
Attached Garage 
Yes
Direction Faces 
South
Foundation 
Slab
Garage 
Yes
Garage Spaces 
1
Levels 
One
Number Of Stories 
1
Parking 
Garage Door OpenerOversizedWorkshop in GarageAttached
Property Sub Type 
Single Family Residence
Sewer 
Public Sewer
SqFt Total 
1974
Style 
BungalowFlorida
Utilities 
Cable Available
Water Source 
Public
Zoning 
R
Interior Features
Appliances 
DishwasherDryerElectric Water HeaterMicrowaveRangeRefrigeratorWasher
Cooling 
Central Air
Flooring 
Ceramic TileLaminate
Furnished 
Negotiable
Heating 
CentralElectric
Interior 
Walk-In Closet(s)
Laundry Features 
In Garage
Window Features 
Blinds
Balcony/Porch/Lanai 
Dimensions - 10x12Level - First
Bedroom 2 
Dimensions - 11x12Level - First
Dining Room 
Dimensions - 12x11Level - First
Family Room 
Dimensions - 21x10Level - First
Kitchen 
Dimensions - 10x11Level - First
Living Room 
Dimensions - 12x13Level - First
Master Bathroom 
Level - First
Master Bedroom 
Dimensions - 11x15Level - First
Save
Ask
Tour
Hide
Share
Exterior Features
Construction Details 
Block
Exterior 
Rain GuttersDock
Lot Features 
LevelPavedWaterfront
Patio And Porch 
DeckPatioPorchScreened
Roof 
Shingle
View 
CanalWater
Waterfront 
Yes
Waterfront Features 
Canal Front
Waterview 
CanalWater
Windows/Doors 
Blinds
Community Features
Association Amenities 
Recreation Facilities
Community Features 
Street Lights
MLS Area 
34667 - Hudson/Bayonet Point/Port Richey
Township 
24
Financing Terms Available 
CashConventionalFHAPrivate Financing Available
Roads 
Asphalt
Schools
School District
Unknown
Elementary School
Hudson Elementary-PO
Middle School
Hudson Middle-PO
High School
Fivay High-PO
Listing courtesy of FLORIDA ALLIANCE PROPERTIES LLC (813) 369-9928


Listing information is provided by Participants of the Stellar MLS. IDX information is provided exclusively for personal, non-commercial use, and may not be used for any purpose other than to identify prospective properties consumers may be interested in purchasing. Information is deemed reliable but not guaranteed. Properties displayed may be listed or sold by various participants in the MLS Copyright 2026, Stellar MLS.
Last checked: 2026-09-14 08:37 PM EDT

Neighborhood & Commute
Source: Walkscore
Disclosure: Community information and market data powered by Constellation Data Labs. Information is deemed reliable but not guaranteed.
Save
Ask
Tour
Hide
Share