
Save
Ask
Tour
Hide
$299,900
210 Days On Site
25924 WHIPPERWILL STREETBROOKSVILLE, FL 34601
Manufactured Home|Pending
3
Beds
2
Total Baths
2
Full Baths
1,493
SqFt
$201
/SqFt
1986
Built
Subdivision:
DEER HAVEN ESTATE UNREC
County:
Hernando
Call Now: (954) 354-6630
Is this the listing for you? We can help make it yours.
(954) 354-6630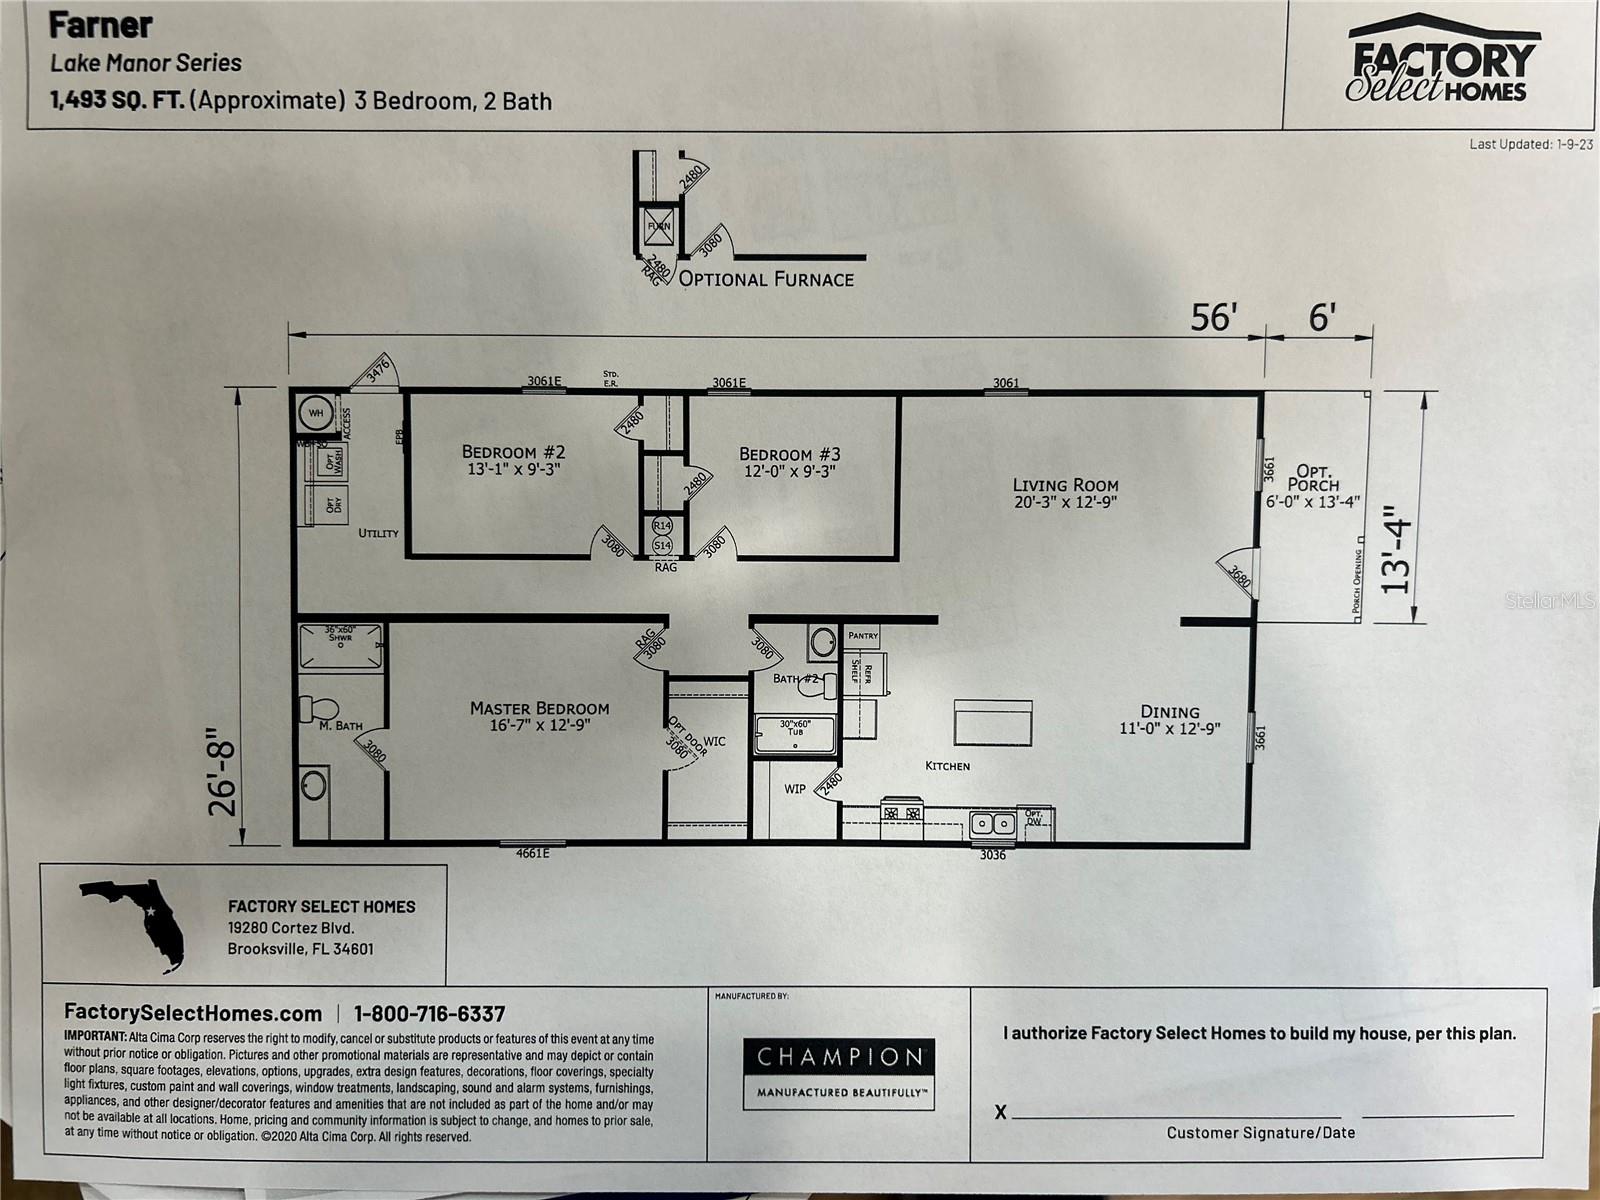
Save
Ask
Tour
Hide
Mortgage Calculator
Monthly Payment (Est.)
$1,368Calculator powered by Showcase IDX, a Constellation1 Company. Copyright ©2026 Information is deemed reliable but not guaranteed.
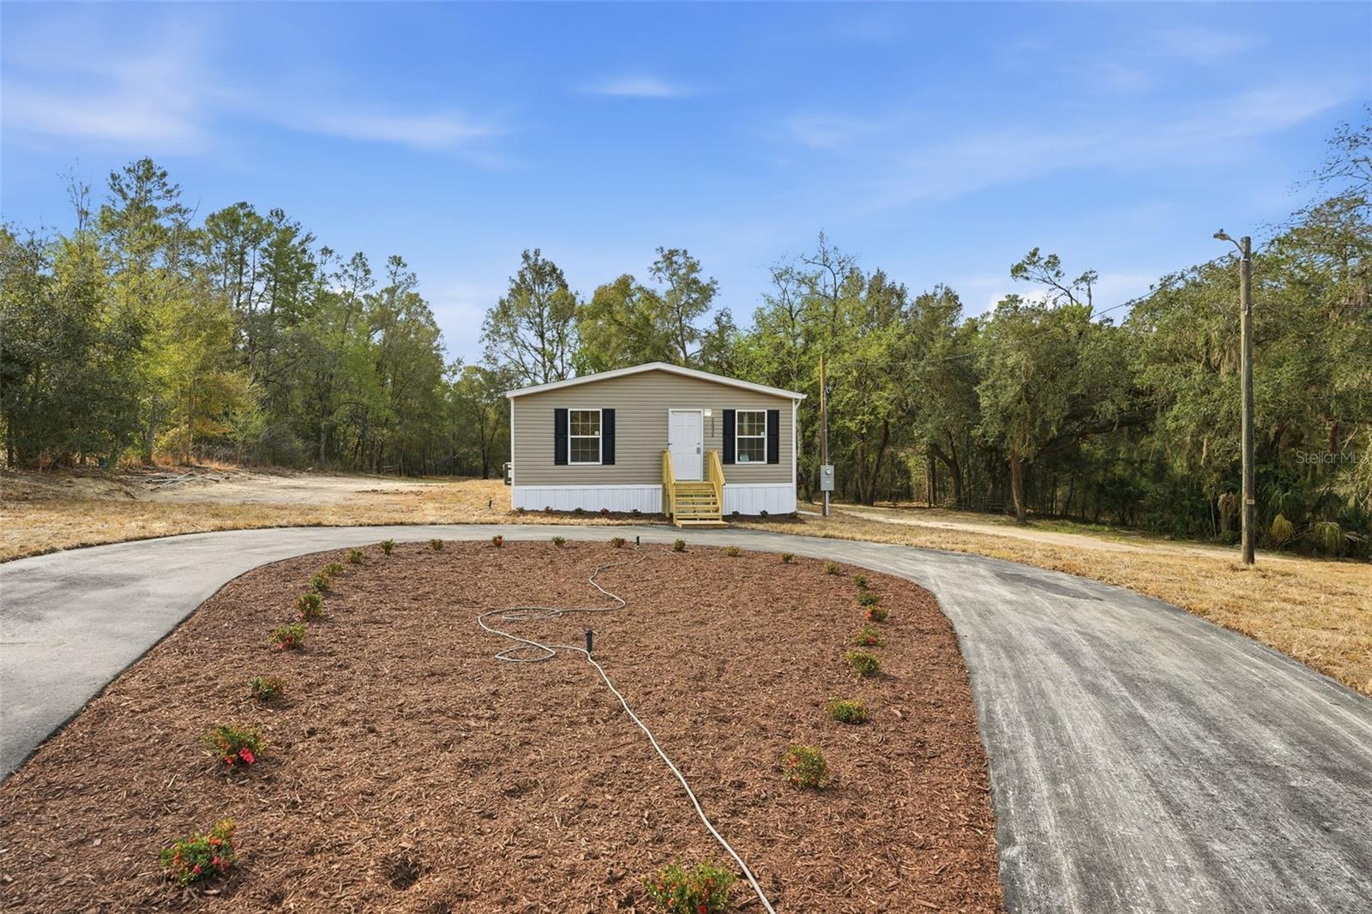
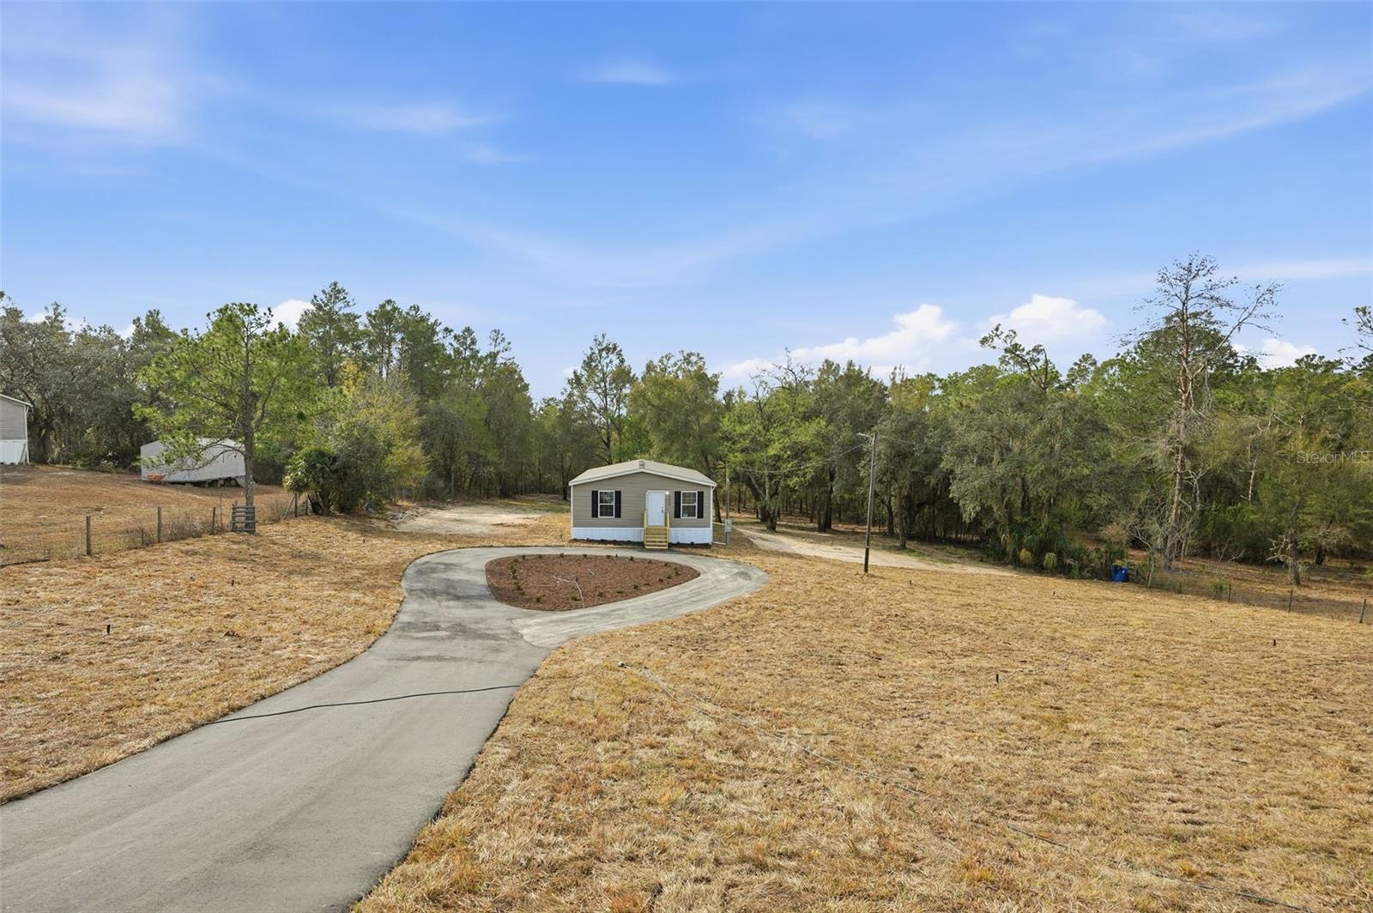
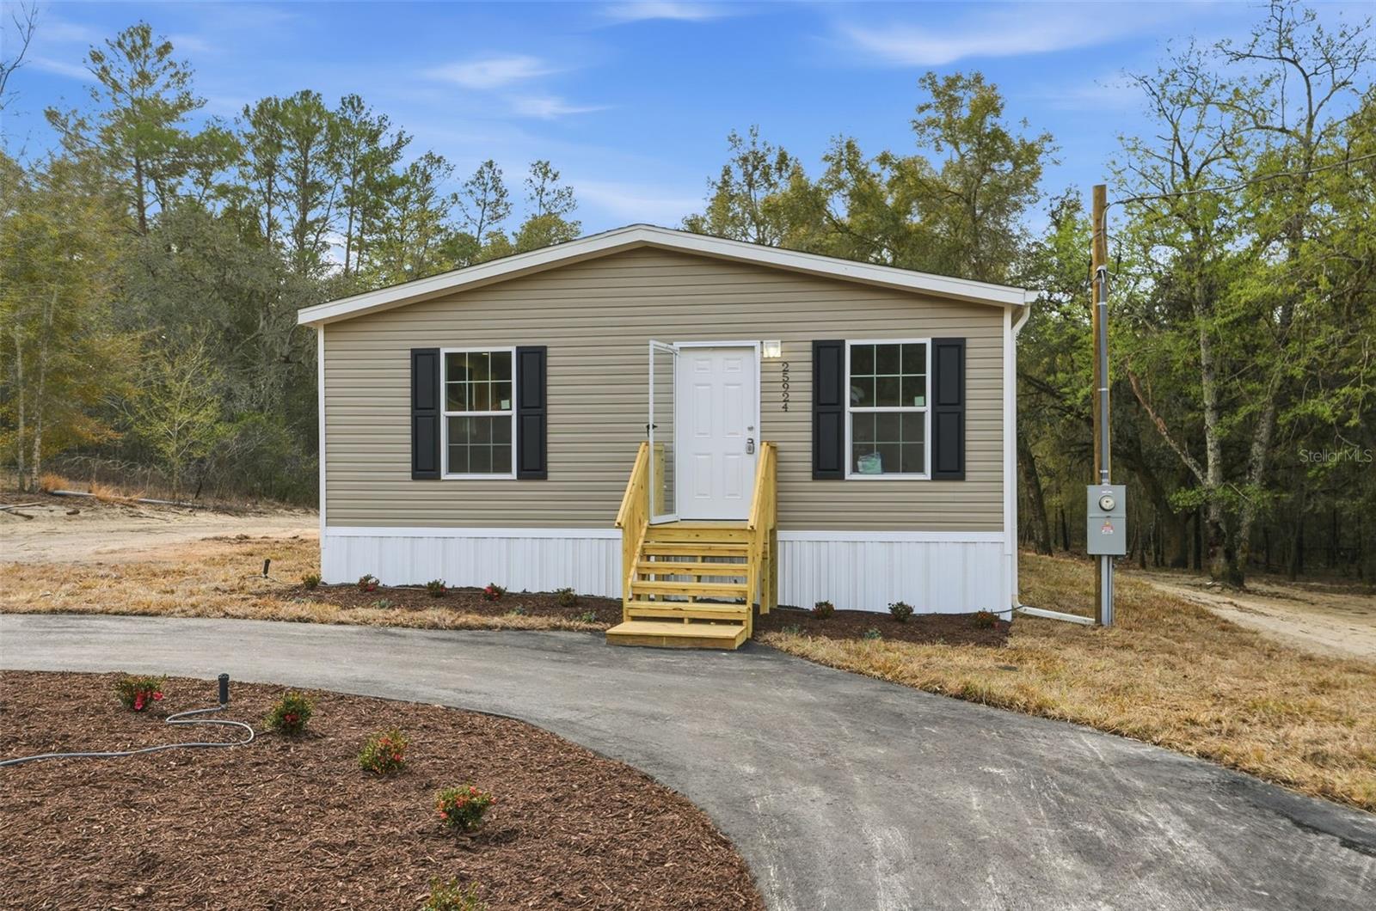
BRAND NEW Factory Select mobile home situated on 2.5 acres of AGRICULTURALLY ZONED land. NO HOA/NO DEED RESTRICTIONS. The Farner Lake Manor Series home offers three bedroom, two bathroom and almost 1500sqft. HUGE living area with kitchen/dining combo. Stainless steel appliances included. Luxury vinyl flooring throughout the entire home. The master bedroom features a walk-in closet and private bathroom. Inside laundry room. 200 amp electrical service. ROOF/HVAC brand new. Freshly poured asphalt driveway leading you home! NO FLOOD ZONE. Manufacturer warranty until 12/1/2026. This place is beautiful, clean and ready for its new owners! Make an appointment to view this one today.
Save
Ask
Tour
Hide
Listing Snapshot
Price
$299,900
Days On Site
210 Days
Bedrooms
3
Inside Area (SqFt)
1,493 sqft
Total Baths
2
Full Baths
2
Partial Baths
N/A
Lot Size
2.5 Acres
Year Built
1986
MLS® Number
TB8476734
Status
Pending
Property Tax
$2,290.15
HOA/Condo/Coop Fees
N/A
Sq Ft Source
Owner
Friends & Family
Recent Activity
| yesterday | Listing updated with changes from the MLS® | |
| 3 months ago | Status changed to Pending | |
| 4 months ago | Price changed to $299,900 | |
| 7 months ago | Listing first seen on site |
General Features
Acres
2.5
Direction Faces
Northeast
Foundation
Pillar/Post/Pier
Levels
One
Number Of Stories
1
Property Sub Type
Manufactured Home
Sewer
Septic Tank
SqFt Total
1493
Utilities
Cable Available
Water Source
PrivateWell
Zoning
AG
Interior Features
Appliances
Electric Water HeaterRangeRefrigerator
Cooling
Central Air
Furnished
Unfurnished
Heating
CentralElectric
Interior
Open FloorplanWalk-In Closet(s)
Laundry Features
InsideLaundry Room
Bedroom 2
Dimensions - 13x9Level - First
Bedroom 3
Dimensions - 12x9Level - First
Dining Room
Dimensions - 11x13Level - First
Kitchen
Dimensions - 11x13Level - First
Living Room
Dimensions - 20x13Level - First
Master Bedroom
Dimensions - 17x13Level - First
Save
Ask
Tour
Hide
Exterior Features
Construction Details
Metal SidingVinyl Siding
Exterior
Lighting
Roof
Shingle
Community Features
MLS Area
34601 - Brooksville
Township
21S
Financing Terms Available
CashConventionalFHAVA Loan
Roads
Asphalt
Listing courtesy of TROPIC SHORES REALTY (352) 293-1201

Listing information is provided by Participants of the Stellar MLS. IDX information is provided exclusively for personal, non-commercial use, and may not be used for any purpose other than to identify prospective properties consumers may be interested in purchasing. Information is deemed reliable but not guaranteed. Properties displayed may be listed or sold by various participants in the MLS Copyright 2026, Stellar MLS.
Last checked: 2026-09-14 11:10 PM EDT
Listing information is provided by Participants of the Stellar MLS. IDX information is provided exclusively for personal, non-commercial use, and may not be used for any purpose other than to identify prospective properties consumers may be interested in purchasing. Information is deemed reliable but not guaranteed. Properties displayed may be listed or sold by various participants in the MLS Copyright 2026, Stellar MLS.
Last checked: 2026-09-14 11:10 PM EDT
Neighborhood & Commute
Source: Walkscore
Disclosure: Community information and market data powered by Constellation Data Labs. Information is deemed reliable but not guaranteed.
Save
Ask
Tour
Hide