Search

Save
Ask
Tour
Hide
Share
$280,000
209 Days On Site

10109 BELLEVILLE PLACE
TAMPA, FL 33624

For Sale|Townhouse|Active Under Contract
3
Beds
3
Total Baths
2
Full Baths
1
Partial Bath
1,336
SqFt
$210
/SqFt
2000
Built
Subdivision:
TRAFALGAR SQUARE
County:
Hillsborough
Call Now: (954) 354-6630
Is this the listing for you? We can help make it yours.
(954) 354-6630
10109 BELLEVILLE PLACE10109 BELLEVILLE PLACE10109 BELLEVILLE PLACE10109 BELLEVILLE PLACE
Save
Ask
Tour
Hide
Share

Mortgage Calculator

Monthly Payment (Est.)

$1,277
Calculator powered by Showcase IDX, a Constellation1 Company. Copyright ©2026 Information is deemed reliable but not guaranteed.

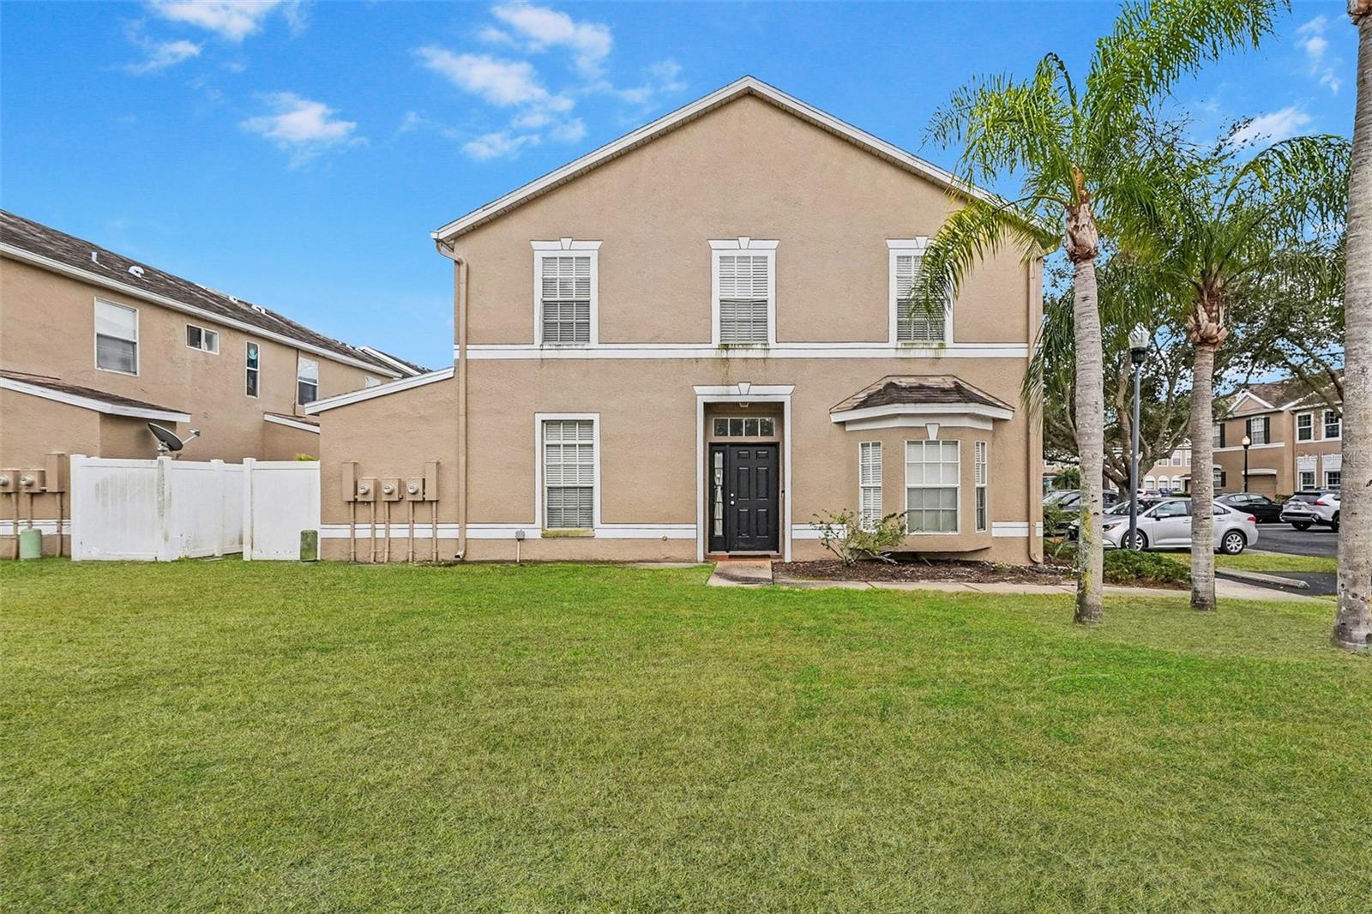
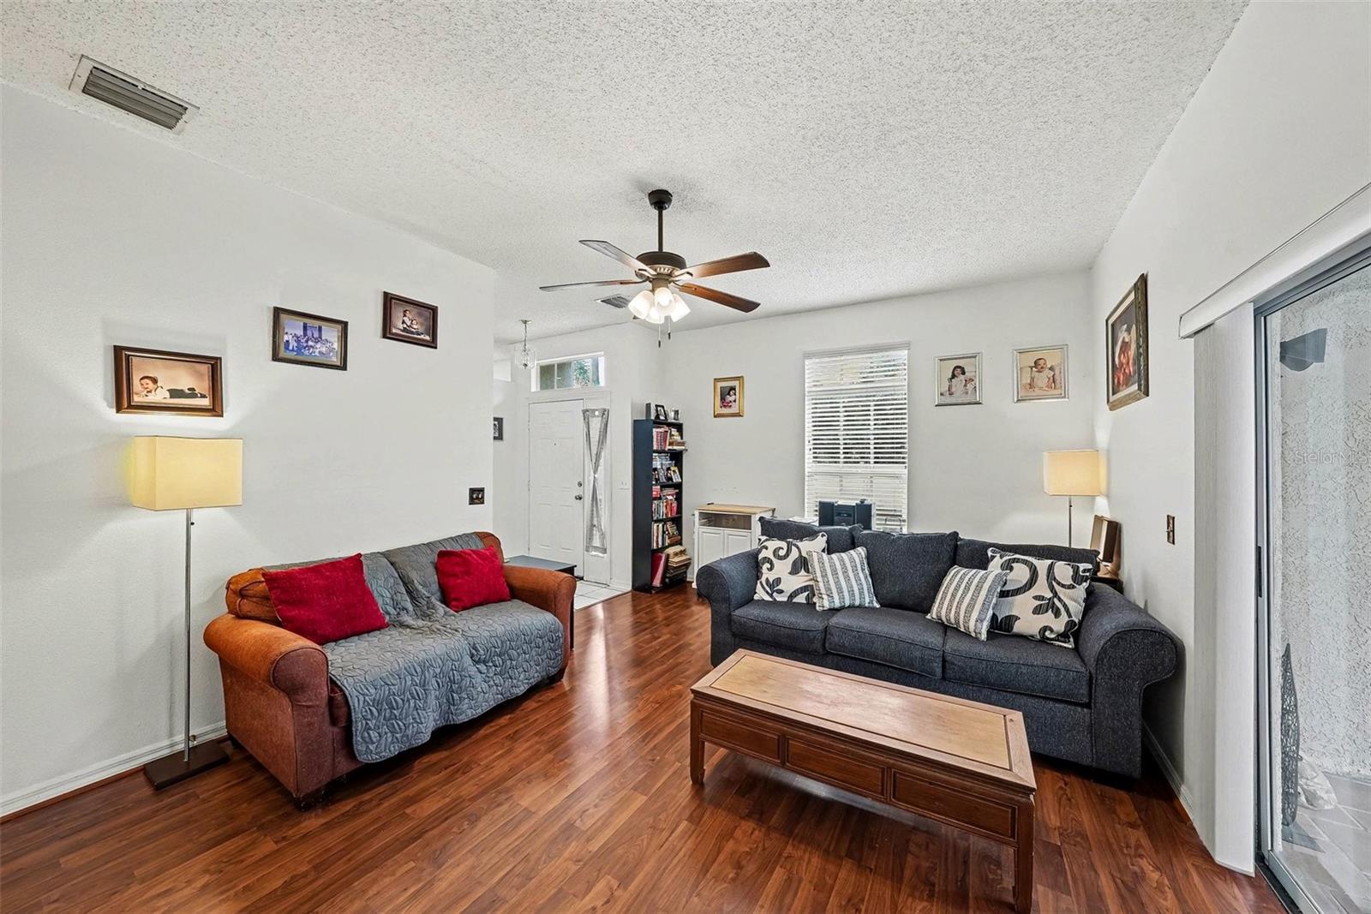

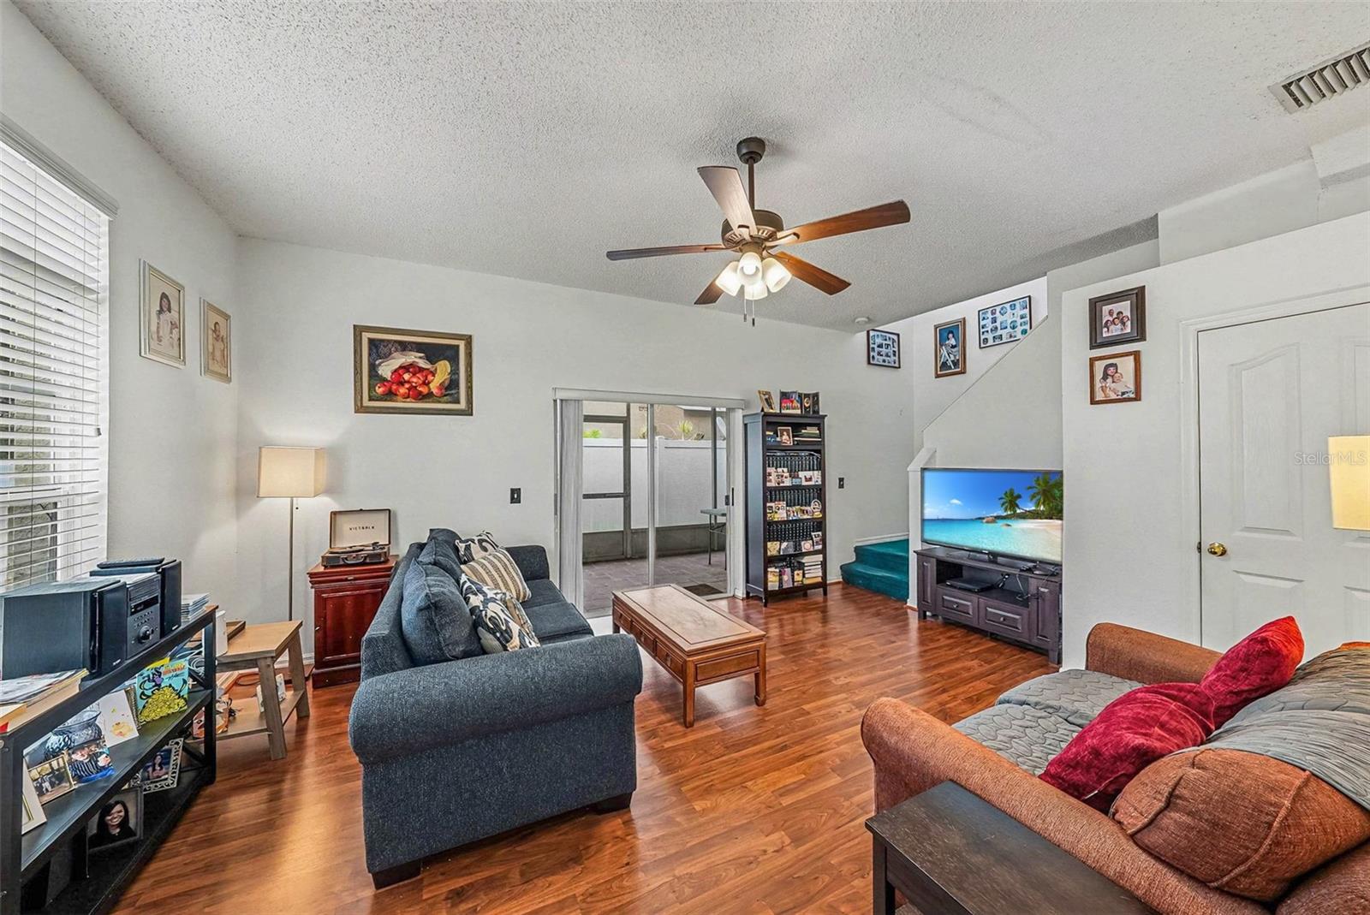
Under contract-accepting backup offers. Nice & quiet location in a gated community, corner unit townhome with 3 bedrooms, 2.5 bathrooms, & an attached 1 car garage including a driveway + guest parking space. Newer AC, new blinds on the sliding glass door, 5 inches of insulation installed (energy efficient, newer washer/dryer, and updated upstairs bathroom. Located in Carrollwood, the desirable Trafalgar Square community of Tampa! Convenient location to Dale Mabry Hwy and the Veterans Expressway Two-story home, cherry wood laminate flooring throughout the main living area, new interior paint, new ceiling fans, and large windows that fill the space with natural light. This home is concrete construction on both floors, providing additional peace of mind. The first floor offers a functional and inviting layout, featuring a convenient half bath, a well-appointed kitchen, and sliding glass doors that lead to your own private screened-in patio—perfect for relaxing or entertaining. The backyard is fully fenced, with a vinyl privacy fence, providing additional privacy and a great outdoor retreat. Upstairs, you’ll find the washer and dryer closet for added convenience, along with all three bedrooms. The spacious primary suite features an en suite bathroom with dual sinks and a walk-in shower. Two additional bedrooms share a full bathroom complete with a shower/tub combination. This home offers low HOA fees while still enjoying fantastic community amenities, including a pool and playground. Ideally located, an easy commute and just minutes from a variety of restaurants, markets, hospitals, and schools. You’re also only a short drive to the campus of the University of South Florida, Armature Works, & Tampa Airport, along with many other popular Tampa attractions.

Save
Ask
Tour
Hide
Share
Listing Snapshot
Price 
$280,000
Days On Site 
209 Days
Bedrooms 
3
Inside Area (SqFt) 
1,336 sqft
Total Baths 
3
Full Baths 
2
Partial Baths 
1
Lot Size 
0.04 Acres
Year Built 
2000
MLS® Number 
TB8476454
Status 
Active Under Contract
Property Tax 
$2,640
HOA/Condo/Coop Fees 
$260 monthly
Sq Ft Source 
Public Records
Friends & Family
Recent Activity
4 weeks agoListing updated with changes from the MLS®
4 weeks agoStatus changed to Active Under Contract
2 months agoPrice changed to $280,000
7 months agoListing first seen on site
General Features
Acres 
0.04
Attached Garage 
Yes
Direction Faces 
East
Foundation 
Slab
Garage 
Yes
Garage Spaces 
1
Levels 
One
Parking 
DrivewayGarage Door OpenerAttached
Pets 
Yes
Property Sub Type 
Townhouse
Sewer 
Public Sewer
SqFt Total 
1604
Utilities 
Cable AvailableElectricity AvailablePhone AvailableSewer AvailableWater Available
Water Source 
Public
Zoning 
PD
Interior Features
Appliances 
DishwasherDryerMicrowaveRangeRefrigeratorWasher
Cooling 
Central Air
Flooring 
CarpetTileWood
Furnished 
Unfurnished
Heating 
Central
Laundry Features 
Laundry Closet
Balcony/Porch/Lanai 
Dimensions - 8x16.1Level - First
Bathroom 2 
Dimensions - 4.4x5.5Level - First
Bathroom 3 
Dimensions - 11.5x7.2Level - Second
Bedroom 2 
Dimensions - 10.3x11.8Level - SecondFeatures - Ceiling Fan(s)
Bedroom 3 
Dimensions - 10.2x10.1Level - SecondFeatures - Ceiling Fan(s)
Foyer 
Dimensions - 5.11x5.3Level - First
Kitchen 
Dimensions - 14.4x13.9Level - First
Laundry 
Dimensions - 5x3.5Level - Second
Living Room 
Dimensions - 12.8x17.2Level - FirstFeatures - Ceiling Fan(s)
Master Bathroom 
Dimensions - 5.3x7.9Level - SecondFeatures - Double Vanity
Master Bedroom 
Dimensions - 14.2x12.2Level - SecondFeatures - Ceiling Fan(s)
Save
Ask
Tour
Hide
Share
Exterior Features
Construction Details 
ConcreteStuccoFrame
Exterior 
LightingRain Gutters
Fencing 
Vinyl
Patio And Porch 
PorchRear PorchScreened
Roof 
Shingle
Community Features
Association Fee 
$260.0
Association Fee Frequency 
Monthly
Community Features 
GatedPlaygroundPoolSidewalksStreet Lights
MLS Area 
33624 - Tampa / Northdale
Township 
28
Financing Terms Available 
CashConventionalFHAVA Loan
Roads 
Asphalt
Schools
School District
Unknown
Elementary School
Cannella-HB
Middle School
Pierce-HB
High School
Leto-HB
Listing courtesy of LPT REALTY, LLC (407) 375-7188


Listing information is provided by Participants of the Stellar MLS. IDX information is provided exclusively for personal, non-commercial use, and may not be used for any purpose other than to identify prospective properties consumers may be interested in purchasing. Information is deemed reliable but not guaranteed. Properties displayed may be listed or sold by various participants in the MLS Copyright 2026, Stellar MLS.
Last checked: 2026-09-14 11:10 PM EDT

Neighborhood & Commute
Source: Walkscore
Disclosure: Community information and market data powered by Constellation Data Labs. Information is deemed reliable but not guaranteed.
Save
Ask
Tour
Hide
Share