Search

Save
Ask
Tour
Hide
Share
$500,000
107 Days On Site

16031 DONNEY MOOR LANE
SPRING HILL, FL 34610

For Sale|Single Family Residence|Active
3
Beds
2
Total Baths
2
Full Baths
1,873
SqFt
$267
/SqFt
2000
Built
Subdivision:
HIGHLANDS UN 10
County:
Pasco
Call Now: (954) 354-6630
Is this the listing for you? We can help make it yours.
(954) 354-6630
16031 DONNEY MOOR LANE16031 DONNEY MOOR LANE16031 DONNEY MOOR LANE16031 DONNEY MOOR LANE
Save
Ask
Tour
Hide
Share

Mortgage Calculator

Monthly Payment (Est.)

$2,281
Calculator powered by Showcase IDX, a Constellation1 Company. Copyright ©2026 Information is deemed reliable but not guaranteed.

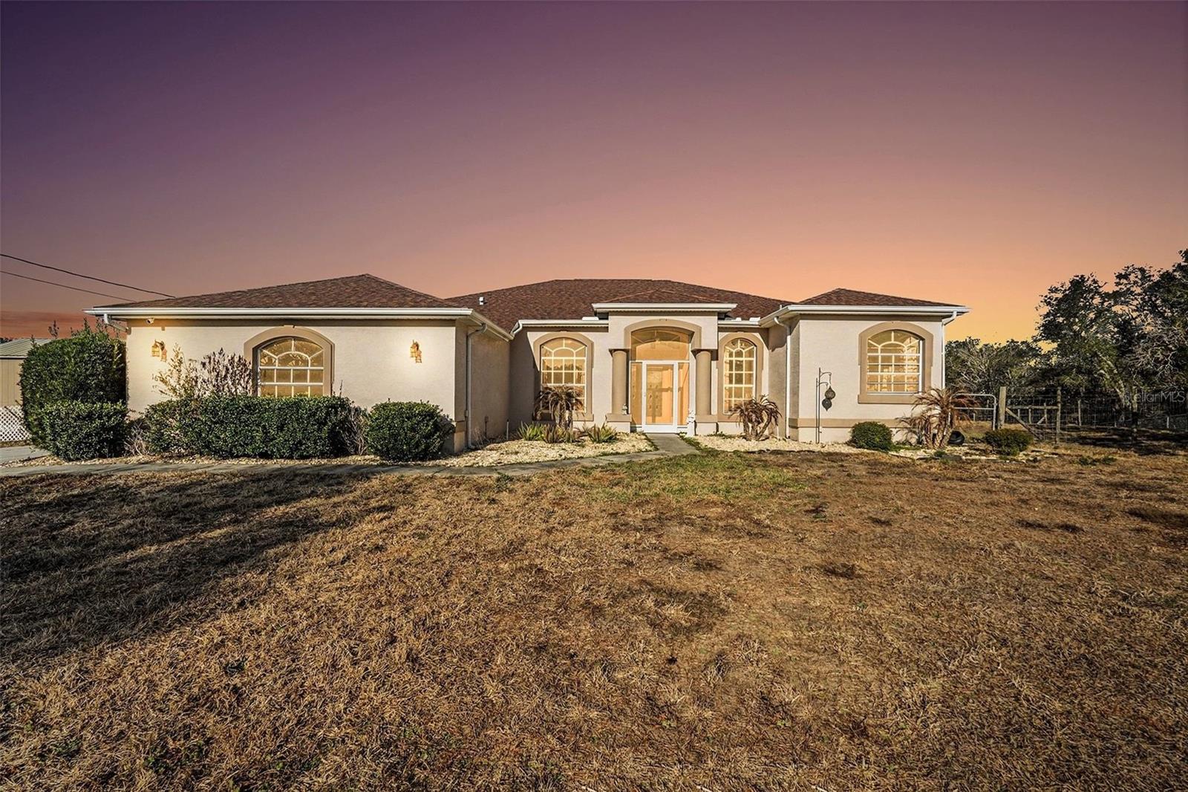
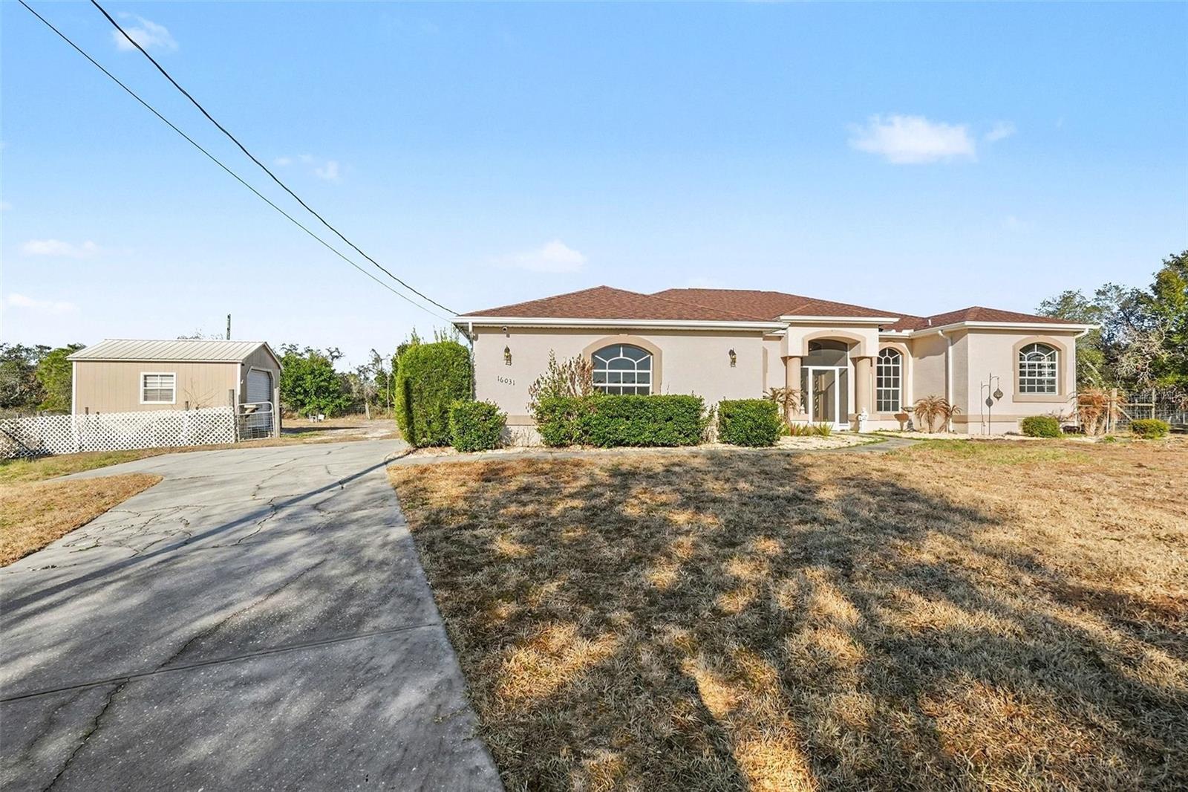
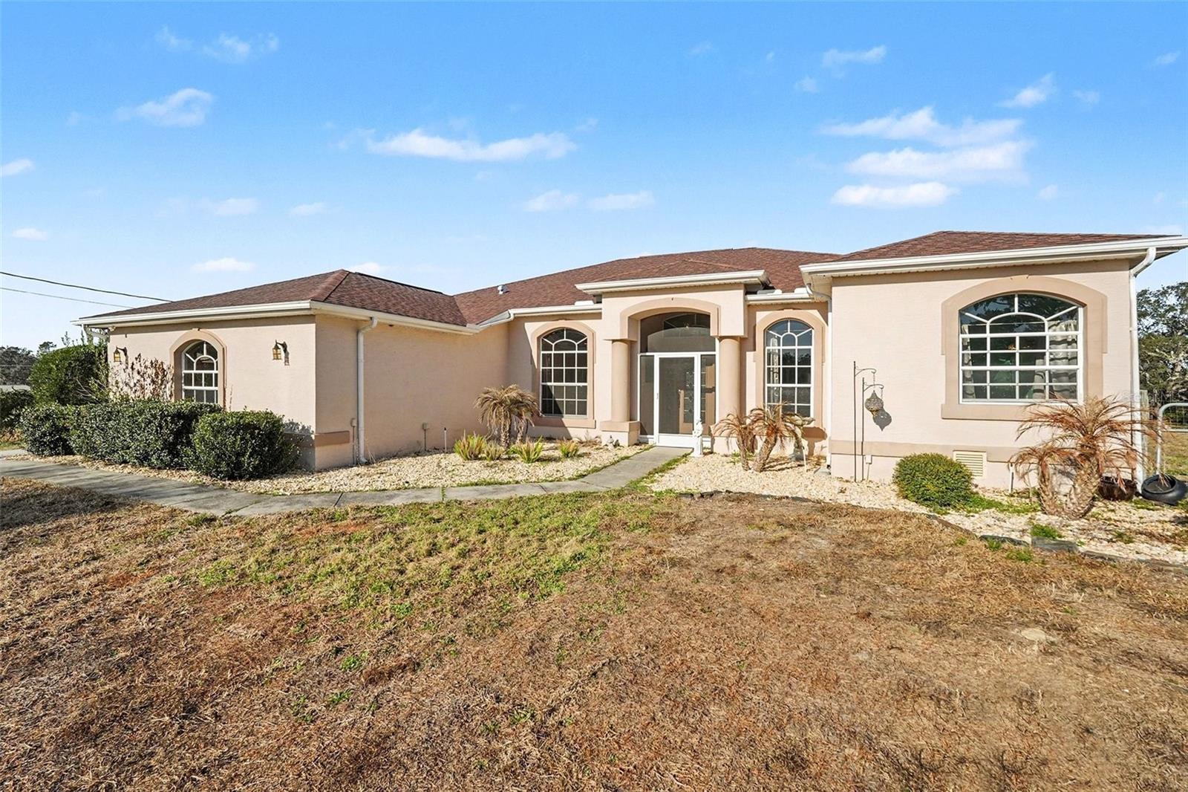
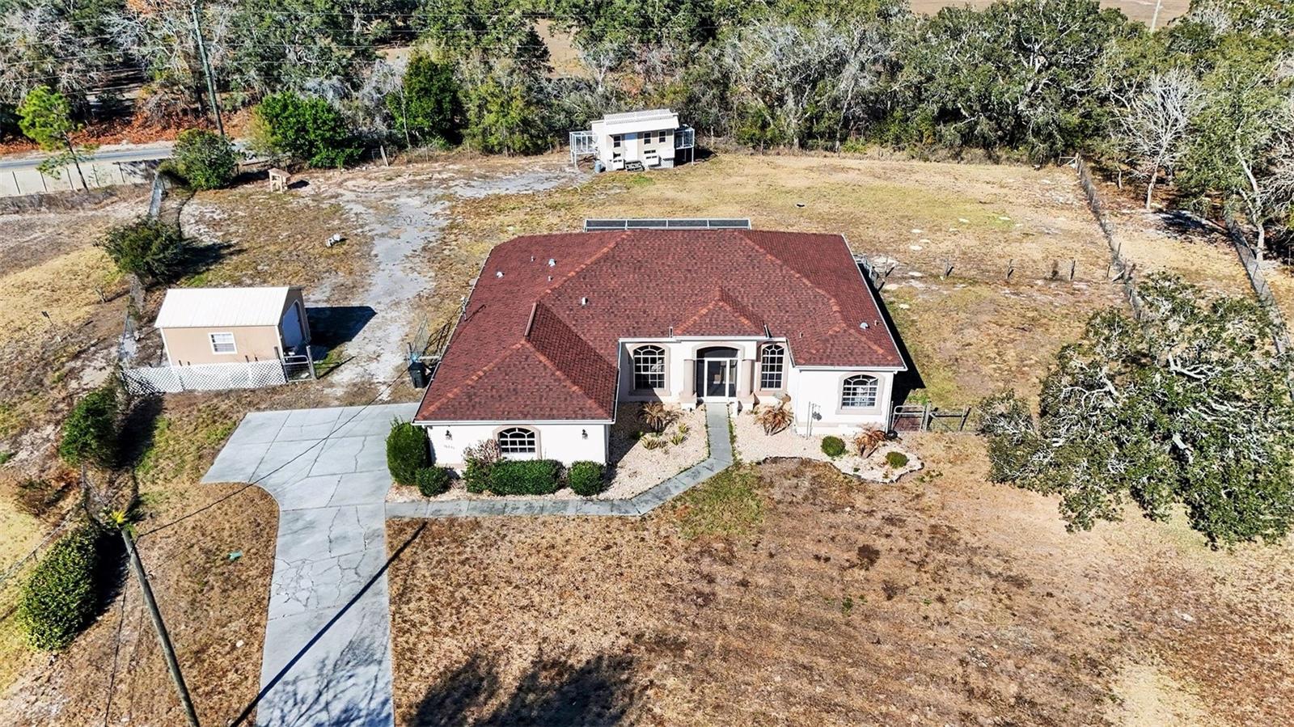
PRICE IMPROVEMENT! Beautiful 3BR + Office, 2BA home situated high and dry at the end of a quiet cul-de-sac on 1.2 acres (AR1 zoning) with NO HOA or CDD—bring your pets, livestock, RV, boat, or trailer! Light-filled split floor plan with high ceilings, wood-look tile flooring, and oversized sliding doors leading to a spacious screened lanai. The updated kitchen features quartz countertops, subway tile backsplash, stainless steel appliances, soft-close cabinetry, and pantry. Spacious primary suite includes French doors to lanai, walk-in closet, dual sinks, jacuzzi tub, and separate shower. Two additional bedrooms, full bath, and flexible office/den. Laundry room with cabinetry and sink. Side-entry screened garage. Property includes a custom electrified pigeon loft and a 16x20 shed with electricity—ideal for workshop or storage. Updated Roof, leach field, water softener, and shed (2021). Includes portable generator with home connection. Private, spacious, and move-in ready—schedule your showing today!

Save
Ask
Tour
Hide
Share
Listing Snapshot
Price 
$500,000
Days On Site 
107 Days
Bedrooms 
3
Inside Area (SqFt) 
1,873 sqft
Total Baths 
2
Full Baths 
2
Partial Baths 
N/A
Lot Size 
1.2 Acres
Year Built 
2000
MLS® Number 
TB8473601
Status 
Active
Property Tax 
$6,105.37
HOA/Condo/Coop Fees 
N/A
Sq Ft Source 
Public Records
Friends & Family
Recent Activity
2 months agoListing updated with changes from the MLS®
2 months agoPrice changed to $500,000
4 months agoListing first seen on site
General Features
Acres 
1.2
Attached Garage 
Yes
Direction Faces 
East
Foundation 
Slab
Garage 
Yes
Garage Spaces 
2
Levels 
One
Number Of Stories 
1
Parking 
Attached
Property Sub Type 
Single Family Residence
Sewer 
Septic Tank
SqFt Total 
2550
Utilities 
Cable AvailableElectricity ConnectedPhone AvailableWater Connected
Water Source 
PrivateWell
Zoning 
AR1
Interior Features
Appliances 
DishwasherDryerElectric Water HeaterRangeRange HoodRefrigeratorWasher
Cooling 
Central Air
Flooring 
Tile
Furnished 
Unfurnished
Heating 
Central
Interior 
Eat-in KitchenHigh CeilingsWalk-In Closet(s)
Laundry Features 
Laundry Closet
Bedroom 1 
Dimensions - 12.1x10.6Level - First
Bedroom 2 
Dimensions - 12.2x11.9Level - First
Den 
Dimensions - 10.7x9.9Level - First
Dining Room 
Dimensions - 10.8x10.1Level - First
Kitchen 
Dimensions - 12x12.4Level - First
Living Room 
Dimensions - 17.7x15.1Level - First
Master Bedroom 
Dimensions - 13.2x29.9Level - First
Save
Ask
Tour
Hide
Share
Exterior Features
Construction Details 
BlockStucco
Exterior 
Rain Gutters
Fencing 
Fenced
Patio And Porch 
Front PorchRear PorchScreened
Roof 
Shingle
Community Features
Financing Terms Available 
CashConventionalFHAVA Loan
MLS Area 
34610 - Spring Hl/Brooksville/Shady Hls/WeekiWachee
Roads 
Paved
Township 
24S
Schools
School District
Unknown
Elementary School
Shady Hills Elementary-PO
Middle School
Crews Lake Middle-PO
High School
Hudson High-PO
Listing courtesy of LPT REALTY, LLC (813) 997-7664


Listing information is provided by Participants of the Stellar MLS. IDX information is provided exclusively for personal, non-commercial use, and may not be used for any purpose other than to identify prospective properties consumers may be interested in purchasing. Information is deemed reliable but not guaranteed. Properties displayed may be listed or sold by various participants in the MLS Copyright 2026, Stellar MLS.
Last checked: 2026-05-24 02:07 PM EDT

Neighborhood & Commute
Source: Walkscore
Disclosure: Community information and market data powered by Constellation Data Labs. Information is deemed reliable but not guaranteed.
Save
Ask
Tour
Hide
Share