
37519 COREY LEWIS AVENUEZEPHYRHILLS, FL 33541
Mortgage Calculator
Monthly Payment (Est.)
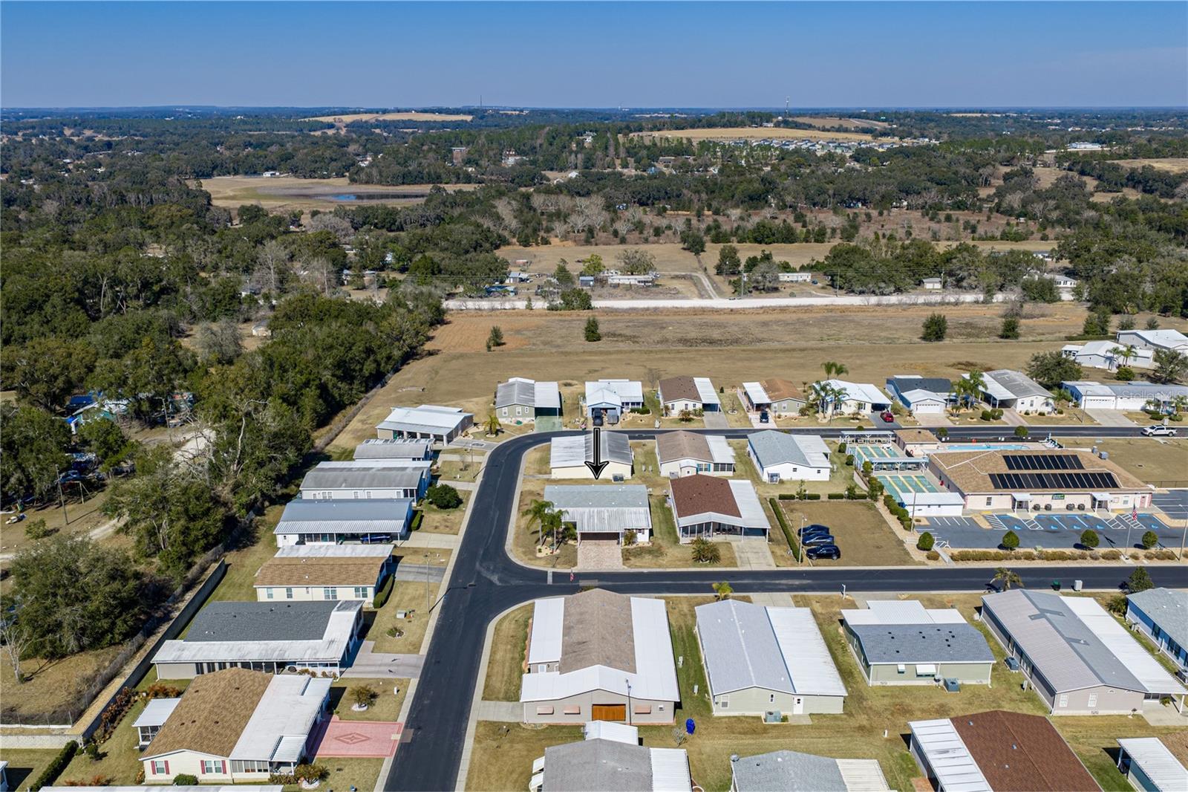
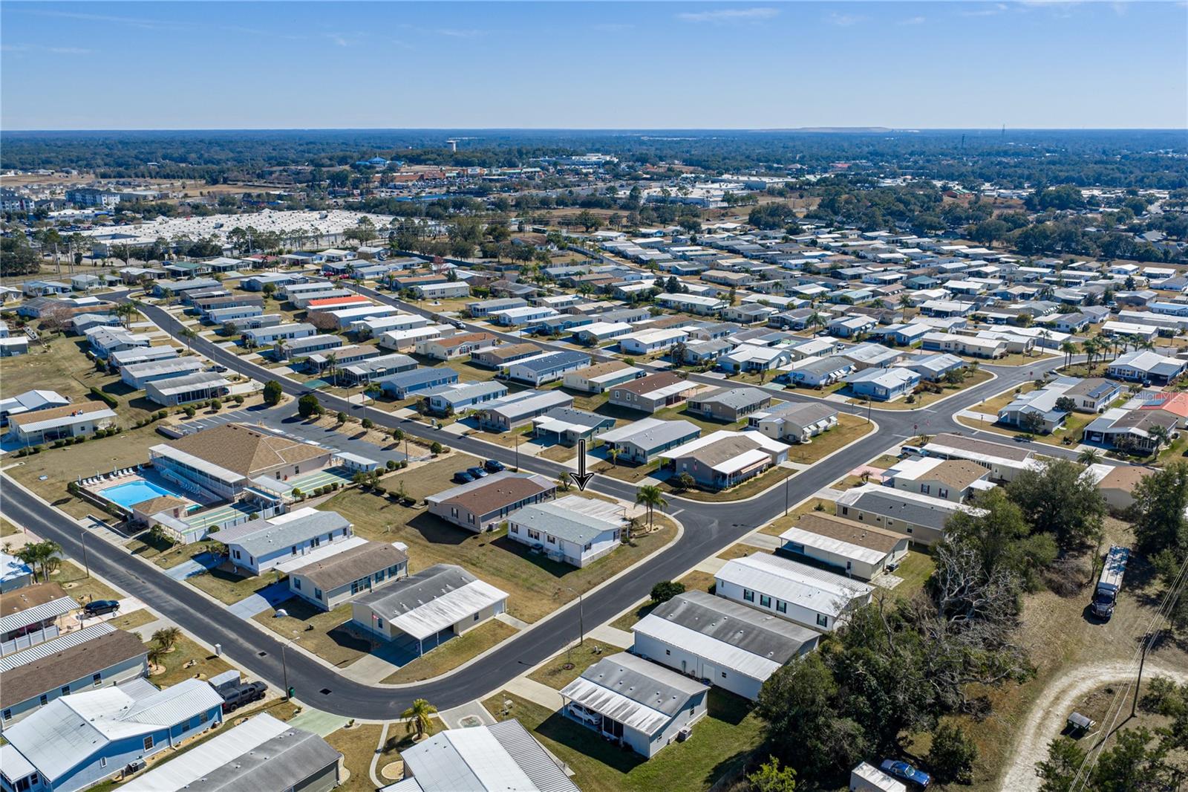
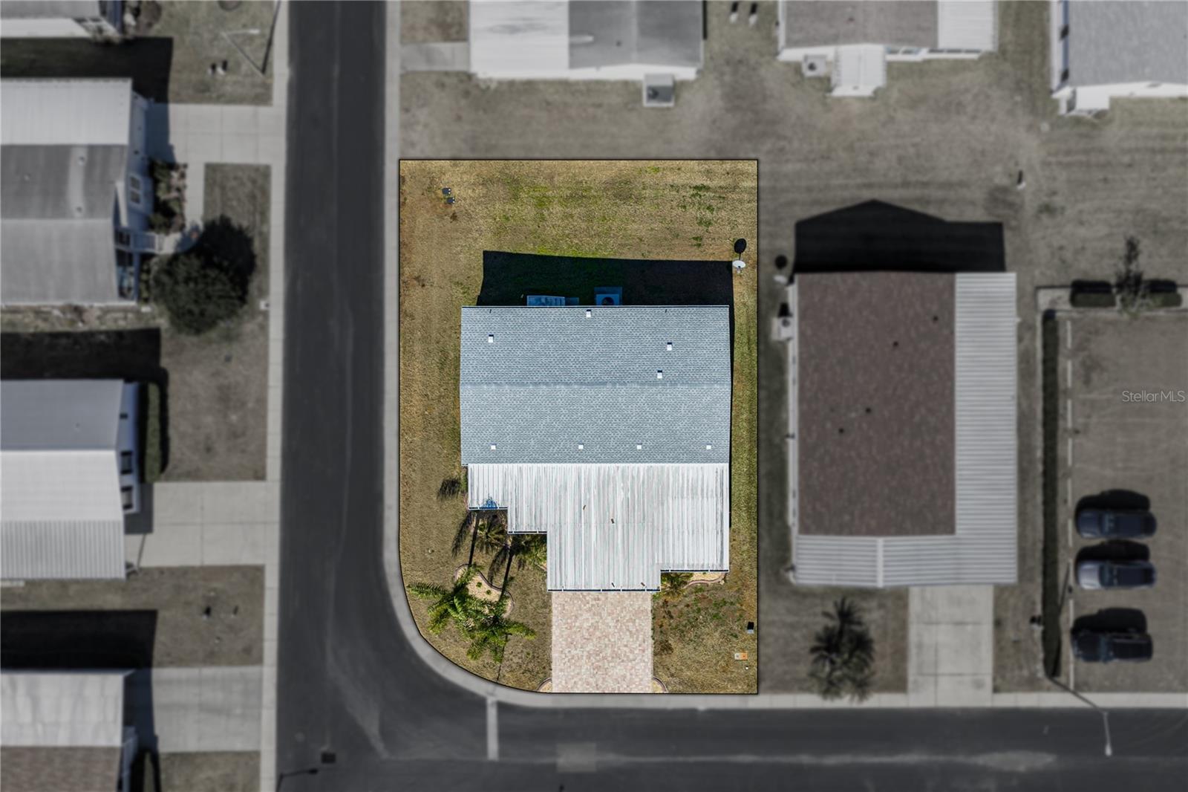
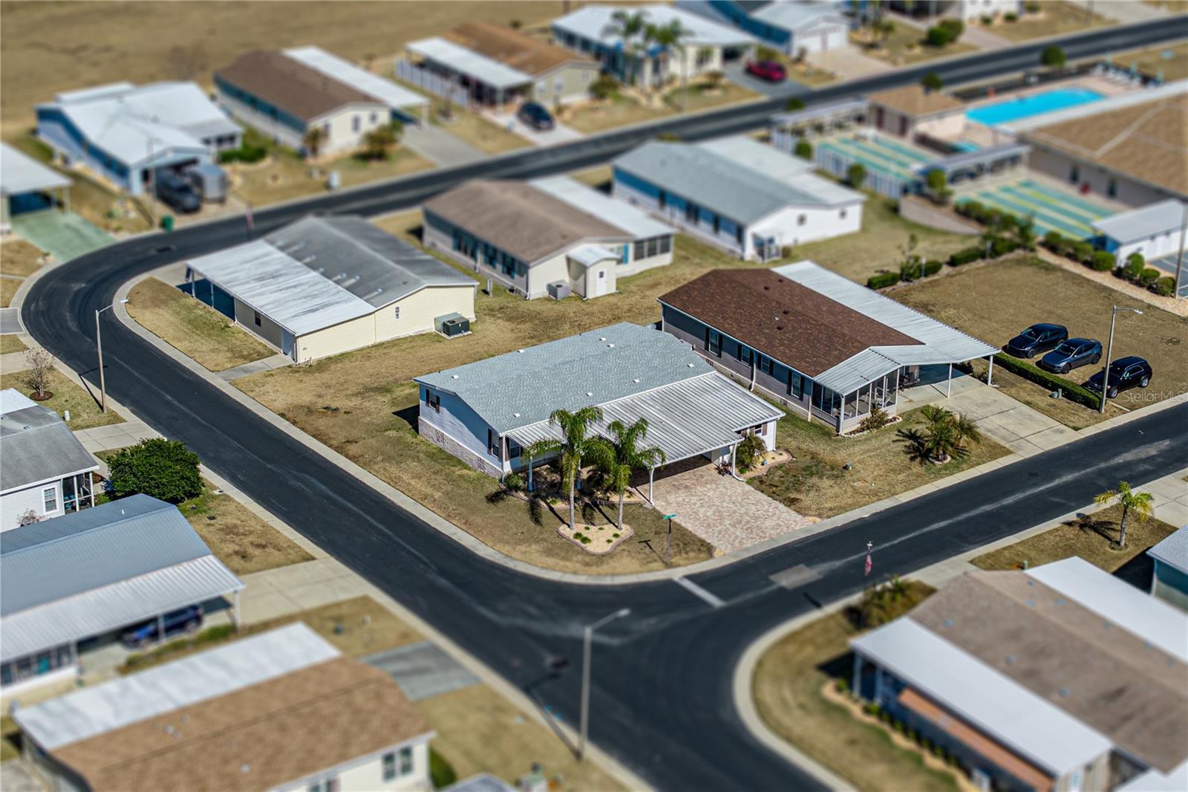
$1,231Fully Furnished, Handicap Accessible, and a 2025 roof! This is a Grand Horizons home you do not want to miss! Set on a tropically landscaped corner lot, this 2013 home delivers the easy, resort-style lifestyle that makes this gated 55+ community so sought-after, and you own the land. Your introduction to the property begins with an oversized two-car carport, wide paver driveway, a handicap-accessible ramp, and a dedicated golf cart garage, all wrapped in vibrant landscaping that immediately signals a warm welcome. Inside, the home opens into a light-filled, comfortable layout thoughtfully appointed with crown molding and ceiling fans in every room. The living room offers plenty of space to entertain with a smooth flow into the dining room and eat-in kitchen. It is a culinary lovers dream with a center island providing storage and breakfast bar seating, upgraded pendant lighting, a massive hidden walk-in pantry, a four-piece appliance package (including a brand-new 2025 refrigerator), and abundant prep space. The nearby laundry room keeps daily tasks within easy reach but out of sight. The primary suite sits in its own quiet corner of the home, offering privacy and calm with plush carpeting, crown molding, a generous walk-in closet, and an ensuite bath featuring dual sinks, an extra storage closet, a walk-in shower, and a new toilet. Two secondary bedrooms are tucked on the opposite side of the home, each with walk-in closets and convenient access to the home’s second full bath with a tub/shower combination- ideal for visiting guests. Outside, the corner lot and tropical trees create an inviting backdrop for relaxing mornings or breezy afternoons. And with notable upgrades such as full handicap accessibility, a 2025 roof, and turnkey furnishings this home is ready for its next chapter from day one. All of this sits just moments from the heart of Grand Horizons, where residents enjoy a bustling clubhouse, a sparkling pool, shuffleboard courts, and a full calendar of activities, all within easy reach of Zephyrhills’ best conveniences. Give us a call today for your private tour.
| 2 months ago | Listing updated with changes from the MLS® | |
| 6 months ago | Price changed to $269,900 | |
| 7 months ago | Listing first seen on site |

Listing information is provided by Participants of the Stellar MLS. IDX information is provided exclusively for personal, non-commercial use, and may not be used for any purpose other than to identify prospective properties consumers may be interested in purchasing. Information is deemed reliable but not guaranteed. Properties displayed may be listed or sold by various participants in the MLS Copyright 2026, Stellar MLS.
Last checked: 2026-09-14 06:58 PM EDT