Search

Save
Ask
Tour
Hide
Share
$375,000
263 Days On Site

4740 N CRESTLINE DRIVE
BEVERLY HILLS, FL 34465

For Sale|Single Family Residence|Active
3
Beds
2
Total Baths
2
Full Baths
1,814
SqFt
$207
/SqFt
1993
Built
Subdivision:
LAUREL RIDGE 01
County:
Citrus
Call Now: (954) 354-6630
Is this the listing for you? We can help make it yours.
(954) 354-6630
Upcoming Open Houses
Sun, Oct 25, 11:00 AM - 2:00 PM
4740 N CRESTLINE DRIVE4740 N CRESTLINE DRIVE4740 N CRESTLINE DRIVE4740 N CRESTLINE DRIVE
Save
Ask
Tour
Hide
Share

Mortgage Calculator

Monthly Payment (Est.)

Enter an interest rate to see your estimated monthly payment.
Calculator powered by Showcase IDX, a Constellation1 Company. Copyright ©2026 Information is deemed reliable but not guaranteed.

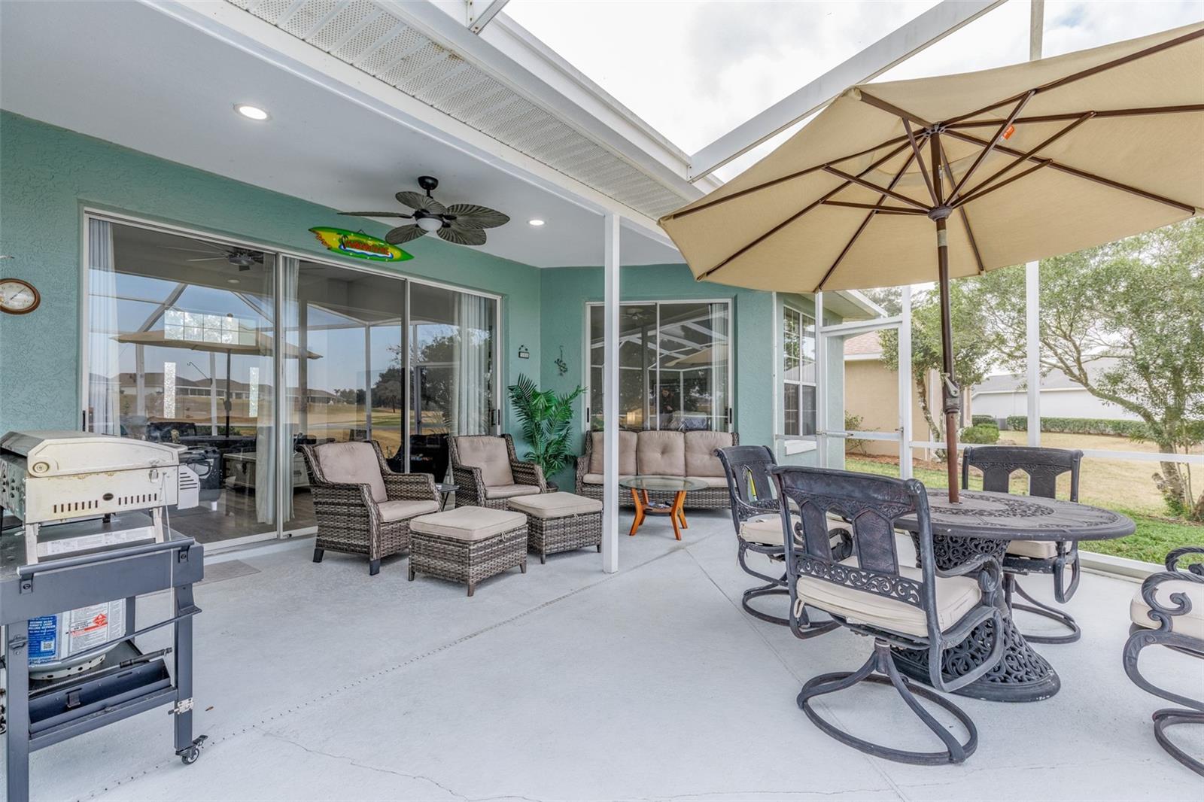
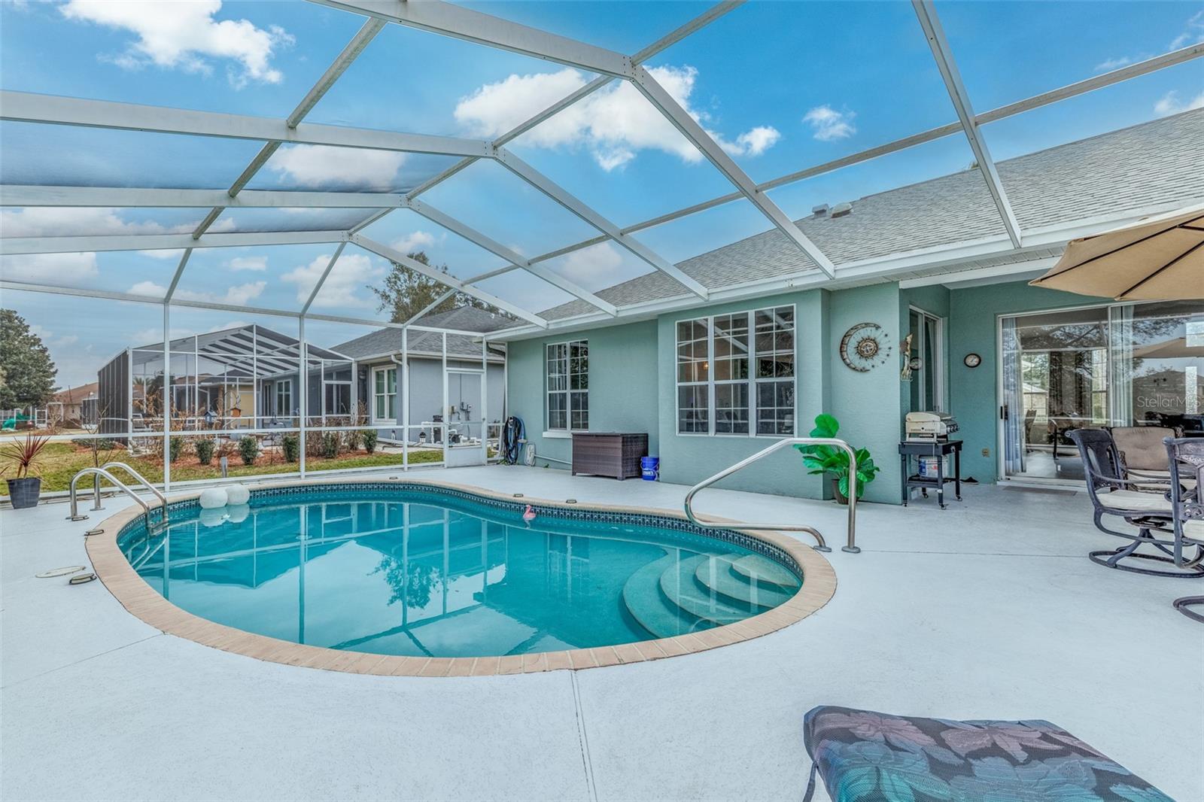
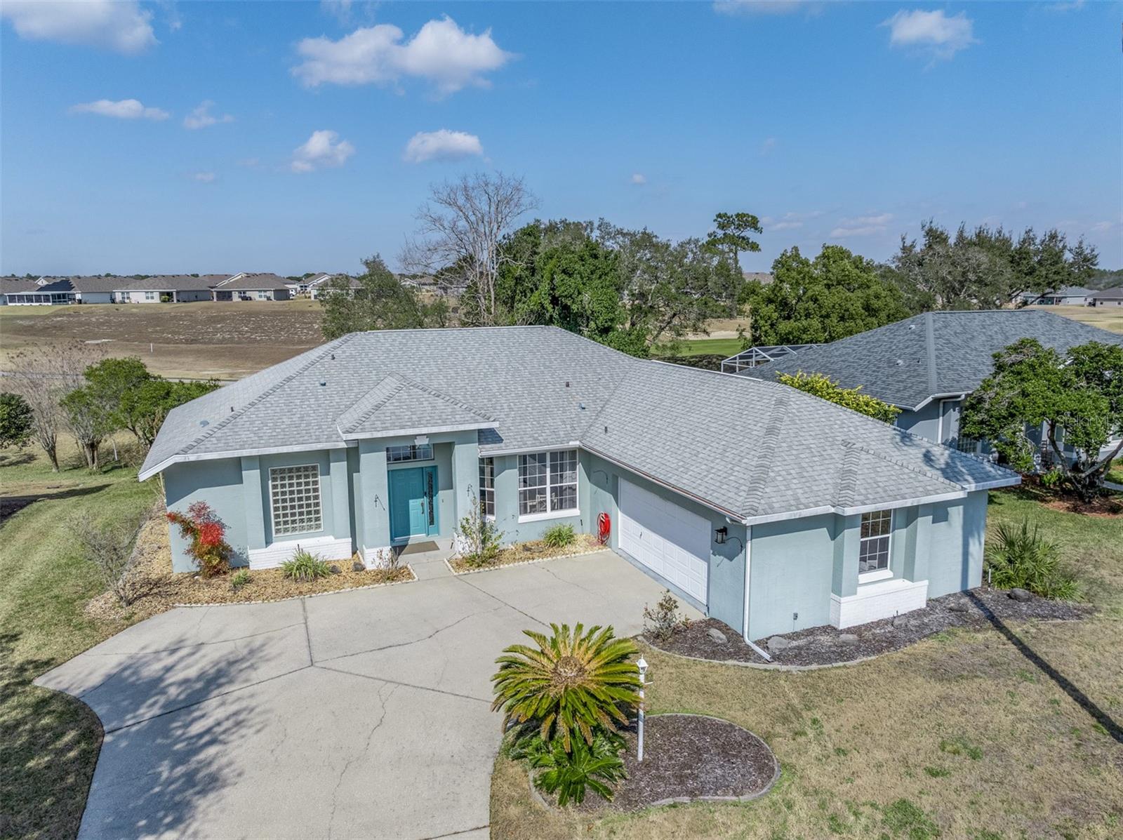
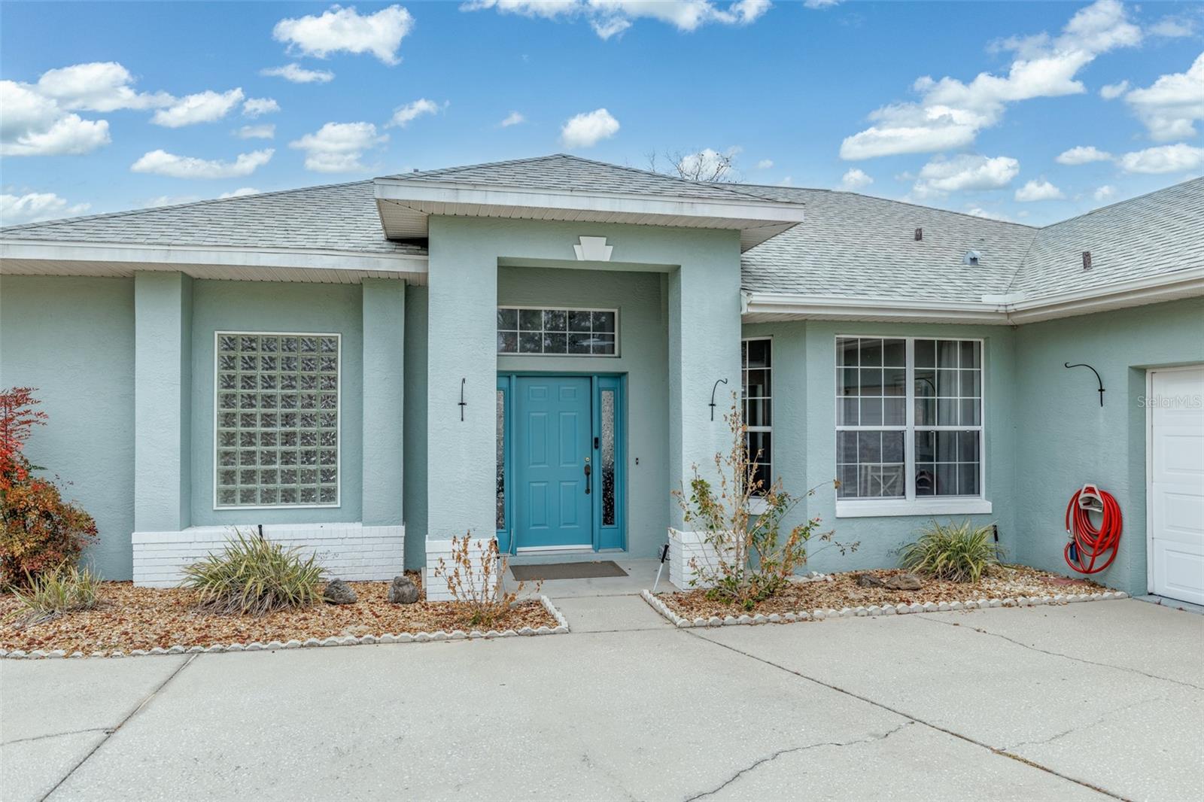
THE 19TH HOLE IS TOO FAR: Situated on the 9th hole of the Twisted Oaks Golf Course, this 3 BD / 2 BA, 1,814 sq. ft. pool home is practically begging you to take up a hobby or at least practice your putting from the patio. Here is why your golf game will thank you: Enjoy prime views of the 9th hole and a sparkling private pool because walking all the way to the clubhouse is overrated. The modern kitchen features sleek quartz countertops, stainless steel appliances, stylish walk-in pantry, and a dedicated coffee bar for when your golf swing needs liquid motivation. Interior skylight floods the kitchen with natural light, perfect for checking your putter's grip or just basking indoors. Bargain HOA: HOA dues are $103/month, which covers high-speed WiFi and community pool access. Unbeatable Location: Located just minutes from shopping, dining, and healthcare (in case celebrating a birdie goes wrong). Seller offering closing cost contribution. Book your showing today before someone else drives off with it!

Save
Ask
Tour
Hide
Share
Listing Snapshot
Price 
$375,000
Days On Site 
263 Days
Bedrooms 
3
Inside Area (SqFt) 
1,814 sqft
Total Baths 
2
Full Baths 
2
Partial Baths 
N/A
Lot Size 
0.24 Acres
Year Built 
1993
MLS Number 
TB8471533
Status 
Active
Property Tax 
$3,013.62
HOA/Condo/Coop Fees 
$103 monthly
Sq Ft Source 
Public Records
Friends & Family
Recent Activity
18 hours agoListing updated with changes from the MLS
3 weeks agoPrice changed to $375,000
9 months agoListing first seen on site
General Features
Acres 
0.24
Attached Garage 
Yes
Direction Faces 
Northeast
Foundation 
Slab
Garage 
Yes
Garage Spaces 
2
Levels 
One
Number Of Stories 
1
Parking 
Attached
Pets 
Dogs OK
Property Sub Type 
Single Family Residence
Sewer 
Private Sewer
SqFt Total 
2576
Utilities 
Cable AvailableCable ConnectedElectricity Connected
Water Source 
Public
Zoning 
PDR
Interior Features
Appliances 
DishwasherDryerElectric Water HeaterRangeRefrigeratorWasher
Cooling 
Central Air
Flooring 
Tile
Furnished 
Unfurnished
Heating 
CentralElectricHeat Pump
Interior 
Built-in FeaturesEat-in KitchenHigh CeilingsOpen FloorplanWalk-In Closet(s)
Laundry Features 
InsideLaundry Room
Window Features 
Skylight(s)
Kitchen 
Features - Breakfast Bar, Stone Counters
Living Room 
Features - Ceiling Fan(s)
Master Bedroom 
Save
Ask
Tour
Hide
Share
Exterior Features
Construction Details 
BlockStucco
Lot Features 
LandscapedOn Golf CoursePaved
Pool Features 
GuniteIn GroundScreen EnclosurePrivate
Private Pool 
Yes
Roof 
Shingle
Windows/Doors 
Skylight(s)
Community Features
Association Fee 
$103.0
Association Fee Frequency 
Monthly
Community Features 
ClubhousePool
MLS Area 
34465 - Beverly Hills
Township 
18S
Financing Terms Available 
CashConventionalFHAUSDA LoanVA Loan
Roads 
AsphaltPaved
Schools
School District
Unknown
Elementary School
Central Ridge Elementary School
Middle School
Citrus Springs Middle School
High School
Lecanto High School
Listing courtesy of COMPASS FLORIDA LLC (561) 339-8299


Listing information is provided by Participants of the Stellar MLS. IDX information is provided exclusively for personal, non-commercial use, and may not be used for any purpose other than to identify prospective properties consumers may be interested in purchasing. Information is deemed reliable but not guaranteed. Properties displayed may be listed or sold by various participants in the MLS Copyright 2026, Stellar MLS.
Last checked: 2026-10-24 09:57 AM EDT

Neighborhood & Commute
Source: Walkscore
Disclosure: Community information and market data powered by Constellation Data Labs. Information is deemed reliable but not guaranteed.
Save
Ask
Tour
Hide
Share