
3604 W BAY TO BAY BOULEVARDTAMPA, FL 33629
Mortgage Calculator
Monthly Payment (Est.)
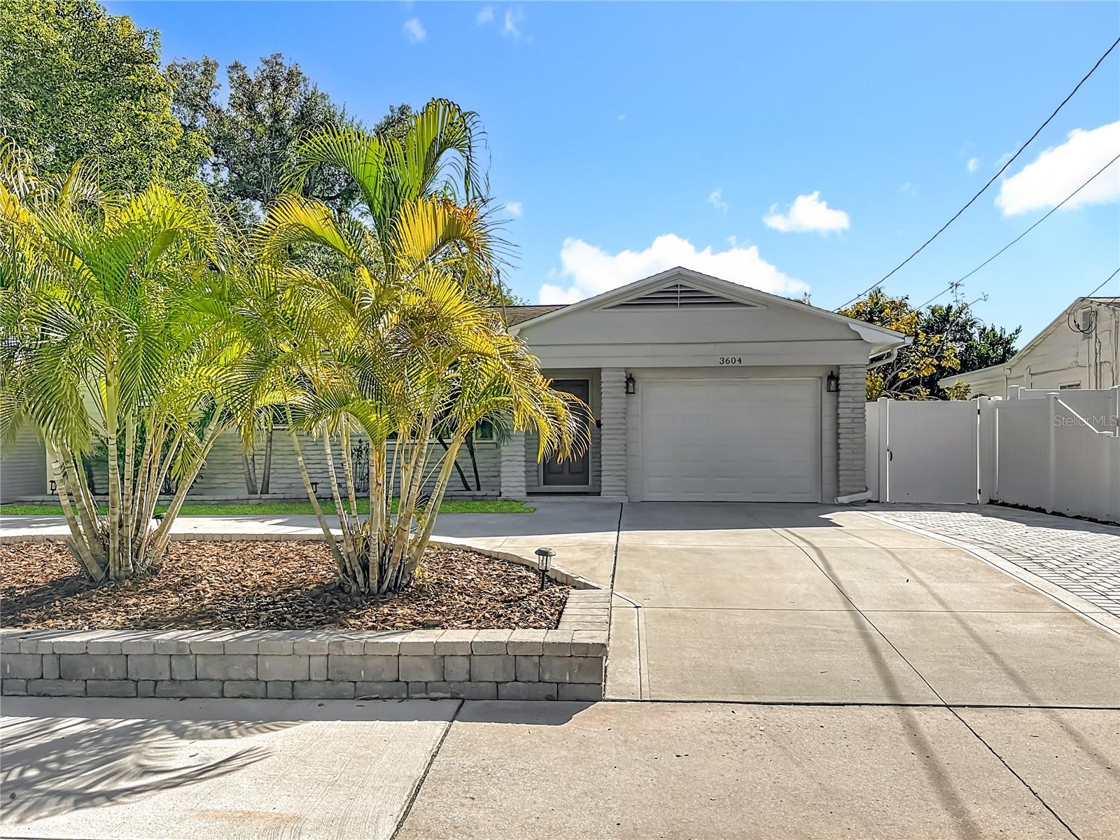
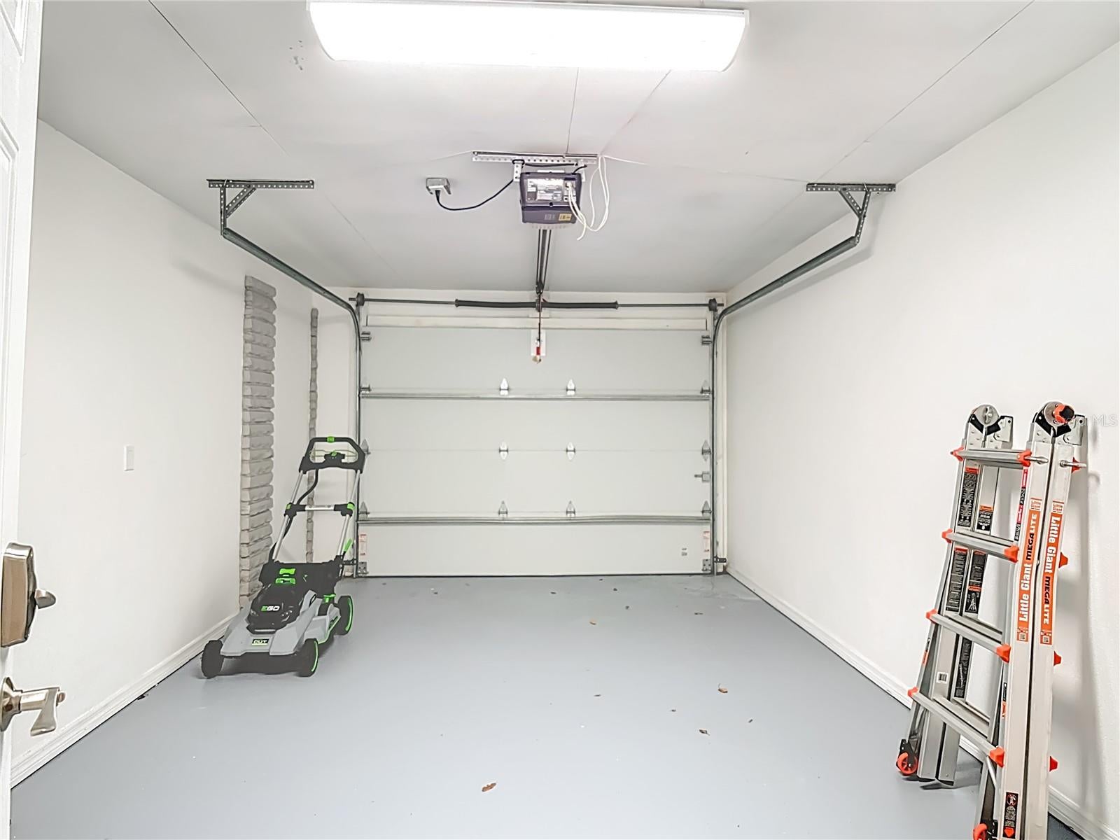
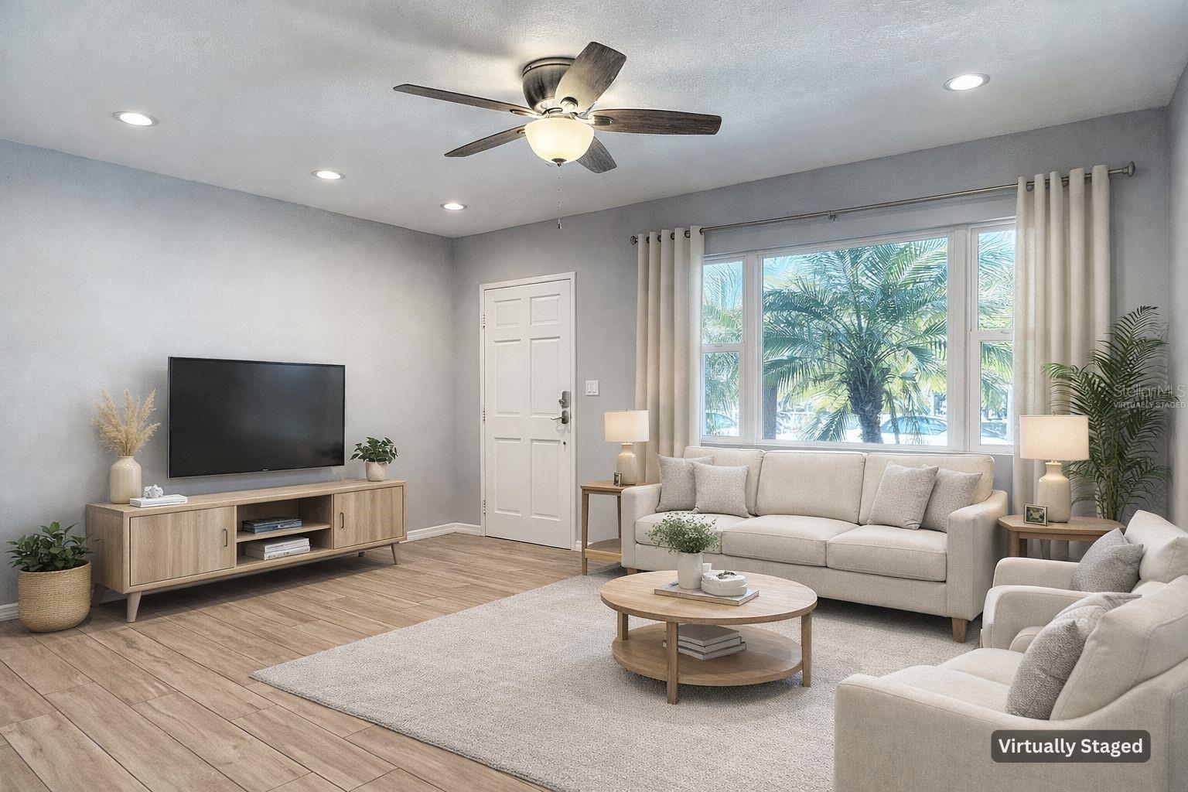
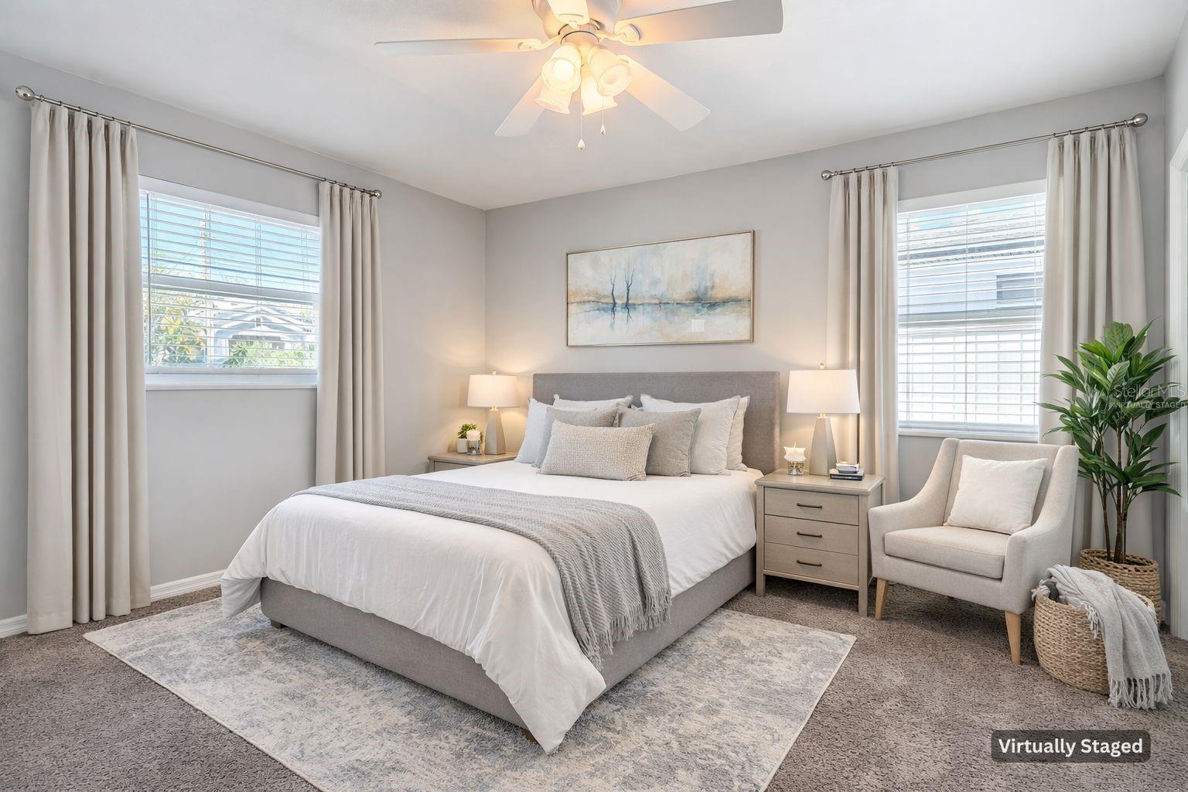
$3,194Virtually Staged. Exceptional Opportunity Returns to South Tampa...…CLEAR PATH TO CLOSING AND MOVE IN READY! A rare opportunity to own a beautifully updated and built to last South Tampa home in one of Tampa's most desirable neighborhoods! Located in the highly desirable Roosevelt, Coleman, and Plant school district, this move-in-ready residence offers the perfect blend of location, updates, and value. This charming 3-bedroom, 2-bath residence with flexible bonus space easily adapts to a 4th bedroom, home office, playroom, or guest suite, offering the versatility today's buyers desire. Complete with a 1-car garage, screened patio, and an oversized backyard, this home is designed for comfortable everyday living and effortless entertaining. Built to last, this solid concrete block South Tampa home offers lasting durability and peace of mind. Combined with its Flood Zone X location, new roofs (2026), hurricane-impact double-pane windows, complete electrical rewire (2020), new water heater (2020), professionally restored plumbing system (2023) with transferable warranty, recently completed clear 4-Point Inspection, clear WDO with warranty and professionally serviced HVAC system, including air handler and A/C cleaning (August 2026), this home delivers the confidence today's buyers are looking for. Perfectly positioned along the desirable Bay to Bay corridor, you'll enjoy quick access to Bayshore Boulevard, Hyde Park, Downtown Tampa, MacDill Air Force Base, Downtown Tampa, Tampa International Airport, premier dining, shopping, and entertainment. A rare bonus in South Tampa is parking for up to seven vehicles, ideal for entertaining, multi-vehicle households, boats, work vehicles, or guests. With its extensive updates, flexible floor plan, oversized yard, clear 4-Point Inspection, clear WOD, and unbeatable South Tampa location, this move-in-ready home offers an exceptional opportunity in today's market. Schedule your private showing today and experience everything this South Tampa gem has to offer!
| a month ago | Listing updated with changes from the MLS® | |
| a month ago | Status changed to Active | |
| 2 months ago | Price changed to $700,000 | |
| 7 months ago | Listing first seen on site |

Listing information is provided by Participants of the Stellar MLS. IDX information is provided exclusively for personal, non-commercial use, and may not be used for any purpose other than to identify prospective properties consumers may be interested in purchasing. Information is deemed reliable but not guaranteed. Properties displayed may be listed or sold by various participants in the MLS Copyright 2026, Stellar MLS.
Last checked: 2026-09-14 11:20 PM EDT