Search

Save
Ask
Tour
Hide
Share
$300,000
256 Days On Site

842 TENNYSON MILL CIRCLE
TAMPA, FL 33619

For Sale|Townhouse|Active
2
Beds
3
Total Baths
2
Full Baths
1
Partial Bath
1,733
SqFt
$173
/SqFt
2023
Built
Subdivision:
PALM RIVER TWNHMS PH 2
County:
Hillsborough
Call Now: (954) 354-6630
Is this the listing for you? We can help make it yours.
(954) 354-6630
842 TENNYSON MILL CIRCLE842 TENNYSON MILL CIRCLE842 TENNYSON MILL CIRCLE842 TENNYSON MILL CIRCLE
Save
Ask
Tour
Hide
Share

Mortgage Calculator

Monthly Payment (Est.)

$1,369
Calculator powered by Showcase IDX, a Constellation1 Company. Copyright ©2026 Information is deemed reliable but not guaranteed.

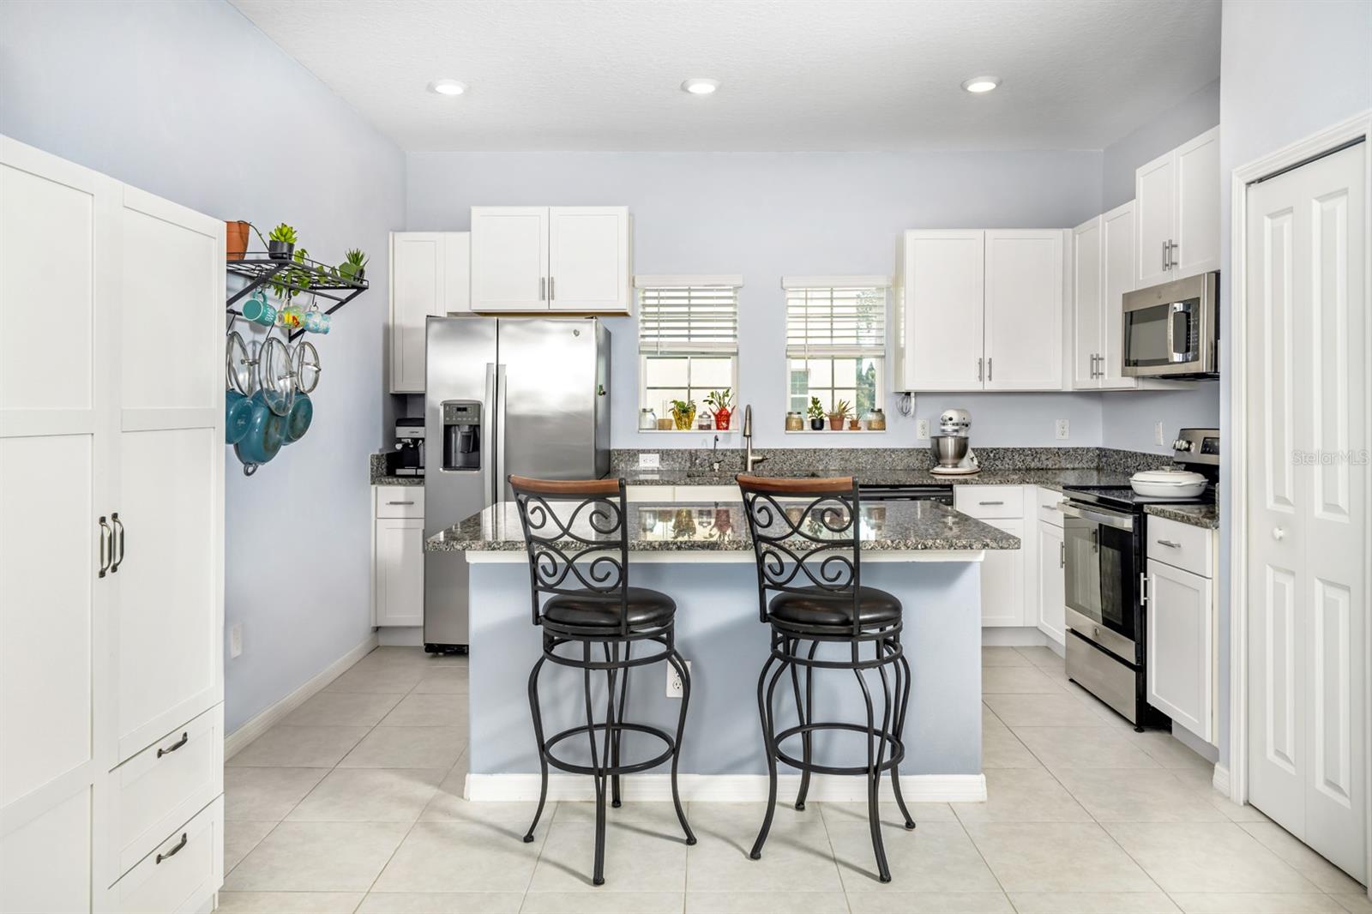

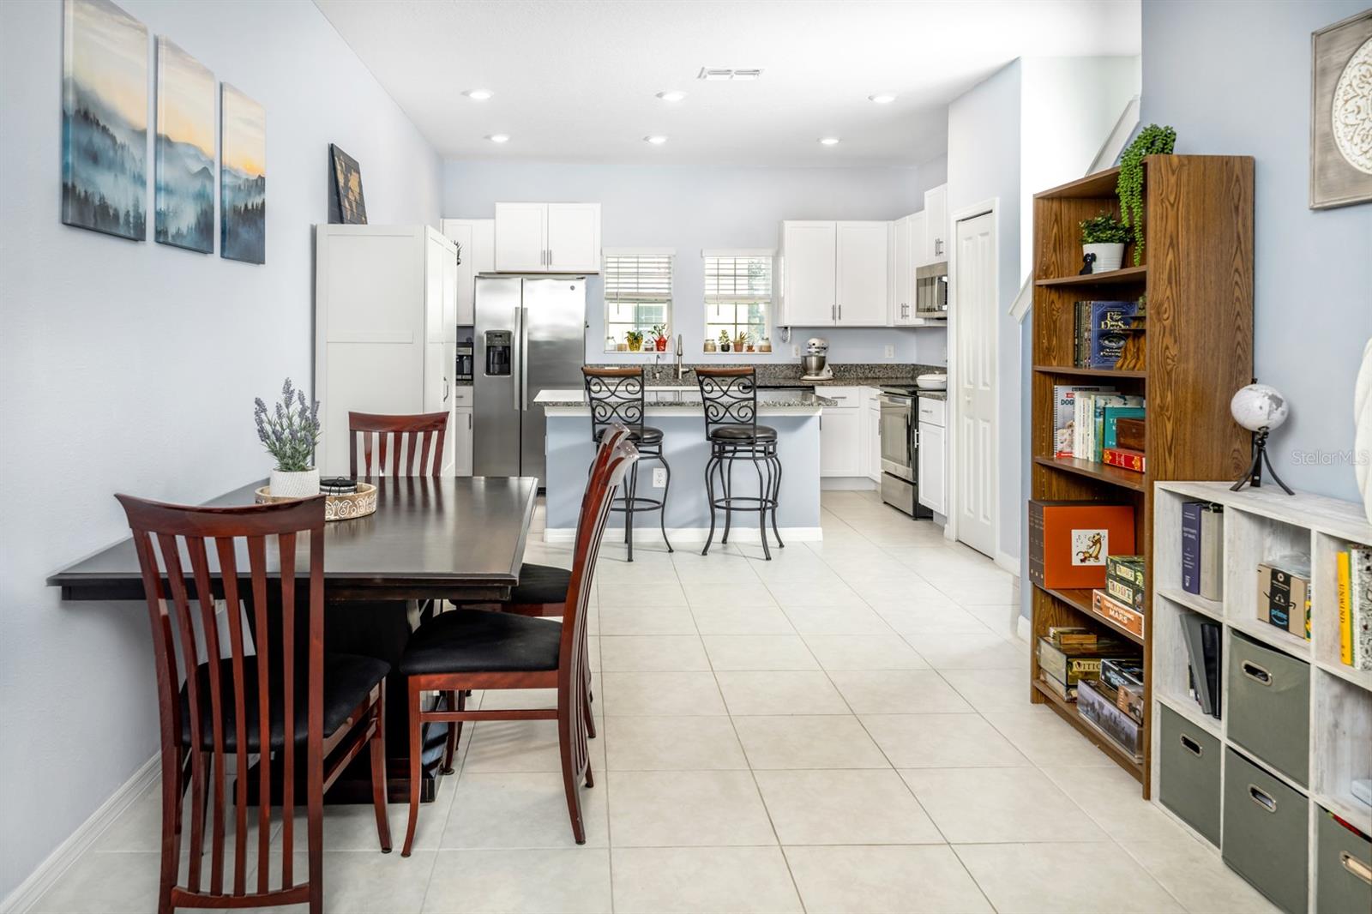
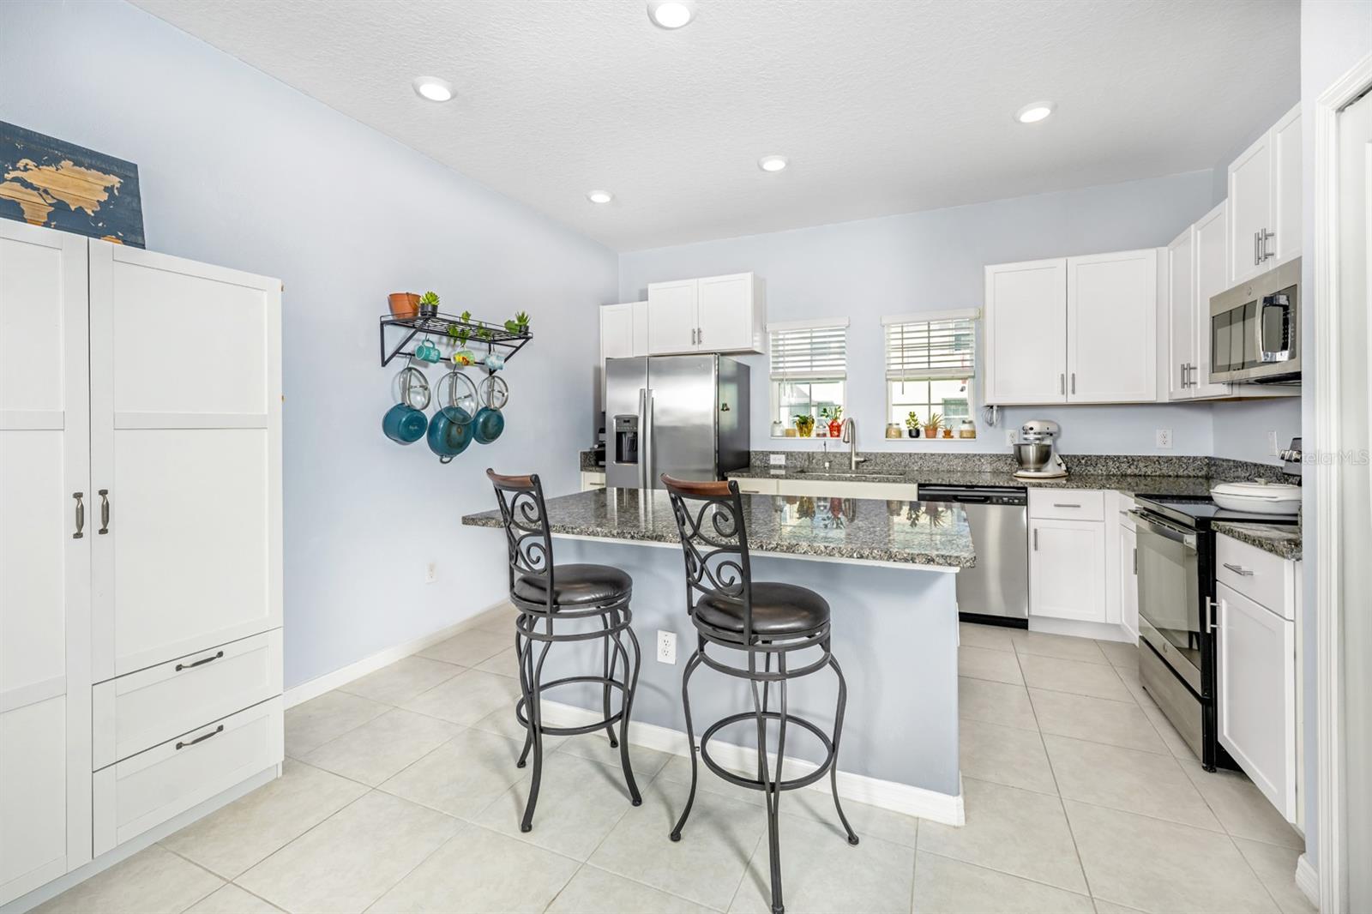
***SELLER WILL PAY $5000 TOWARDS CLOSING COSTS*** Move-in ready 2023 townhome. ***PRICED TO SELL!!*** Located in a desirable gated community with NO CDD, less than 5 miles (10 minutes) from Downtown Tampa, Water Street, Ybor, and Channelside. PREFERRED LENDER IS OFFERING SPECIAL FINANCING*** Making homeownership affordable for first-time buyers. ***HOA INCLUDES: INTERNET, CABLE, WATER, TRASH, LAWN CARE, GATED ENTRY, COMMUNITY POOL, EXTERIOR MAINTENANCE, ROOF INSURANCE, and more!*** This beautifully maintained home features NEWLY UPGRADED WOOD STAIRS (with the option of the same LVP flooring on the 3rd floor) and freshly painted WHITE KITCHEN CABINETS. Enjoy low-maintenance living. Residents also enjoy access to a COMMUNITY PIER with a FLOATING DOCK perfect for LAUNCHING A KAYAK or watching BEAUTIFUL SUNSETS with VIEWS OF TAMPA BAY! This spacious townhome offers OVER 1,700 SQFT with TWO PRIVATE PRIMARY SUITES, each featuring its own FULL BATH, ideal for roommates, guests, or a home office setup. CONCRETE WALLS between the homes run to the roofline, keeping the homes quiet, safe, and peaceful. The OVERSIZED 10' x 27' TANDEM GARAGE provides room for two vehicles plus ADDITIONAL STORAGE SPACE for a WORKSHOP, HOME GYM, OFFICE, or EXTRA STORAGE, with direct outdoor access. The kitchen features STAINLESS STEEL APPLIANCES, white cabinets, GRANITE COUNTERTOPS, undermounted sink, upgraded faucets, and designer lighting. ADDITIONAL UPGRADES include built-in LAUNDRY ROOM CABINETRY, CEILING FANS throughout, and KEYLESS ENTRY. Conveniently LOCATED near the CROSSTOWN EXPRESSWAY, I-275, and I-4. This home is a short drive to the TAMPA RIVERWALK, SPARKMAN WHARF, WATER STREET, YBOR CITY/NIGHT LIFT, CURTIS HIXON PARK, the STRAZ CENTER, RAYMOND JAMES STADIUM, TAMPA GENERAL HOSPITAL, MACDILL AFB, and much more. ***Schedule your private showing today!***

Save
Ask
Tour
Hide
Share
Listing Snapshot
Price 
$300,000
Days On Site 
256 Days
Bedrooms 
2
Inside Area (SqFt) 
1,733 sqft
Total Baths 
3
Full Baths 
2
Partial Baths 
1
Lot Size 
0.02 Acres
Year Built 
2023
MLS® Number 
TB8460441
Status 
Active
Property Tax 
$4,434
HOA/Condo/Coop Fees 
$350 monthly
Sq Ft Source 
Public Records
Friends & Family
Recent Activity
2 weeks agoListing updated with changes from the MLS®
4 weeks agoPrice changed to $300,000
8 months agoStatus changed to Active
8 months agoListing first seen on site
General Features
Acres 
0.02
Attached Garage 
Yes
Direction Faces 
North
Foundation 
Slab
Garage 
Yes
Garage Spaces 
2
Levels 
Three Or More
Parking 
AssignedDrivewayGarage Door OpenerGuestOversizedTandemBasementAttached
Pets 
Yes
Property Sub Type 
Townhouse
Sewer 
Public Sewer
SqFt Total 
2565
Style 
Contemporary
Utilities 
Cable AvailableCable ConnectedElectricity ConnectedSewer ConnectedWater Connected
Water Source 
Public
Zoning 
PD
Interior Features
Appliances 
DishwasherDisposalDryerElectric Water HeaterMicrowaveRangeRefrigeratorWasher
Cooling 
Central Air
Flooring 
CarpetCeramic Tile
Furnished 
Unfurnished
Heating 
Central
Interior 
Built-in FeaturesOpen FloorplanWalk-In Closet(s)
Laundry Features 
InsideLaundry Room
Window Features 
BlindsDouble Pane WindowsShutters
Balcony/Porch/Lanai 
Dimensions - 10x10Level - SecondFeatures - Ceiling Fan(s)
Bathroom 2 
Dimensions - 8x5Level - ThirdFeatures - Granite Counters
Dining Room 
Dimensions - 11x11Level - Second
Kitchen 
Dimensions - 14x11Level - SecondFeatures - Breakfast Bar, Granite Counters, Kitchen Island
Living Room 
Dimensions - 16x14Level - SecondFeatures - Ceiling Fan(s)
Master Bathroom 
Dimensions - 12x6Level - ThirdFeatures - Double Vanity, Granite Counters
Master Bedroom 
Dimensions - 14x14Level - ThirdFeatures - Ceiling Fan(s)
Primary Bedroom 2 
Dimensions - 12x11Level - ThirdFeatures - Ceiling Fan(s)
Utility Room 
Dimensions - 6x6Level - Third
Save
Ask
Tour
Hide
Share
Exterior Features
Construction Details 
BlockStucco
Exterior 
BalconyLightingPrivate EntranceDock
Lot Features 
Cul-De-SacLandscapedNear Public TransitPavedPrivate
Patio And Porch 
CoveredRear PorchScreened
Roof 
Shingle
View 
CanalPondWater
Waterfront Features 
TAMPA BYPASS CANAL / MCKAY BAY
Waterview 
CanalPondWater
Windows/Doors 
BlindsDouble Pane WindowsShutters
Community Features
Association Amenities 
Cable TVGatedMaintenanceOtherPool
Association Fee 
$350.0
Association Fee Frequency 
Monthly
Community Features 
GatedPoolSidewalksStreet Lights
MLS Area 
33619 - Tampa / Palm River / Progress Village
Township 
29
Financing Terms Available 
CashConventionalFHAVA Loan
Roads 
AsphaltPaved
Schools
School District
Unknown
Elementary School
Palm River-HB
Middle School
Giunta Middle-HB
High School
Blake-HB
Listing courtesy of FLORIDA EXECUTIVE REALTY (813) 365-2100


Listing information is provided by Participants of the Stellar MLS. IDX information is provided exclusively for personal, non-commercial use, and may not be used for any purpose other than to identify prospective properties consumers may be interested in purchasing. Information is deemed reliable but not guaranteed. Properties displayed may be listed or sold by various participants in the MLS Copyright 2026, Stellar MLS.
Last checked: 2026-09-14 11:46 PM EDT

Neighborhood & Commute
Source: Walkscore
Disclosure: Community information and market data powered by Constellation Data Labs. Information is deemed reliable but not guaranteed.
Save
Ask
Tour
Hide
Share