Search

Save
Ask
Tour
Hide
Share
$415,000
338 Days On Site

20041 SATIN LEAF AVENUE
TAMPA, FL 33647

For Sale|Single Family Residence|Active
4
Beds
3
Total Baths
2
Full Baths
1
Partial Bath
2,276
SqFt
$182
/SqFt
2013
Built
Subdivision:
LIVE OAK PRESERVE 2C VILLAGES
County:
Hillsborough
Call Now: (954) 354-6630
Is this the listing for you? We can help make it yours.
(954) 354-6630
20041 SATIN LEAF AVENUE20041 SATIN LEAF AVENUE20041 SATIN LEAF AVENUE20041 SATIN LEAF AVENUE
Save
Ask
Tour
Hide
Share

Mortgage Calculator

Monthly Payment (Est.)

Enter an interest rate to see your estimated monthly payment.
Calculator powered by Showcase IDX, a Constellation1 Company. Copyright ©2026 Information is deemed reliable but not guaranteed.

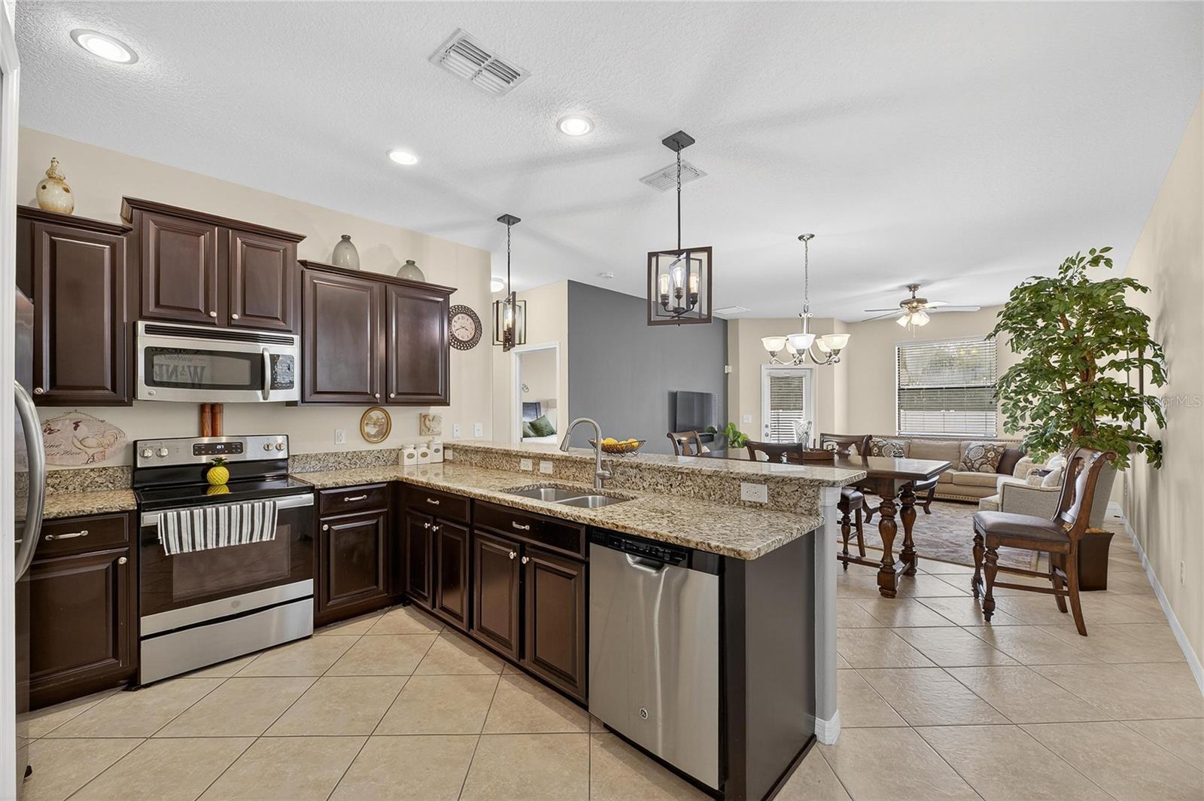
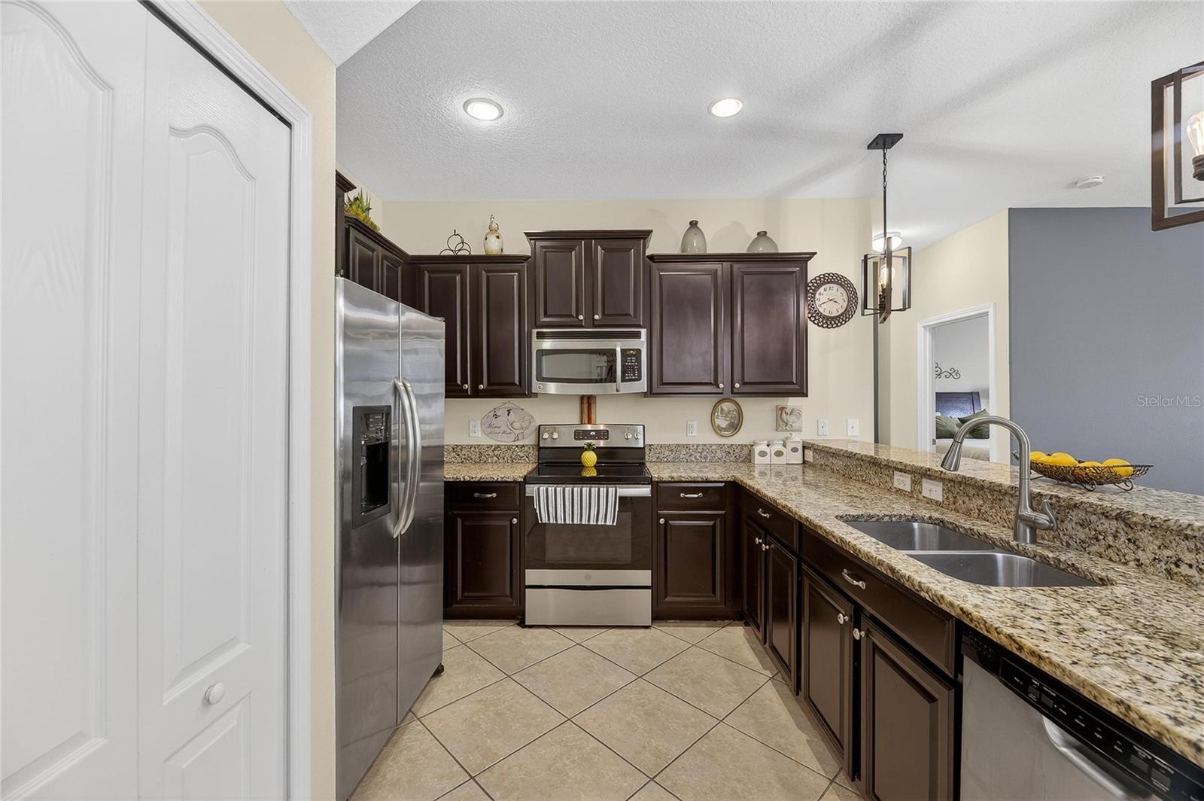
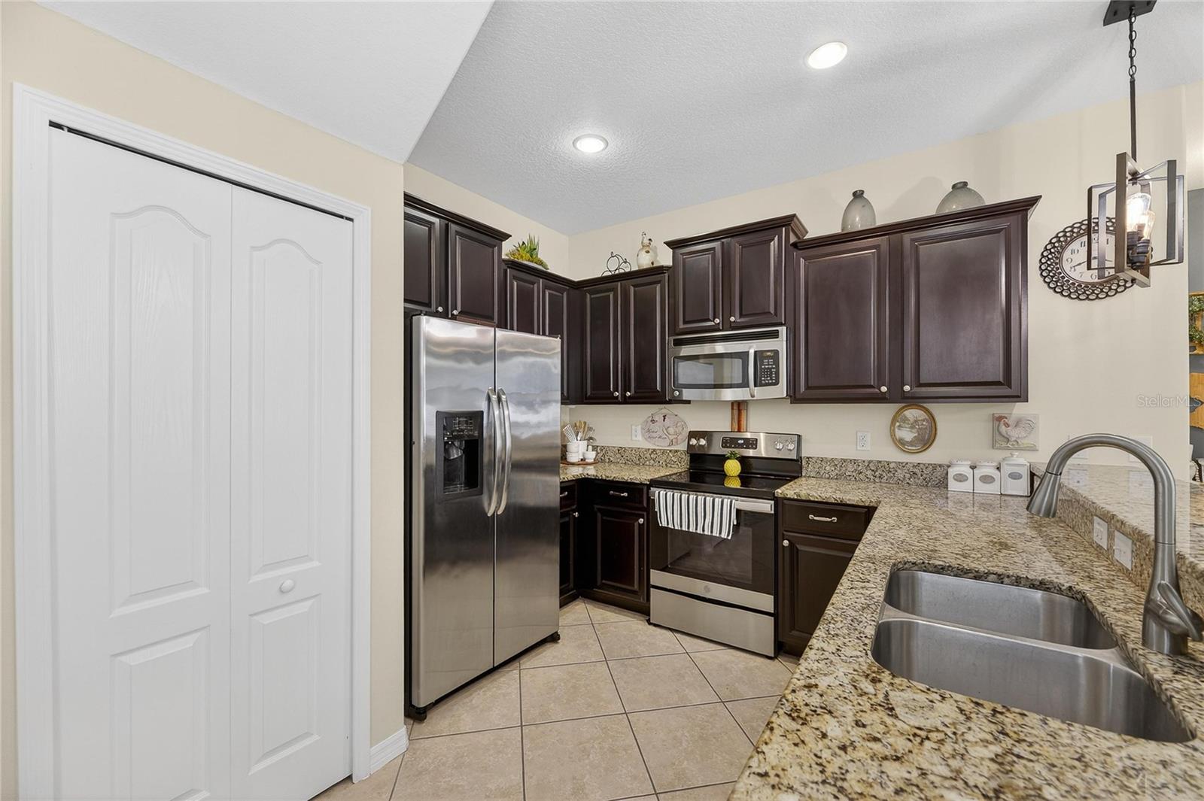
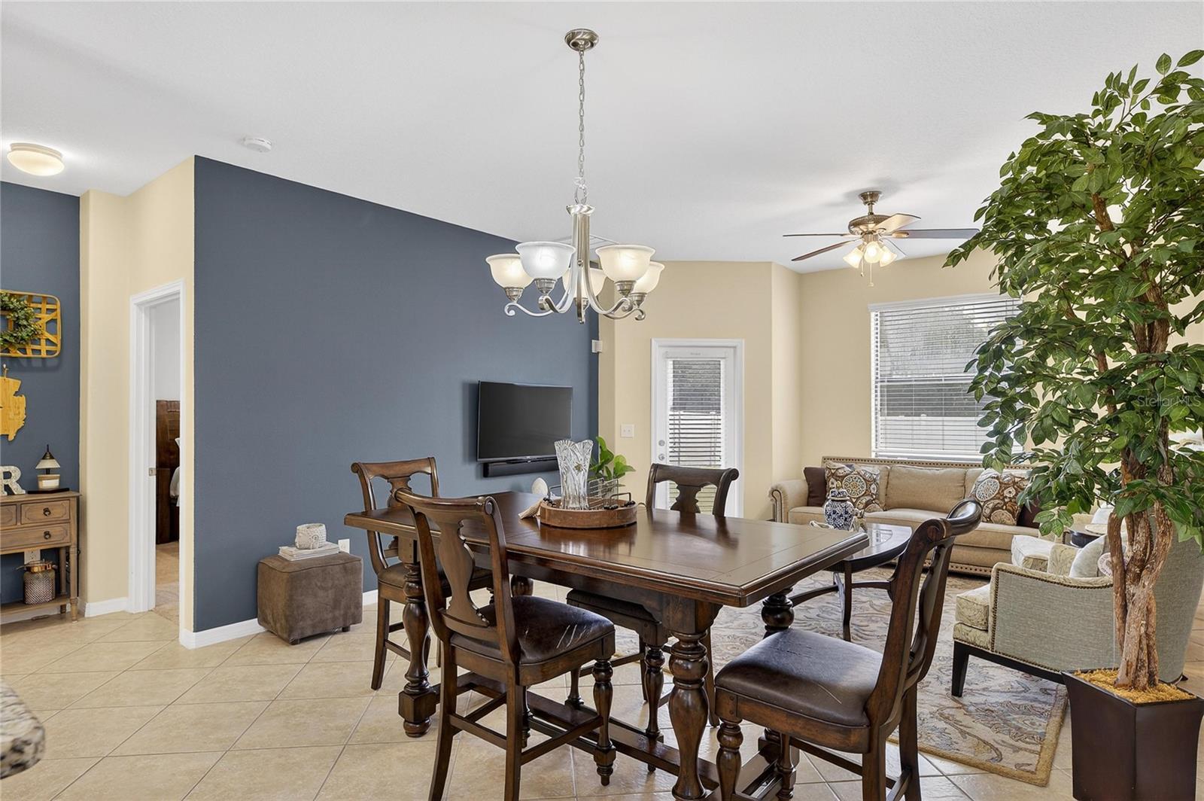
First-floor primary suite, a freshly re-stuccoed and repainted exterior, and a gated address in Live Oak Preserve. This 2013 two-story gives you 2,276 sq ft with 4 bedrooms and 2.5 baths, and the layout works for how people actually live. The primary suite is on the main level, away from the other bedrooms, with a walk-in closet, dual vanities and its own shower. Upstairs you get three bedrooms, each with a walk-in closet, a 19x17 loft and a separate study, so there’s room for a home office, a media room and guests without anyone tripping over each other. Downstairs is open: the kitchen looks straight into the living and dining areas, with tile throughout the main floor. Out back, a vinyl-fenced yard is ready for a patio, a garden or a dog. The new stucco and paint mean the big exterior project is already done. The 2-car attached garage, central A/C and public water and sewer round it out. Live Oak Preserve has a clubhouse, community pool, fitness center, tennis courts and playgrounds. You’re minutes from I-75, Wiregrass Mall, Tampa Premium Outlets and the shops and restaurants of New Tampa. The home is vacant and easy to show, and furnishings are available. Come see it.

Save
Ask
Tour
Hide
Share
Listing Snapshot
Price 
$415,000
Days On Site 
338 Days
Bedrooms 
4
Inside Area (SqFt) 
2,276 sqft
Total Baths 
3
Full Baths 
2
Partial Baths 
1
Lot Size 
0.13 Acres
Year Built 
2013
MLS Number 
TB8457776
Status 
Active
Property Tax 
$6,645.98
HOA/Condo/Coop Fees 
$150 monthly
Sq Ft Source 
Public Records
Friends & Family
Recent Activity
4 weeks agoListing updated with changes from the MLS
a month agoPrice changed to $415,000
6 months agoStatus changed to Active
11 months agoListing first seen on site
General Features
Acres 
0.13
Attached Garage 
Yes
Direction Faces 
West
Foundation 
Slab
Garage 
Yes
Garage Spaces 
2
Green Energy Efficient 
AppliancesHVACInsulationRoof
Levels 
Two
Number Of Stories 
2
Parking 
Attached
Pets 
Yes
Property Sub Type 
Single Family Residence
Security 
Gated Community
Sewer 
Public Sewer
SqFt Total 
2398
Style 
Other
Utilities 
Cable AvailableCable ConnectedElectricity ConnectedUnderground Utilities
Water Source 
Public
Zoning 
PD
Interior Features
Appliances 
DishwasherDisposalDryerElectric Water HeaterMicrowaveRangeRefrigeratorWasher
Cooling 
Central Air
Flooring 
CarpetCeramic Tile
Furnished 
Furnished
Heating 
Central
Interior 
Walk-In Closet(s)
Laundry Features 
Laundry RoomUpper Level
Bedroom 2 
Dimensions - 13x12
Bedroom 3 
Dimensions - 13x12
Bedroom 4 
Dimensions - 11x12
Den 
Dimensions - 10x11
Kitchen 
Dimensions - 14x10
Living Room 
Dimensions - 15x23
Loft 
Dimensions - 19x17
Master Bedroom 
Dimensions - 17x13
Save
Ask
Tour
Hide
Share
Exterior Features
Construction Details 
Stucco
Fencing 
Vinyl
Roof 
Shingle
Community Features
Association Fee 
$150.0
Association Fee Frequency 
Monthly
Community Features 
GatedStreet Lights
MLS Area 
33647 - Tampa / Tampa Palms
Township 
27
Financing Terms Available 
CashConventionalFHAVA Loan
Roads 
Asphalt
Schools
School District
Unknown
Elementary School
Turner Elem-HB
Middle School
Bartels Middle
High School
Wharton-HB
Listing courtesy of ELEVATED REALTY (908) 577-1257


Listing information is provided by Participants of the Stellar MLS. IDX information is provided exclusively for personal, non-commercial use, and may not be used for any purpose other than to identify prospective properties consumers may be interested in purchasing. Information is deemed reliable but not guaranteed. Properties displayed may be listed or sold by various participants in the MLS Copyright 2026, Stellar MLS.
Last checked: 2026-11-22 10:46 AM EST

Neighborhood & Commute
Source: Walkscore
Disclosure: Community information and market data powered by Constellation Data Labs. Information is deemed reliable but not guaranteed.
Save
Ask
Tour
Hide
Share