
12510 FOREST HILLS DRIVETAMPA, FL 33612
Mortgage Calculator
Monthly Payment (Est.)
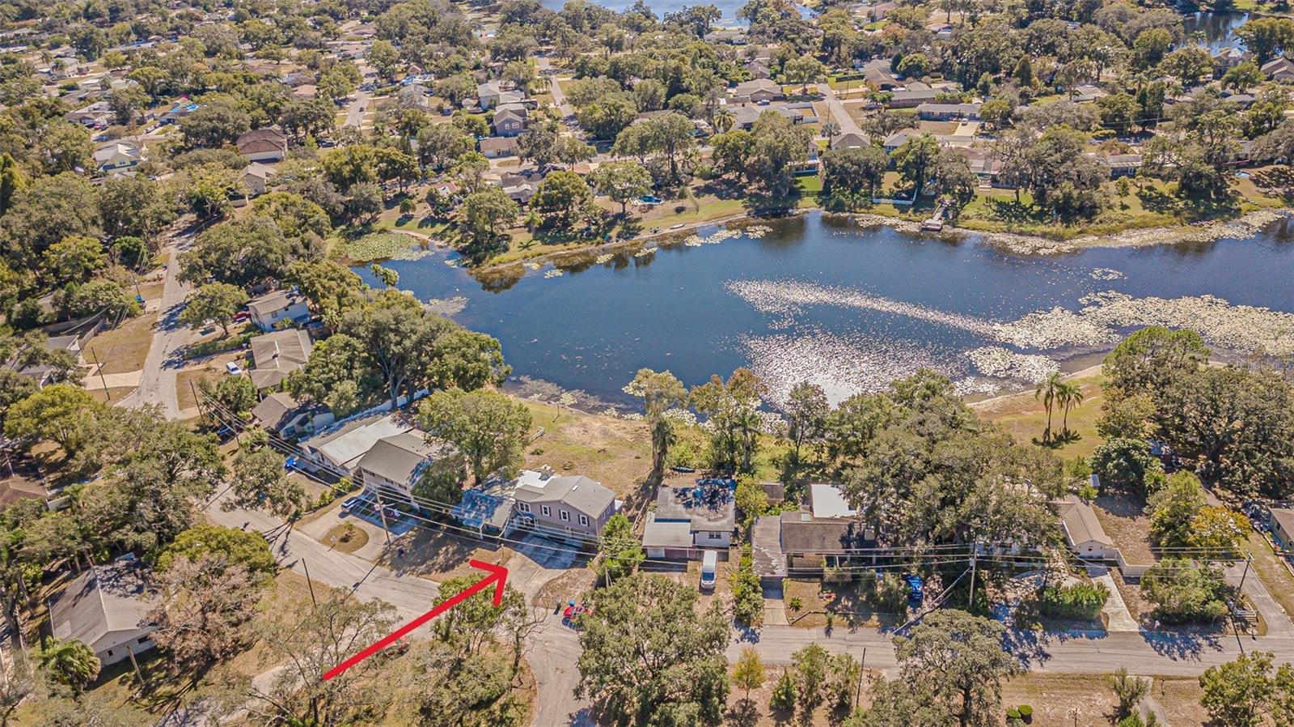
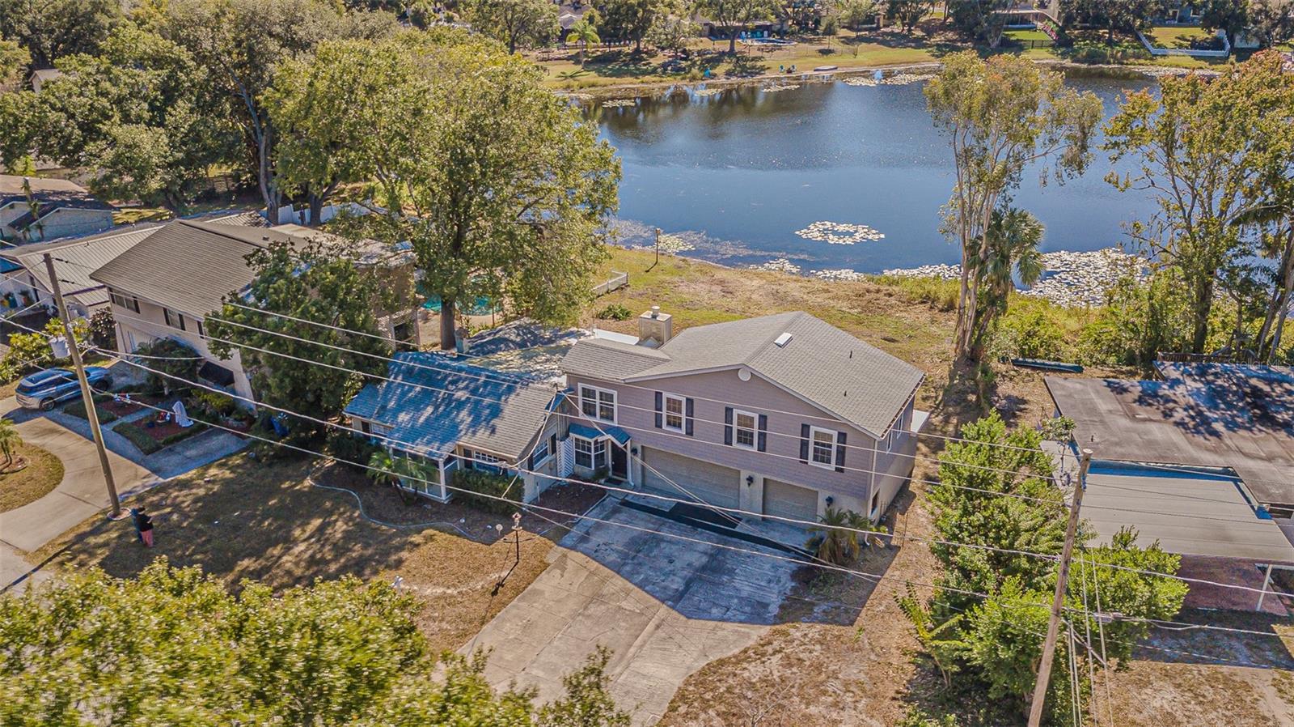
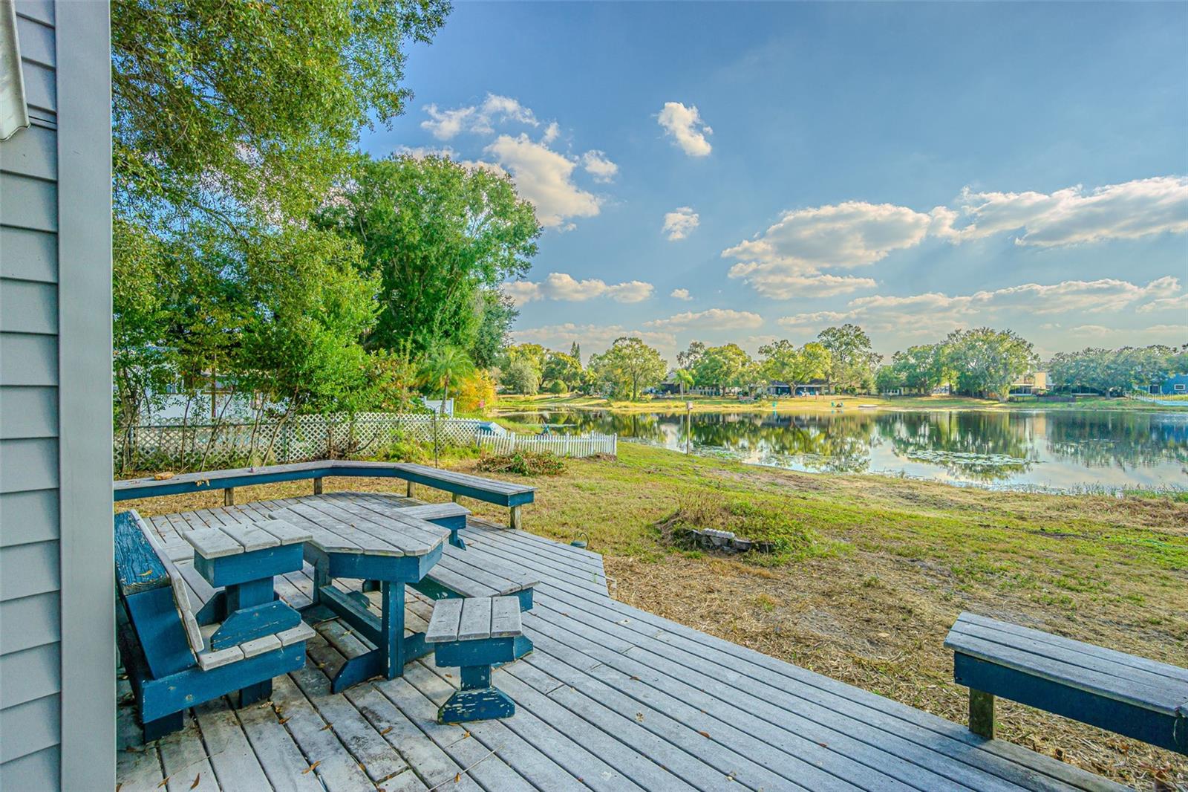
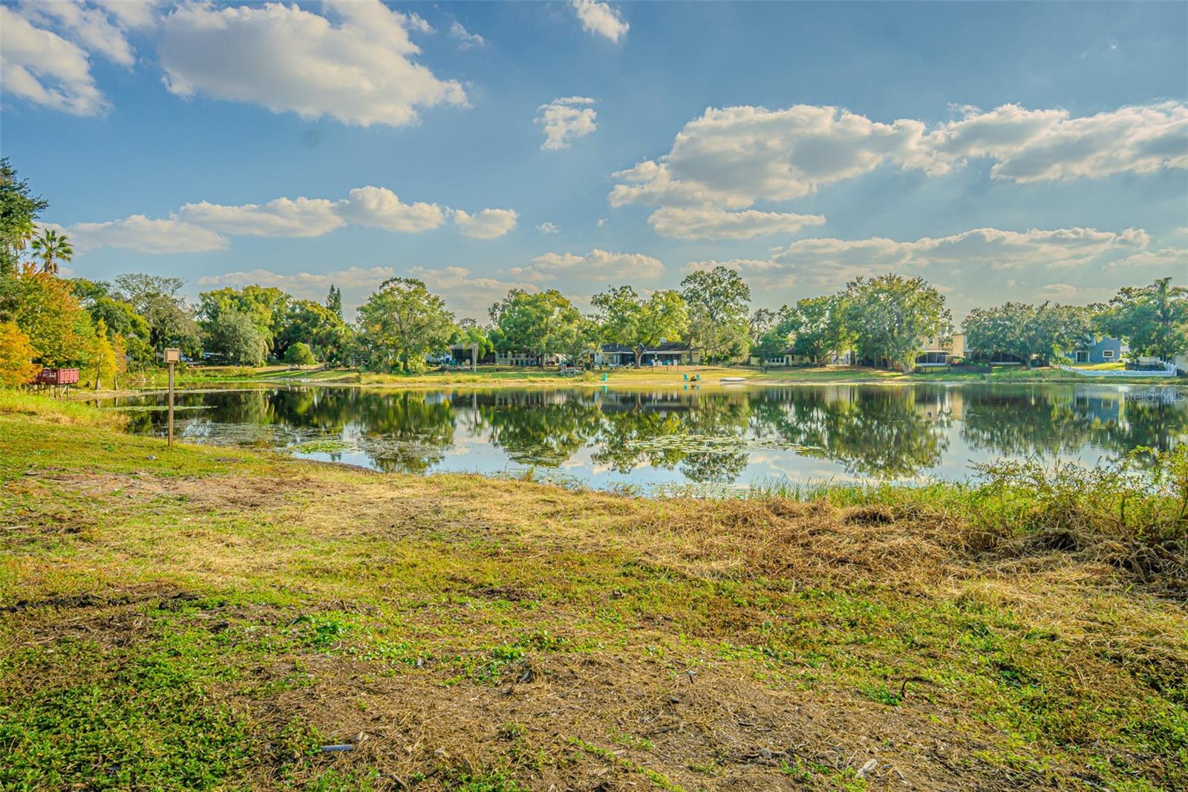
$2,190Virtually Staged. One or more photo(s) has been virtually staged. NOW OFFERED AT $479,900 — LAKEFRONT LIVING ON PINE LAKE! Discover a rare opportunity to own a spacious 4-bedroom, 3-bath lakefront home with over 2,900 sq. ft., 87 feet of lake frontage and a 3-car garage—all with NO HOA. Set on a .26-acre homesite, this unique property combines original 1940s character with a substantial addition completed around 2005 and offers tremendous potential to personalize and make it your own. The lake takes center stage from the moment you enter the expansive living room, where wide-open water views, exposed wood beams, a wood-burning fireplace and three sets of sliding glass doors create a dramatic connection to the outdoors. Step outside to the screened porch and wood deck overlooking Pine Lake—an inviting setting for morning coffee, entertaining, relaxing sunsets, fishing, kayaking or canoeing right from your backyard. Inside, the generous floor plan offers plenty of room to spread out. The kitchen features both gas and electric ranges, a large prep area, dishwasher and stainless-steel refrigerator and connects easily with the dining room, breakfast nook and living areas. Beautiful wood floors add warmth to the dining room, while three first-floor bedrooms and two baths provide flexibility for family, guests, a home office or multigenerational living. Upstairs, the oversized primary suite creates a private retreat with cathedral ceilings, large windows, walk-in closet, spa tub and private screened balcony overlooking the lake. Imagine beginning or ending your day surrounded by peaceful water views. Need storage? The large 3-car garage provides exceptional space, with additional yard area for trailers, a small boat or recreational toys. Three A/C systems, including two mini-splits, provide zoned comfort throughout the home. Conveniently located near Babe Zaharias Golf Course, parks, shopping and dining, with easy access to Dale Mabry Highway and I-275. Homes offering this combination of nearly 3,000 sq. ft., direct lake frontage, a 3-car garage and no HOA are hard to duplicate at this price. Bring your vision and transform this distinctive property into the lakefront home you've been waiting for. Schedule your private showing and experience the Pine Lake views for yourself! Drone video available.
| a month ago | Listing updated with changes from the MLS® | |
| a month ago | Price changed to $479,900 | |
| 3 months ago | Status changed to Active | |
| 10 months ago | Listing first seen on site |

Listing information is provided by Participants of the Stellar MLS. IDX information is provided exclusively for personal, non-commercial use, and may not be used for any purpose other than to identify prospective properties consumers may be interested in purchasing. Information is deemed reliable but not guaranteed. Properties displayed may be listed or sold by various participants in the MLS Copyright 2026, Stellar MLS.
Last checked: 2026-09-14 11:20 PM EDT
Did you know? You can invite friends and family to your search. They can join your search, rate and discuss listings with you.