
4924 W SAN RAFAEL STREETTAMPA, FL 33629
Mortgage Calculator
Monthly Payment (Est.)
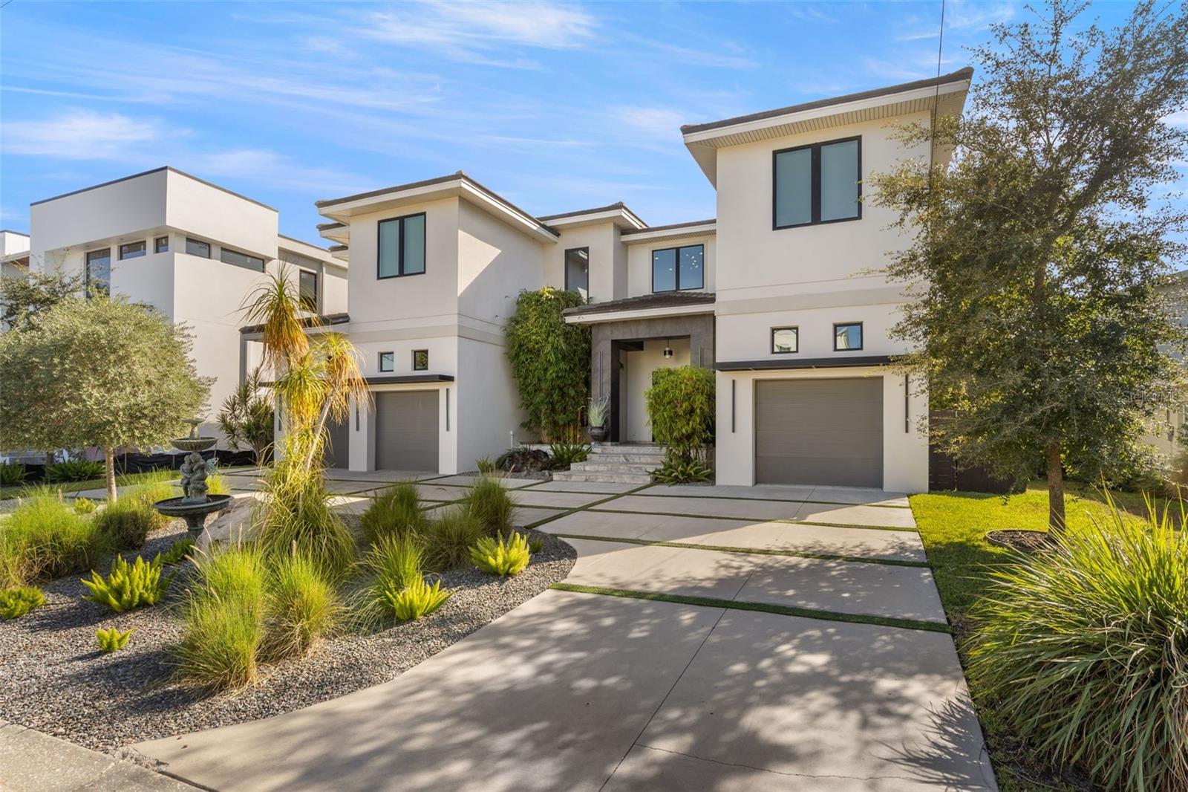
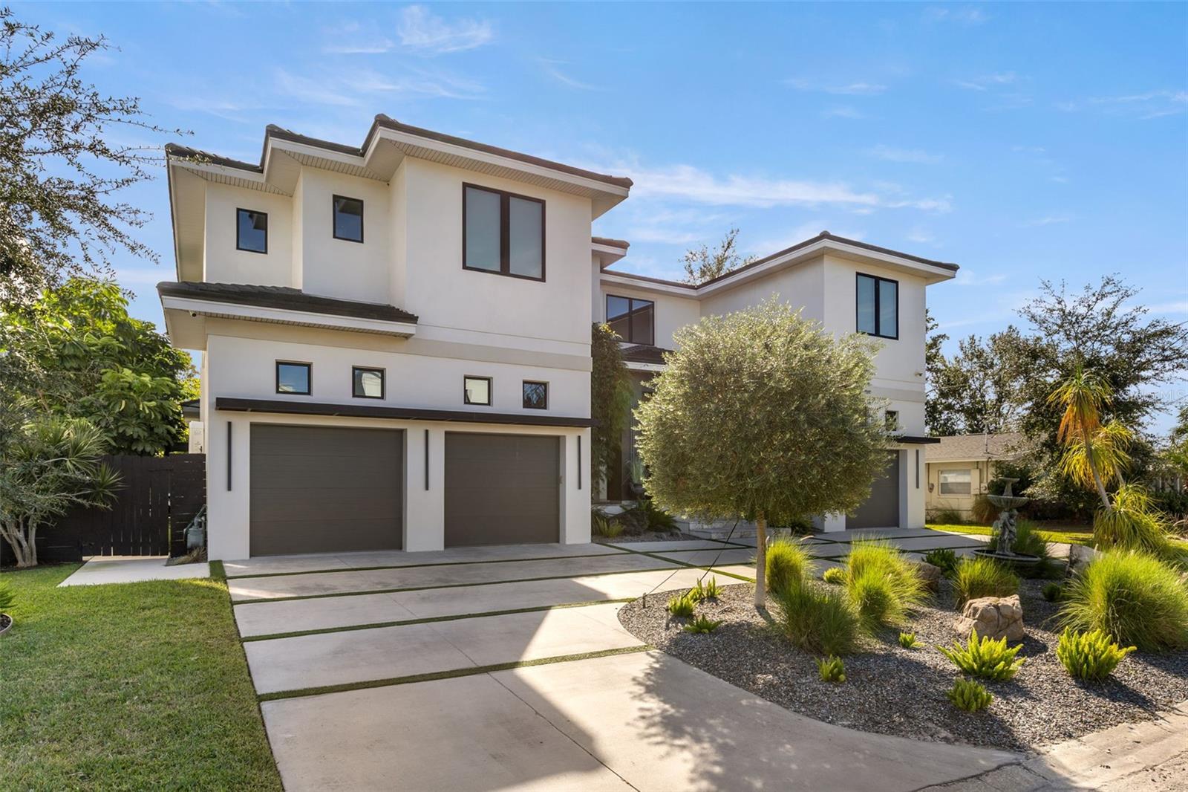
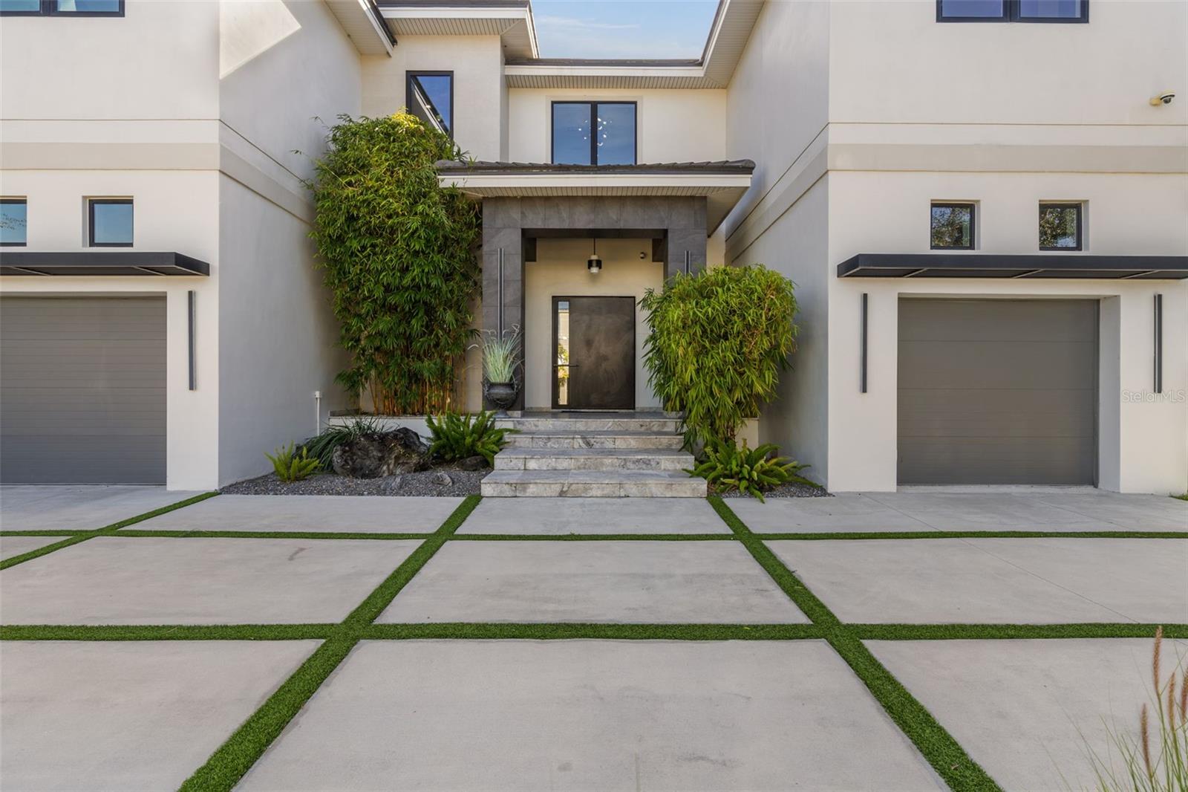
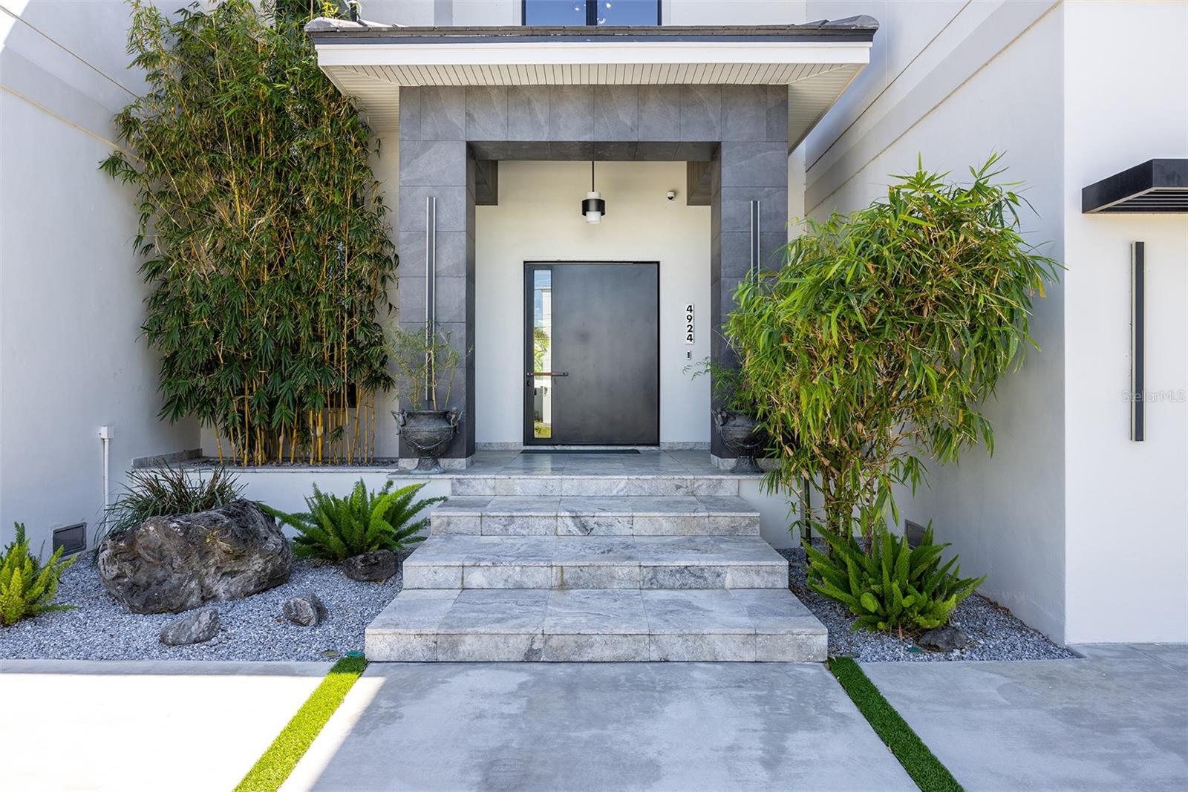
$21,443***PRICE REDUCED $300,000 *** Exceptional South Tampa waterfront living with recently dredged canal and waterfront, plus a new 13,000-lb. boat lift with newly secured access to the lift area. Designed for Florida living, this sophisticated contemporary home and pool remained intact through two hurricanes in 2024. Experience striking architecture, exceptional craftsmanship, resort-style outdoor spaces, and direct boating access from the backyard. A dramatic steel pivot door opens to a grand foyer and expansive, light-filled great room. Disappearing sliding glass doors seamlessly connect the interior to the waterfront terrace, custom pool, steel pergola, and fully equipped outdoor kitchen—ideal for entertaining or relaxing while enjoying the water views. The chef’s kitchen features professional-grade Viking appliances, wet bar, and spacious butler’s pantry. The great room showcases a steel-and-stone gas fireplace and temperature-controlled glass wine room. A sophisticated dining room with designer lighting, private office with custom steel doors and built-in cabinetry, and full mother-in-law suite complete the main level. Upstairs, an expansive open loft offers flexible space for a pool table, lounge, or additional retreat. The primary suite features a private sitting area with water views, spa-inspired bath with Blue Agate feature wall, custom closet system, morning bar, and covered balcony for year-round outdoor living. The oversized family/game room features a striking wood-paneled wall and private bar. Three additional bedroom suites and a spacious laundry room complete the upper level. Offering 5,889 SF under air and 8,280 SF total, this professionally decorated residence features custom finishes, designer lighting, professional-quality appliances, smart home technology, solar panels, generator, and extensive exterior lighting. Ideally located minutes from downtown Tampa, Tampa International Airport, Gulf beaches, recreation, shopping, dining, and entertainment, and within an A-rated school district. A rare opportunity to own an elevated South Tampa waterfront residence with newly dredged boating access, a new 13,000-lb. boat lift, resort-style amenities, and a big price reduction!
| 8 hours ago | Listing updated with changes from the MLS® | |
| 8 hours ago | Price changed to $4,700,000 | |
| 10 months ago | Status changed to Active | |
| 10 months ago | Listing first seen on site |

Listing information is provided by Participants of the Stellar MLS. IDX information is provided exclusively for personal, non-commercial use, and may not be used for any purpose other than to identify prospective properties consumers may be interested in purchasing. Information is deemed reliable but not guaranteed. Properties displayed may be listed or sold by various participants in the MLS Copyright 2026, Stellar MLS.
Last checked: 2026-09-14 08:57 PM EDT
Did you know? You can invite friends and family to your search. They can join your search, rate and discuss listings with you.