
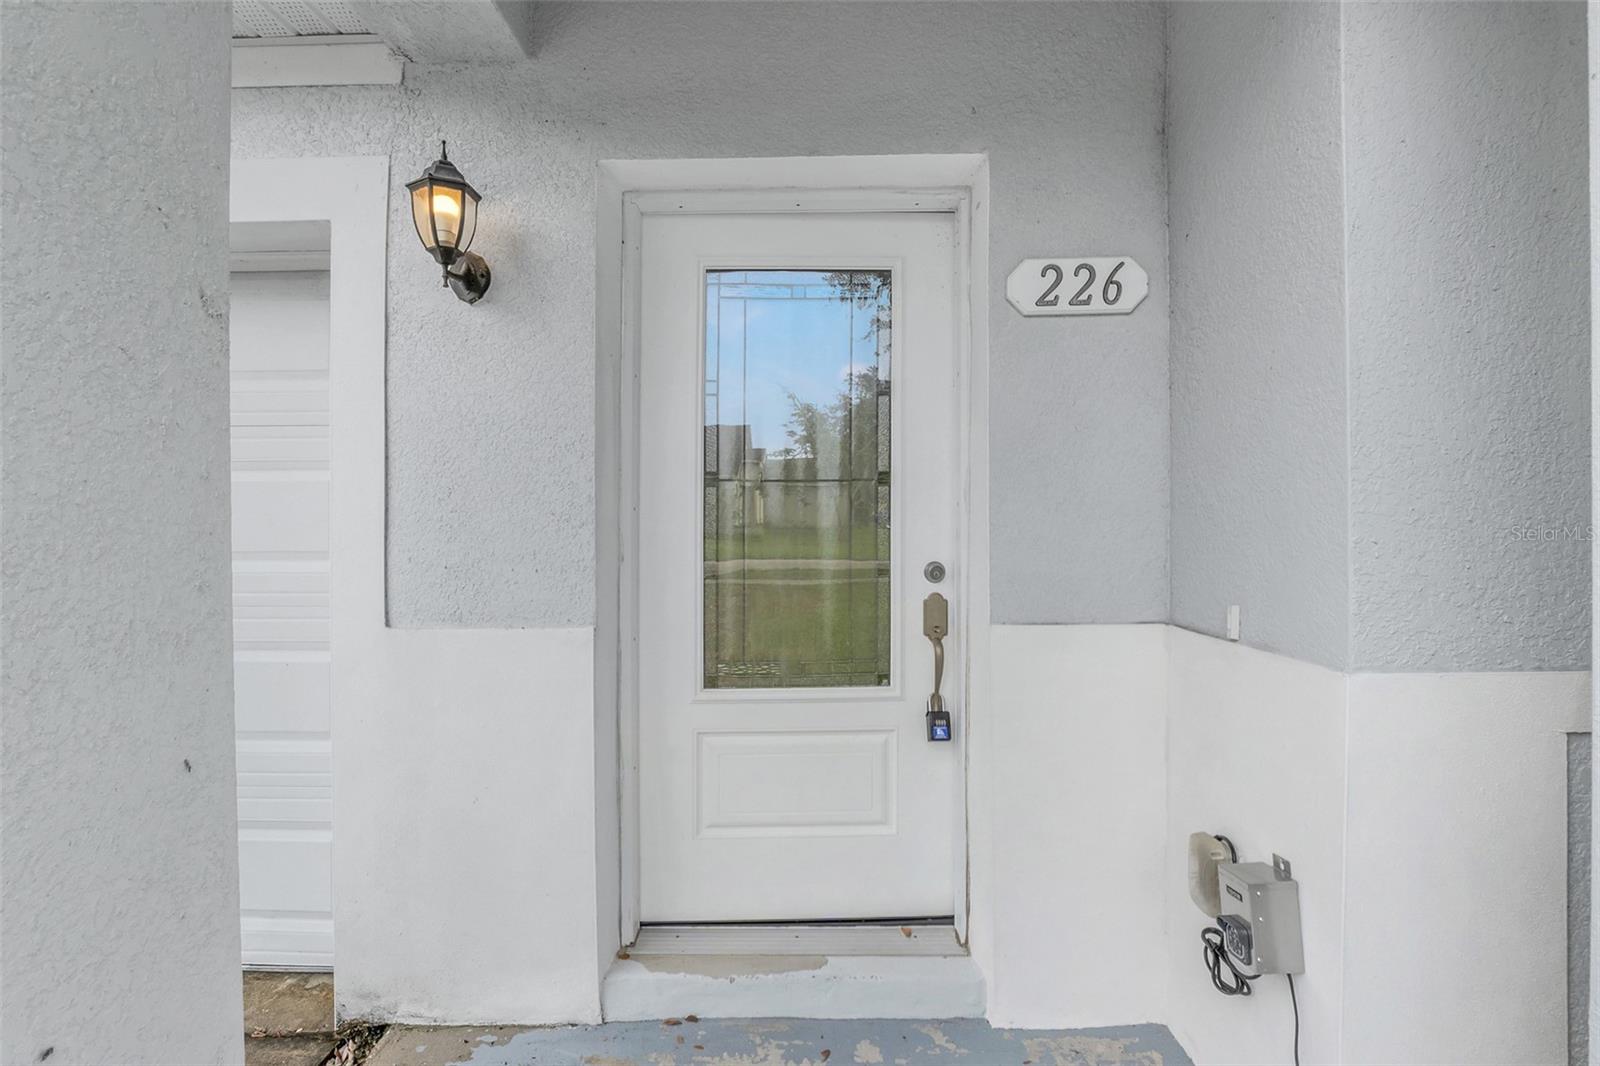
226 HAVERSHAM ROADDELTONA, FL 32725
Mortgage Calculator
Monthly Payment (Est.)
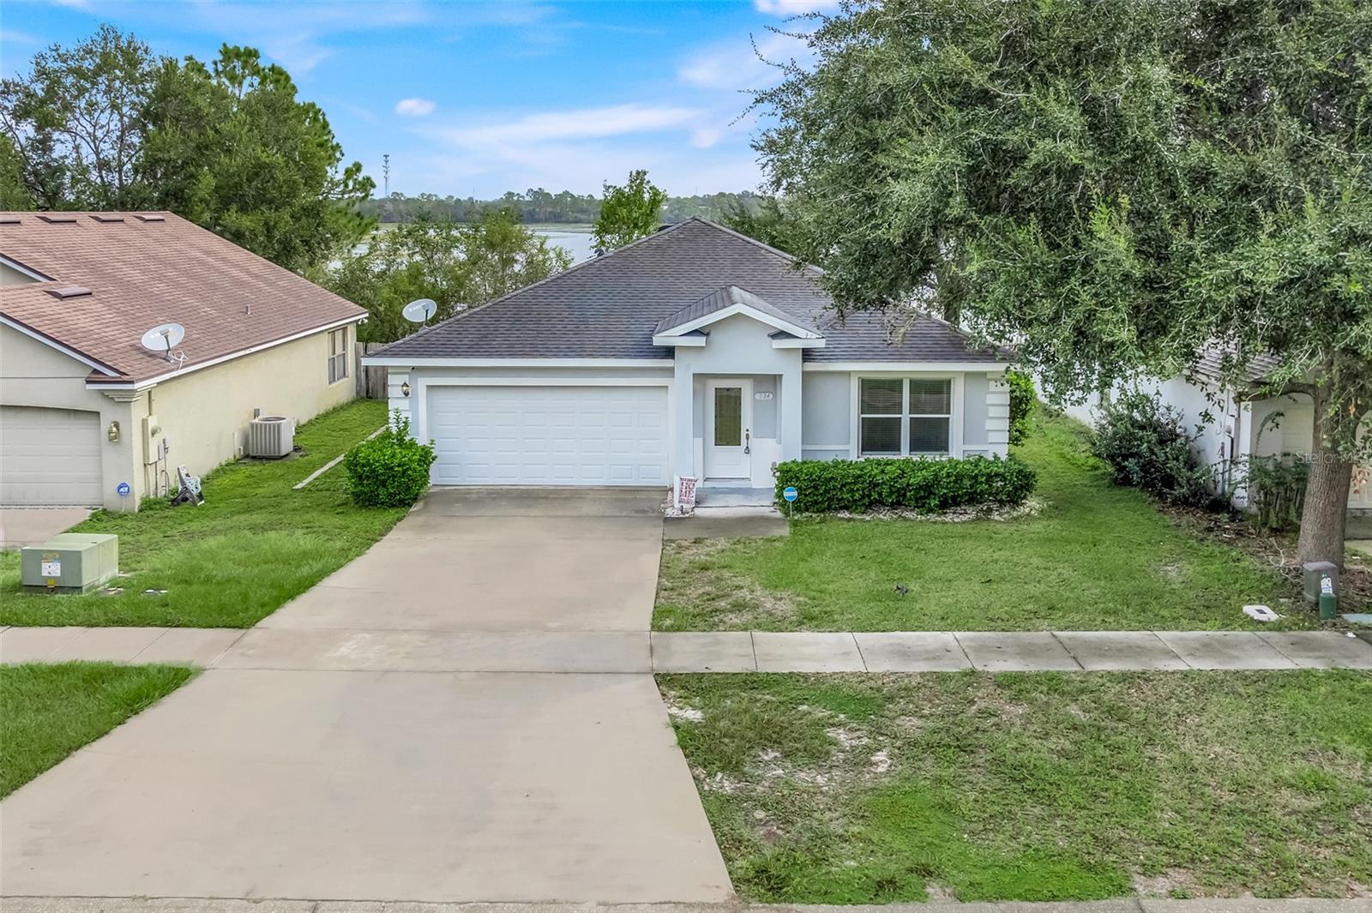
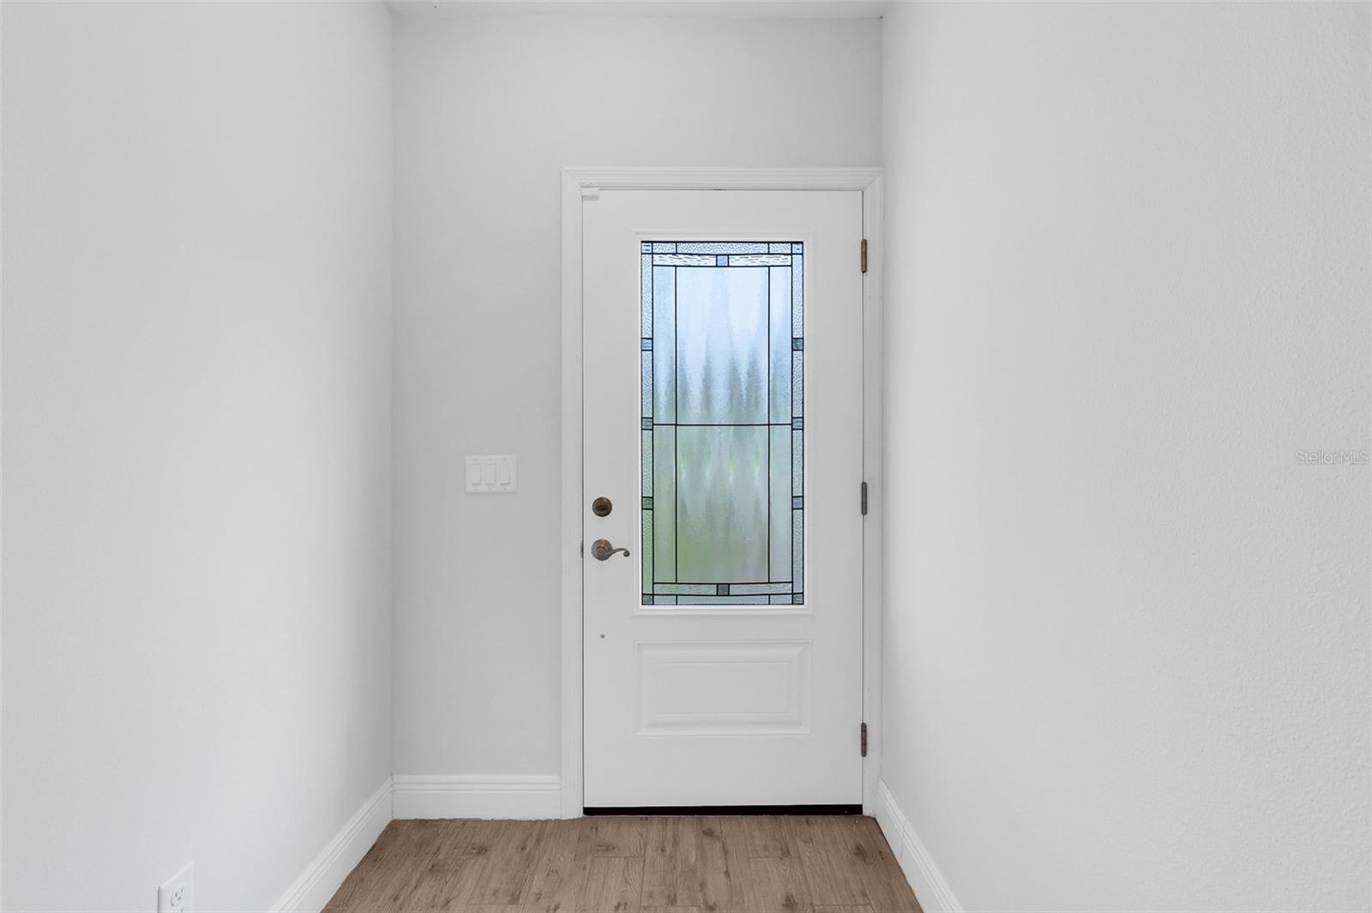
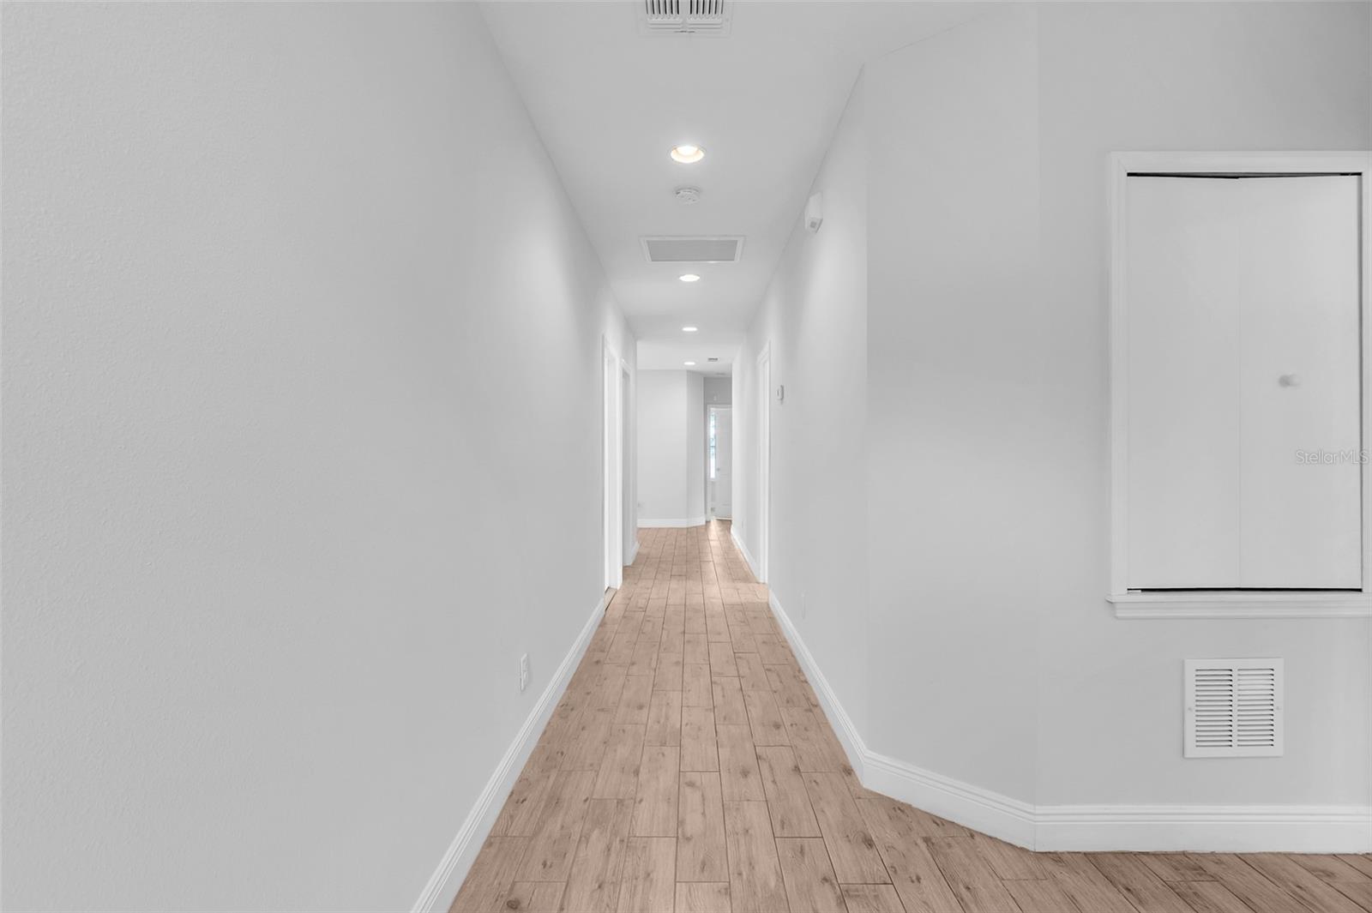
$1,458LOOK !! LOOK !! SELLER IS OFFERRING CREDITS !!! Read below!! PRICED TO SELL! MASSIVE PRICE DROP !!! HURRY IN FOR THIS GREAT OPPORTUNITY !!!Welcome to your dream home at 226 Haversham Rd Deltona Florida 32725, ONE OF THE NEWEST HOMES IN THE DEVELOPMENT, a beautifully maintained 4-bedroom, 2-bathroom single-family home offering 1,605 sq. ft. of stylish and comfortable living space. This residence perfectly blends modern upgrades with everyday functionality, creating a warm and inviting atmosphere for any lifestyle. Step inside to an open and bright floor plan designed for easy living and entertaining. The kitchen is a true highlight, featuring stainless steel appliances, elegant granite countertops, and ample cabinetry that make cooking and hosting effortless. The spacious living and dining areas flow seamlessly together, perfect for family gatherings or cozy evenings at home. Each of the four bedrooms offers comfort and versatility, with plenty of natural light and storage. Some Photos have been Virtually staged .. The primary suite provides a peaceful retreat with an en-suite bath, while the additional bedrooms can easily serve as guest rooms, a home office, or a hobby space. Outside, you’ll find a private backyard ready for relaxation or recreation, ideal for barbecues, gardening, or simply enjoying Florida’s sunny weather. Located in Deltona, this home offers the best of both worlds: a peaceful residential setting close to nature and convenient access to shopping, dining, and entertainment. You’re just minutes from , local parks, shopping centers . Modern kitchen with stainless steel appliances & granite counters. Open-concept living and dining areas. Well-maintained and move-in ready. Peaceful backyard for outdoor enjoyment with a lake view . has shops, and restaurants , volleyball , tennis with a community pool . This beautifully cared-for home delivers comfort, style, and location, a true Deltona home ready for you to move right in! The seller is offering credits towards either toward new flooring "OR" towards closing costs ... Ask for details
| a month ago | Listing updated with changes from the MLS® | |
| 3 months ago | Price changed to $319,499 | |
| 5 months ago | Status changed to Active | |
| 11 months ago | Listing first seen on site |

Listing information is provided by Participants of the Stellar MLS. IDX information is provided exclusively for personal, non-commercial use, and may not be used for any purpose other than to identify prospective properties consumers may be interested in purchasing. Information is deemed reliable but not guaranteed. Properties displayed may be listed or sold by various participants in the MLS Copyright 2026, Stellar MLS.
Last checked: 2026-09-14 09:02 PM EDT