
43 HAMILTON HEATH DRIVETAMPA, FL 33604
Mortgage Calculator
Monthly Payment (Est.)
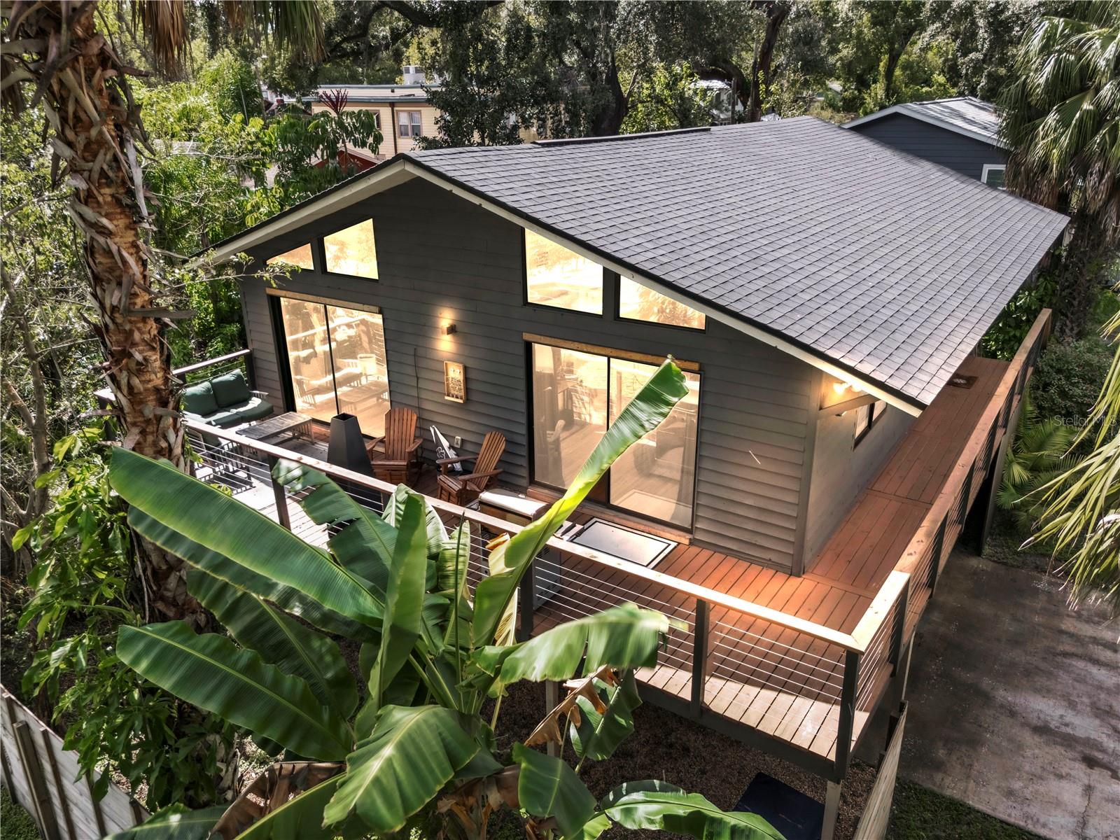
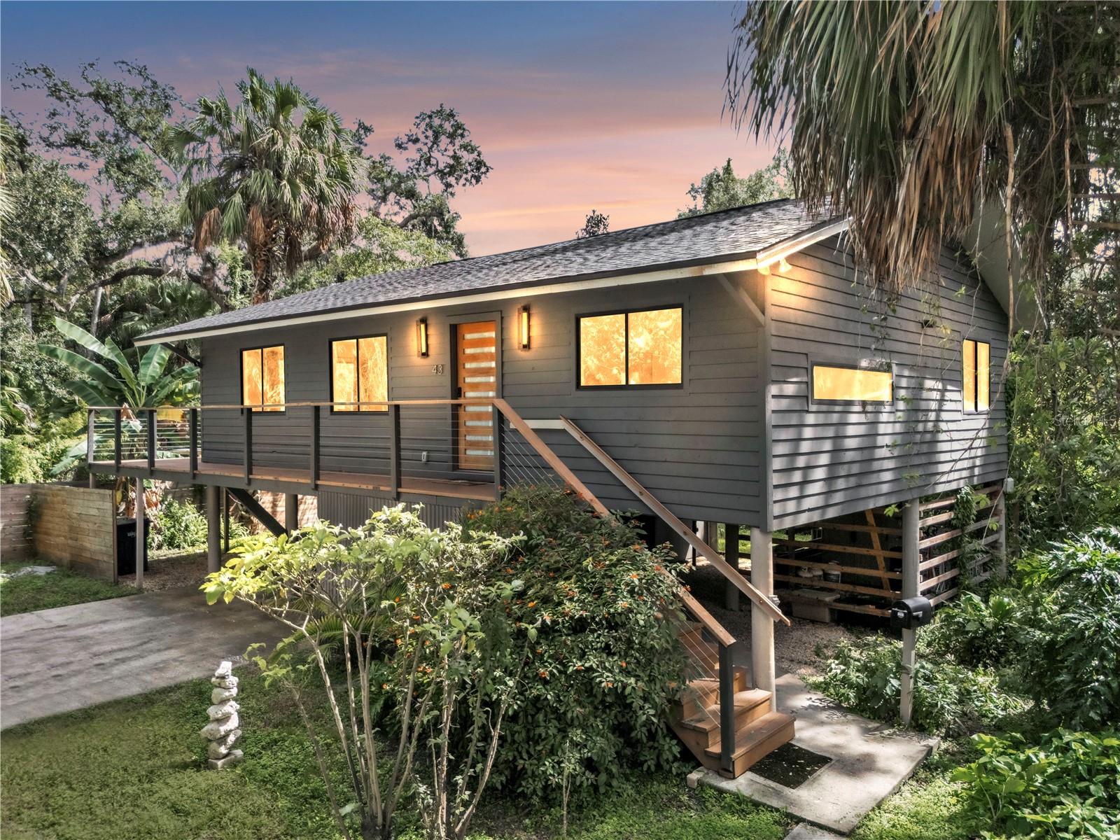
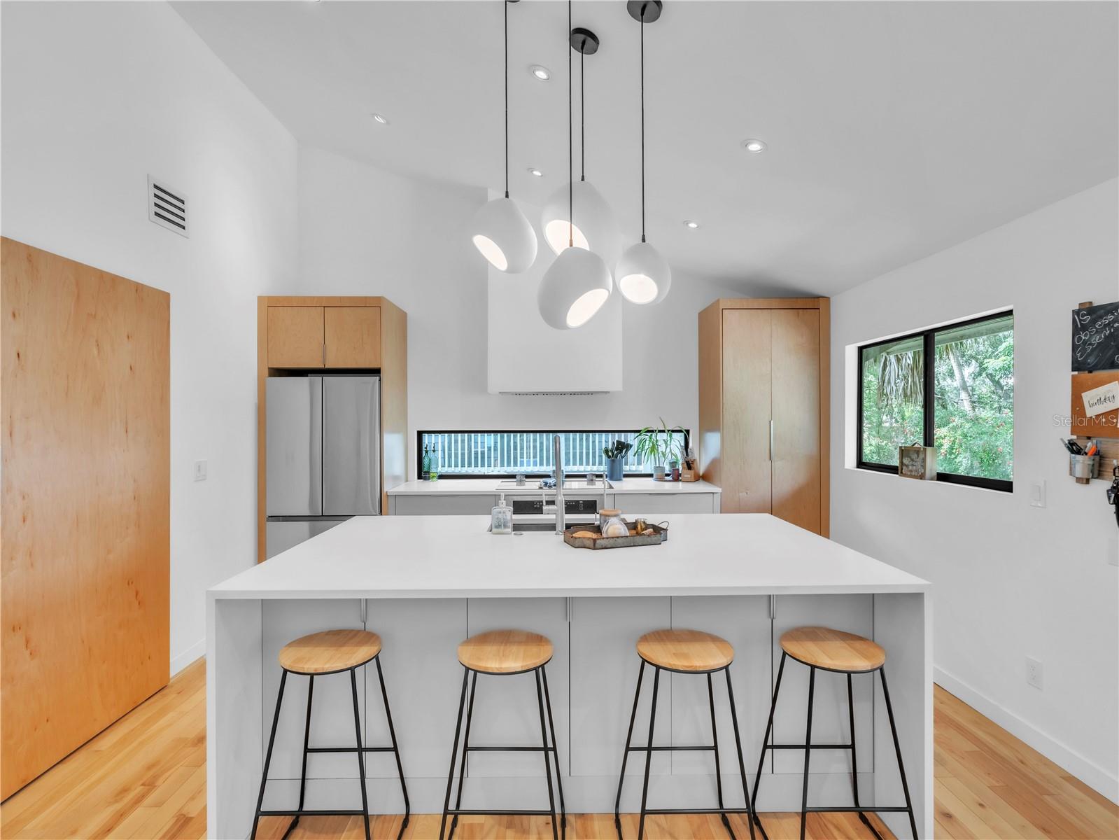
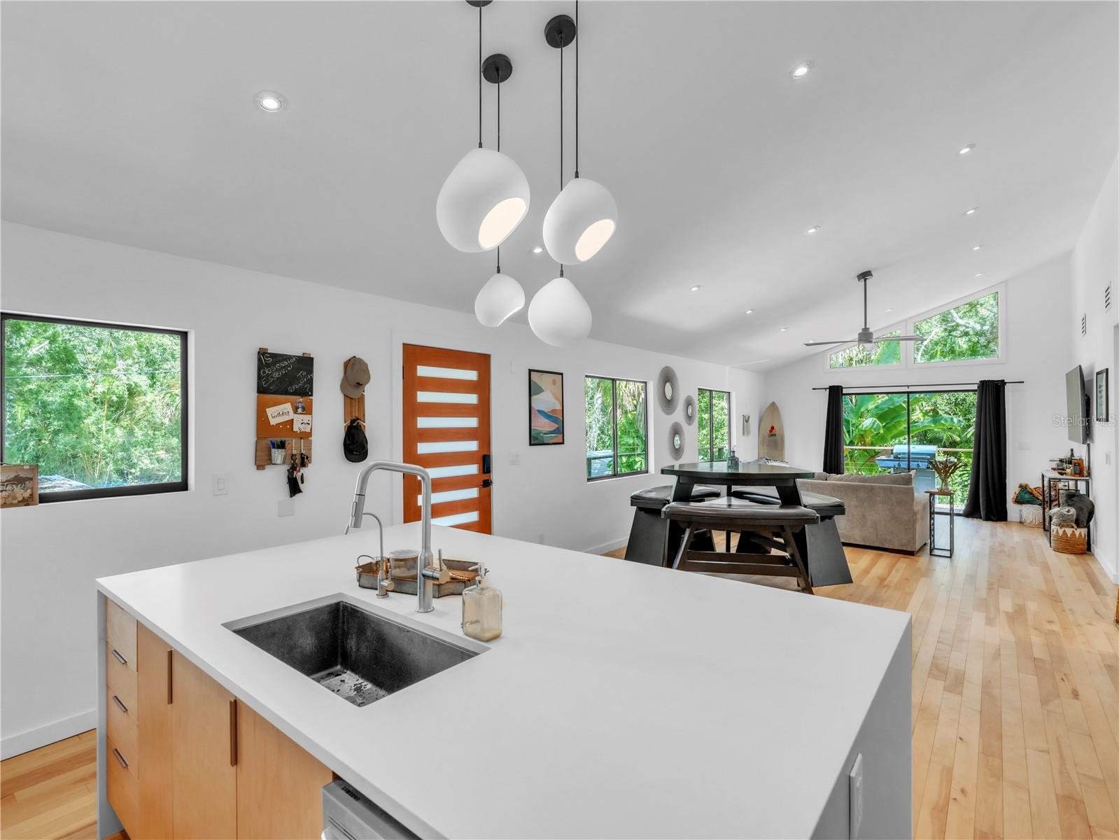
$2,167Short Sale. SELLER SAYS BRING ALL OFFERS! Welcome to this extraordinary modern home, a true one-of-a-kind retreat that has just undergone a complete and thoughtful renovation by a premier design-build firm. From the moment you arrive, you’ll notice the serene setting—nestled on a quiet, tree-lined street overlooking the tranquil Hillsborough River, this home feels like a hidden treehouse sanctuary while still being in the heart of vibrant Seminole Heights.Every element of this property has been restored and updated to the highest standards. The home is elevated well above the flood zone, providing peace of mind and added security during storm season. Importantly, this property has never sustained hurricane damage, a rare and valuable feature for a waterfront-adjacent home in Tampa Bay. Inside, the open layout is anchored by gleaming hardwood floors, modern recessed lighting with dimmers, and custom cabinetry designed to maximize storage and functionality. The kitchen blends sleek design with practicality, showcasing polished concrete countertops, brand-new appliances, and stylish finishes that will impress any home chef. The spacious living areas flow seamlessly to the outdoors, filling the home with natural light and creating a true indoor-outdoor lifestyle. The primary suite has been reimagined as a spa-like escape, featuring a luxurious ensuite bathroom with a large glass-enclosed shower, a deep soaking tub, custom built-in bedside sconces, and designer finishes. Additional updates include a new roof, updated plumbing and electrical systems, a high-efficiency HVAC, a new fence, and a striking custom Mahogany front door with smart lock technology. Outdoor living has been carefully designed for relaxation and entertaining. A large elevated deck with sleek modern cable railing overlooks the lush landscape, offering the perfect place for morning coffee or evening gatherings under the trees. Beneath the home, you’ll find an abundance of additional storage space, including a custom-built shed—ideal for housing kayaks, paddleboards, bicycles, tools, or seasonal items. Beyond the property itself, the location is unmatched. Seminole Heights has become one of Tampa’s most sought-after neighborhoods, known for its thriving food and craft beer scene, local art, weekly markets, and strong sense of community. Despite the home’s tucked-away setting along the river, residents here enjoy quick access to downtown Tampa, major highways, and some of the city’s best cultural and recreational offerings. This is more than a home—it’s a rare opportunity to own a fully modernized retreat in one of Tampa’s most distinctive neighborhoods. With every detail thoughtfully considered, elevated construction for long-term security, and a setting that blends natural beauty with urban convenience, this property is ready to welcome its next fortunate homeowner.
| 4 months ago | Listing updated with changes from the MLS® | |
| 5 months ago | Status changed to Active | |
| 5 months ago | Price changed to $475,000 | |
| 11 months ago | Listing first seen on site |

Listing information is provided by Participants of the Stellar MLS. IDX information is provided exclusively for personal, non-commercial use, and may not be used for any purpose other than to identify prospective properties consumers may be interested in purchasing. Information is deemed reliable but not guaranteed. Properties displayed may be listed or sold by various participants in the MLS Copyright 2026, Stellar MLS.
Last checked: 2026-09-14 09:02 PM EDT
Did you know? You can invite friends and family to your search. They can join your search, rate and discuss listings with you.