
10056 GIFFORD STREETSPRING HILL, FL 34608
Mortgage Calculator
Monthly Payment (Est.)
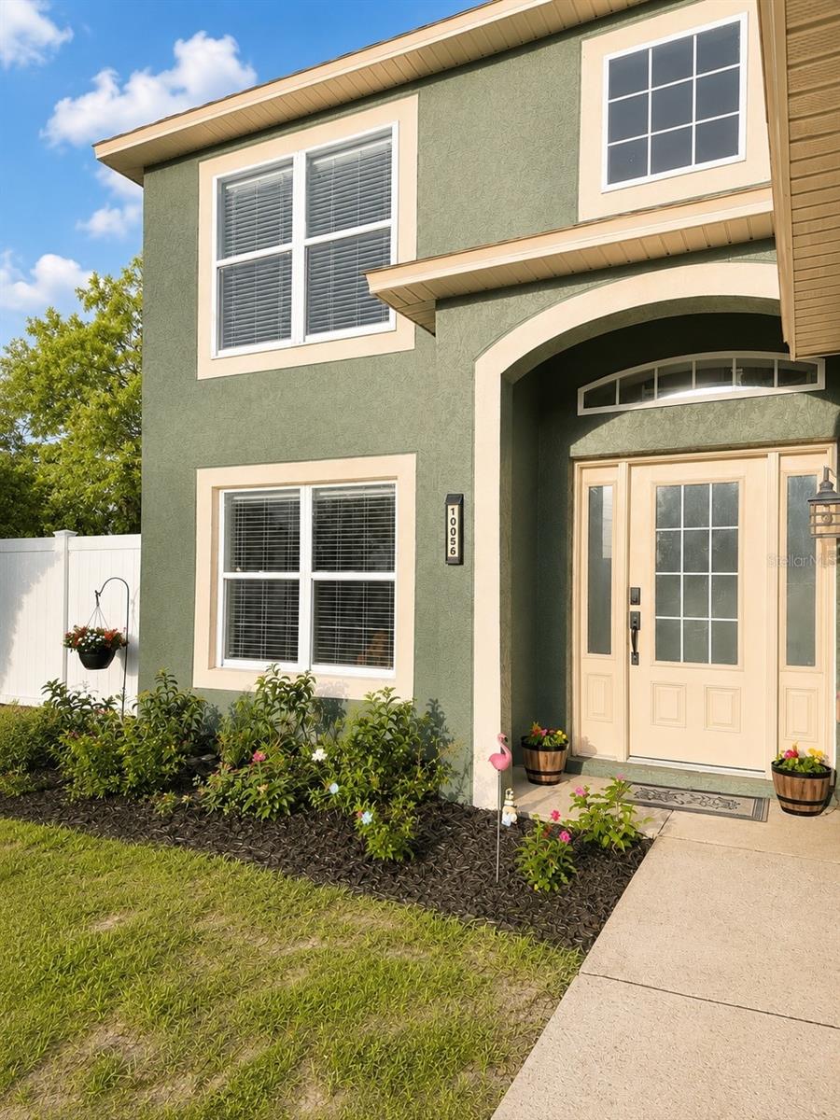
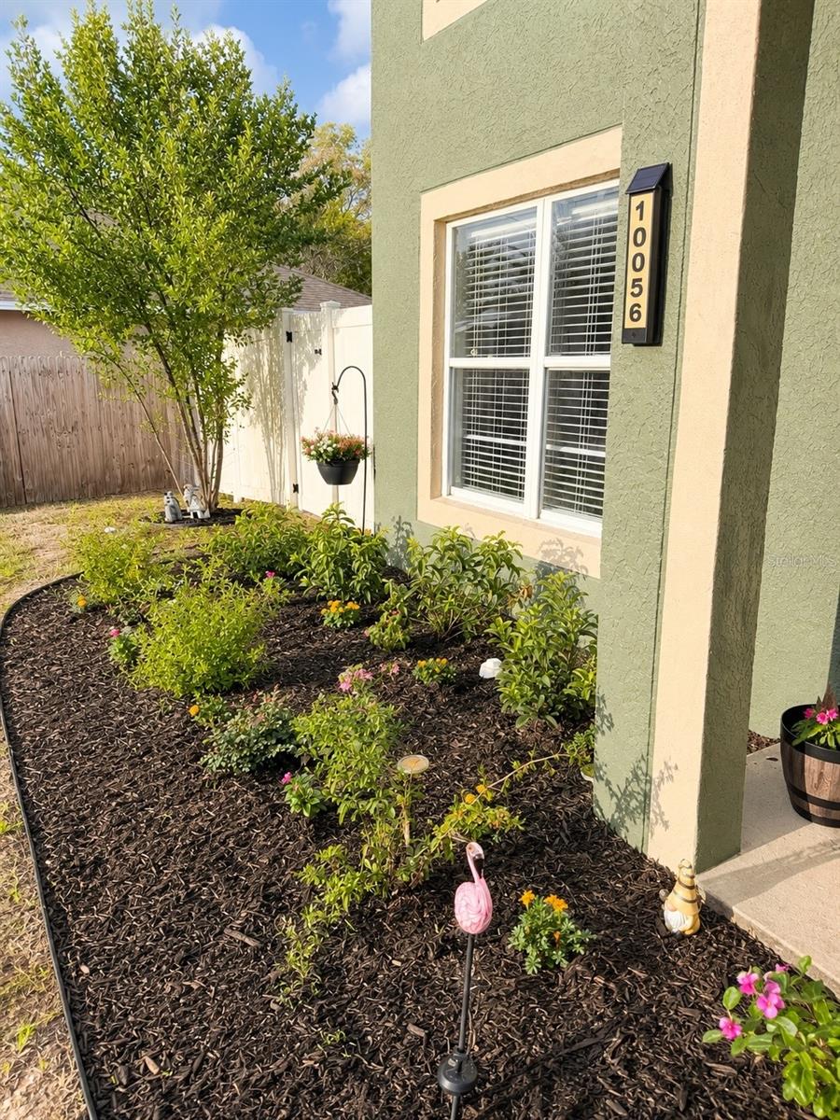
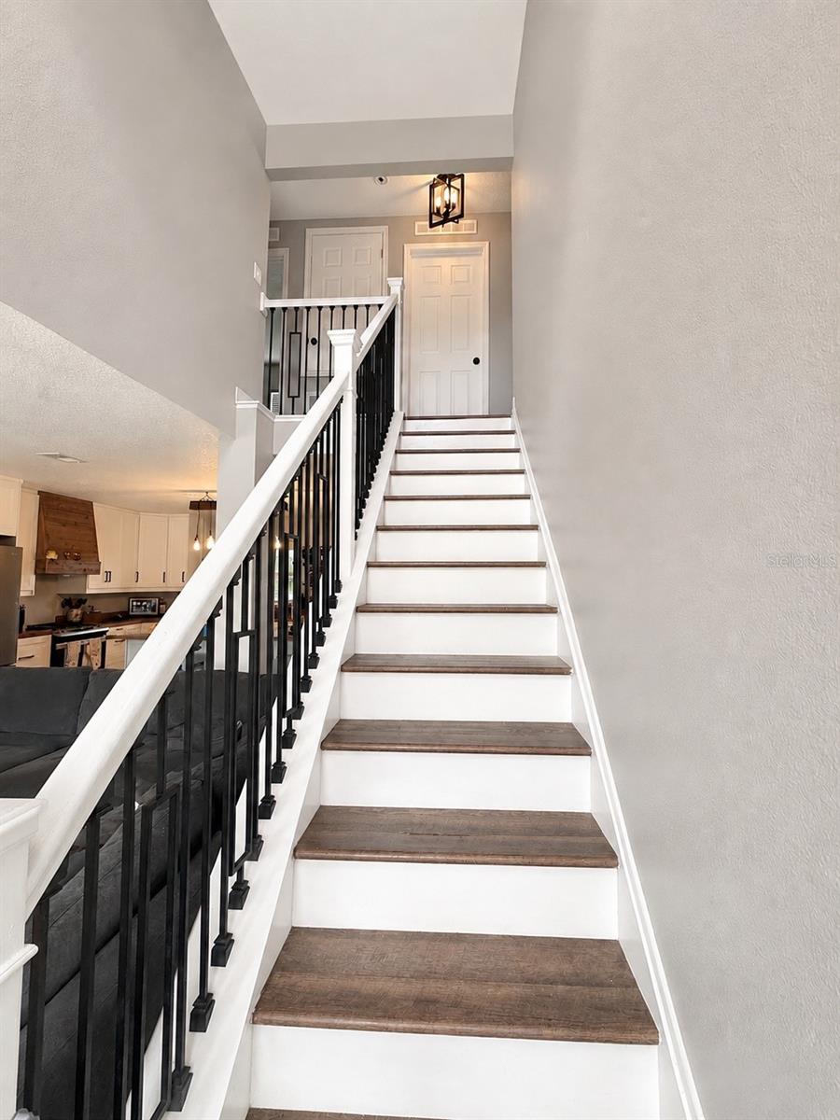
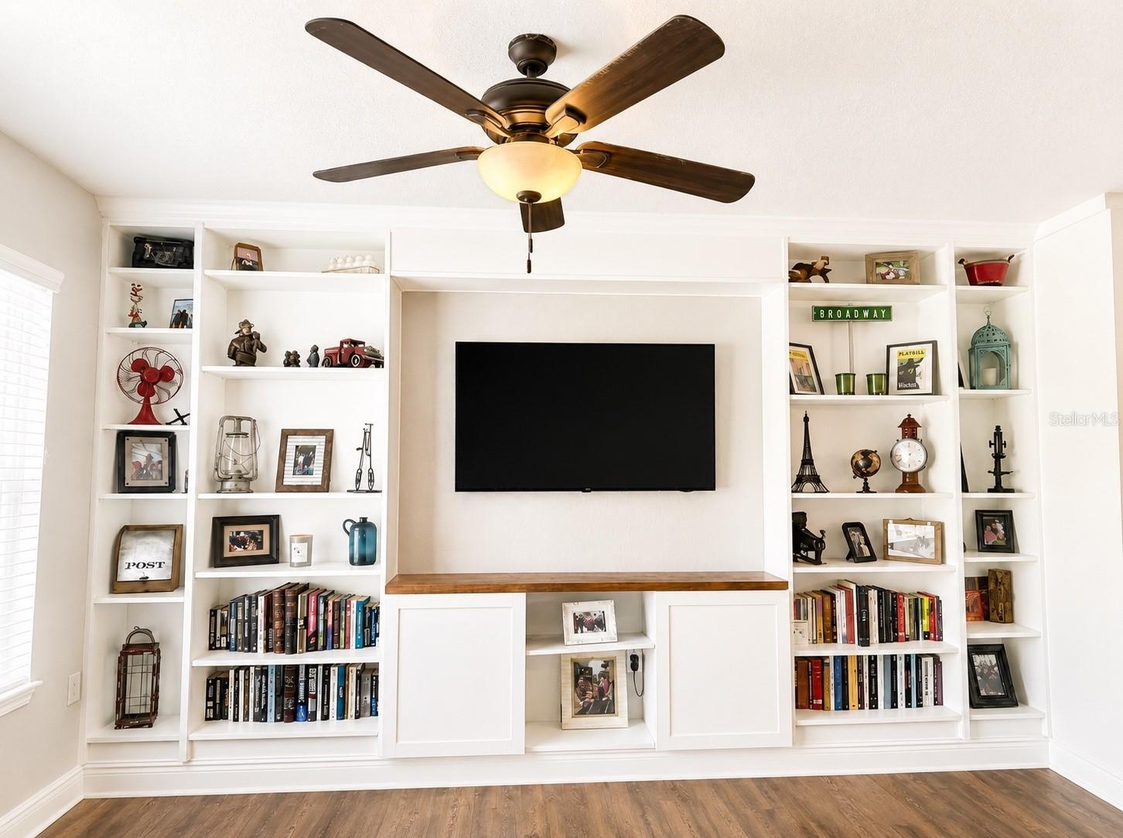
$1,684Welcome to this beautifully updated 5-bedroom, 3.5-bath home offering more than 2,200 square feet of thoughtfully designed living space. The open-concept floor plan creates an inviting flow that’s perfect for both everyday living and entertaining. One of this home’s standout features is its two spacious primary suites, making it ideal for multigenerational living, extended family, guests, or anyone looking for added flexibility. The main level offers a private primary suite along with a convenient half bath for guests. Upstairs, you’ll find a second expansive primary suite, three additional bedrooms, and a full shared bathroom providing plenty of room for everyone. Major updates have already been completed, allowing you to move in with confidence. Recent improvements include a brand-new roof (2025), new HVAC system (2022), all new flooring (2022), all new kitchen appliances (2022), and beautifully custom-designed bathrooms throughout. For added peace of mind during Florida storm season, the home is also wired for a generator. The heart of the home is the stunning chef’s kitchen, designed with both beauty and function in mind. It features a custom wood range hood, gas stove, oversized walk-in pantry, generous cabinet space, and two refrigerators/freezers. A large center island provides the perfect gathering place for meals, homework, or entertaining family and friends. The adjoining living room is enhanced by custom built-ins, adding warmth, style, and practical storage. Upstairs, the primary suite offers a true retreat with his-and-her walk-in closets and a spa-inspired ensuite featuring a freestanding soaking tub and an oversized dual-head walk-in shower. Outside, you’ll enjoy a fully fenced backyard with several fruit trees, including lemon, fig, and kumquat. The backyard also includes a storage shed and chicken coop, offering endless possibilities for gardening, hobbies, or simply enjoying your own private outdoor space. Additional features include a spacious two-car garage, mudroom, and custom finishes throughout that make this home truly stand apart. Whether you’re looking for room to grow, space for extended family, or a home where the major upgrades have already been completed, this property offers exceptional value and is truly move-in ready. Property is priced below Zillows Zestimate, making this an incredible opportunity to own a beautifully updated home with space, style, and peace of mind.
| a month ago | Listing updated with changes from the MLS® | |
| a month ago | Status changed to Pending | |
| a month ago | Price changed to $369,000 | |
| 11 months ago | Listing first seen on site |

Listing information is provided by Participants of the Stellar MLS. IDX information is provided exclusively for personal, non-commercial use, and may not be used for any purpose other than to identify prospective properties consumers may be interested in purchasing. Information is deemed reliable but not guaranteed. Properties displayed may be listed or sold by various participants in the MLS Copyright 2026, Stellar MLS.
Last checked: 2026-09-14 10:20 PM EDT
Did you know? You can invite friends and family to your search. They can join your search, rate and discuss listings with you.