
Save
Ask
Tour
Hide
$379,900
388 Days On Site
15108 CELESTE AVENUEBROOKSVILLE, FL 34614
For Sale|Single Family Residence|Active
4
Beds
3
Total Baths
3
Full Baths
1,981
SqFt
$192
/SqFt
2025
Built
Subdivision:
ROYAL HIGHLANDS
County:
Hernando
Call Now: (954) 354-6630
Is this the listing for you? We can help make it yours.
(954) 354-6630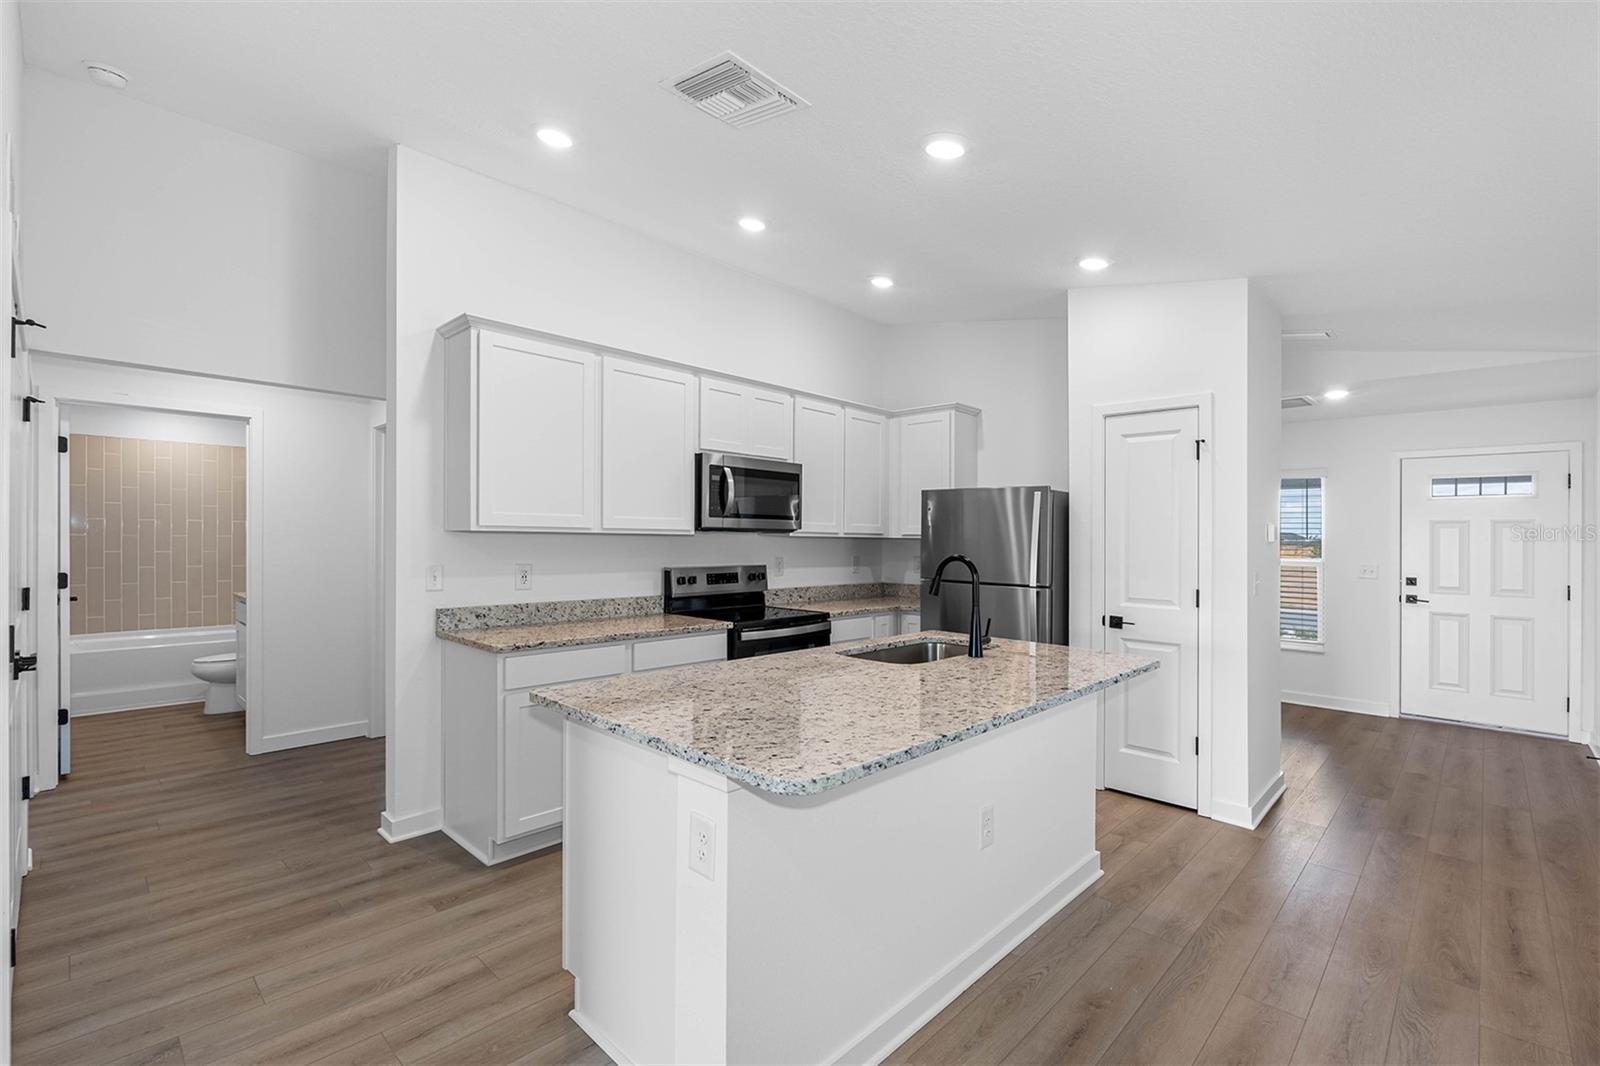
Save
Ask
Tour
Hide
Mortgage Calculator
Monthly Payment (Est.)
$1,733Calculator powered by Showcase IDX, a Constellation1 Company. Copyright ©2026 Information is deemed reliable but not guaranteed.
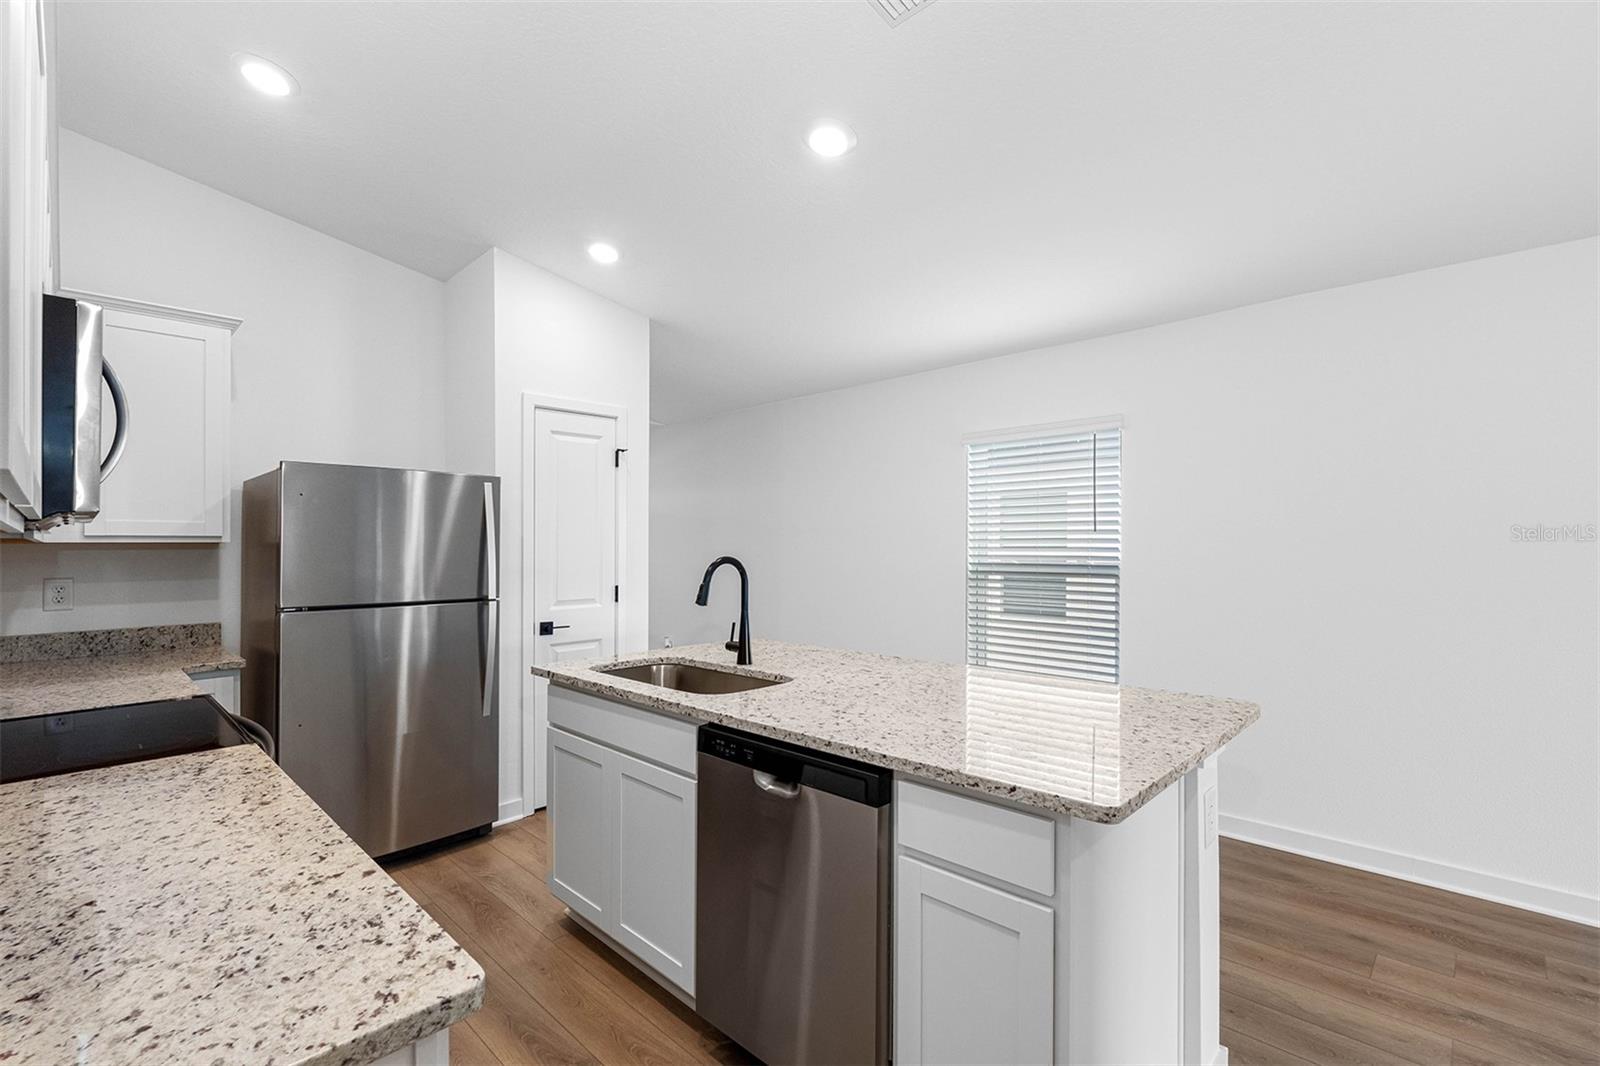
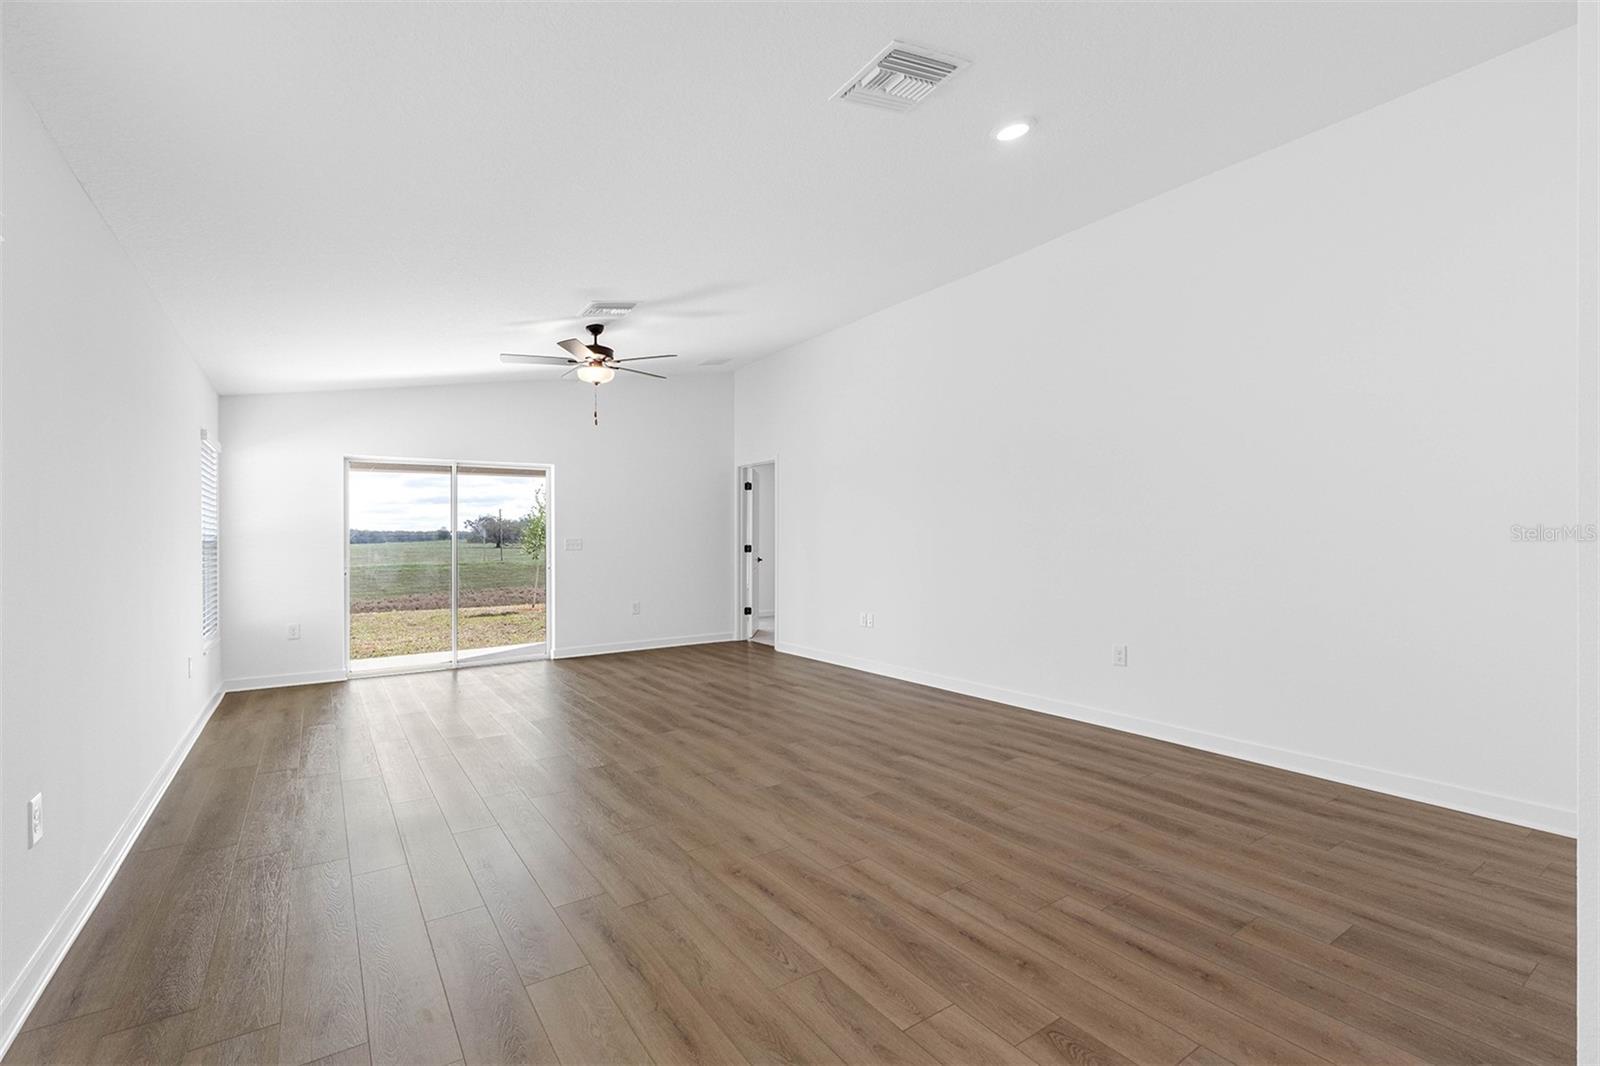
Fall in love with the Kissimmee, a thoughtfully designed home at Royal Highlands that combines comfort and style. Large windows flood the open living spaces with natural light, while the upgraded kitchen and expansive entertaining areas provide the perfect backdrop for gatherings. Complete with a lush front yard, premium finishes, and plenty of room for the whole family, the Kissimmee is ready to welcome you home.
Save
Ask
Tour
Hide
Listing Snapshot
Price
$379,900
Days On Site
388 Days
Bedrooms
4
Inside Area (SqFt)
1,981 sqft
Total Baths
3
Full Baths
3
Partial Baths
N/A
Lot Size
0.46 Acres
Year Built
2025
MLS® Number
TB8420399
Status
Active
Property Tax
$3,948
HOA/Condo/Coop Fees
N/A
Sq Ft Source
Builder
Friends & Family
Recent Activity
| 6 days ago | Listing updated with changes from the MLS® | |
| 6 days ago | Status changed to Active | |
| 5 months ago | Price changed to $379,900 | |
| a year ago | Listing first seen on site |
General Features
Acres
0.46
Attached Garage
Yes
Direction Faces
West
Foundation
Slab
Garage
Yes
Garage Spaces
2
Levels
Two
Parking
DrivewayGarage Door OpenerAttached
Pets
Yes
Property Condition
Under ConstructionNew Construction
Property Sub Type
Single Family Residence
Security
Smoke Detector(s)
Sewer
Septic Tank
SqFt Total
1981
Utilities
Cable AvailableCable ConnectedElectricity AvailableWater Available
Water Source
PrivateWell
Zoning
RESIDENTIA
Interior Features
Appliances
Convection OvenDishwasherDisposalElectric Water HeaterIce MakerMicrowaveRefrigerator
Cooling
Central Air
Flooring
CarpetTile
Heating
Heat Pump
Interior
High CeilingsStone Counters
Laundry Features
Inside
Window Features
Blinds
Bathroom 2
Dimensions - 8x5Level - First
Bathroom 3
Dimensions - 8x5Level - Second
Bedroom 2
Dimensions - 12x10Level - First
Bedroom 3
Dimensions - 12x10Level - First
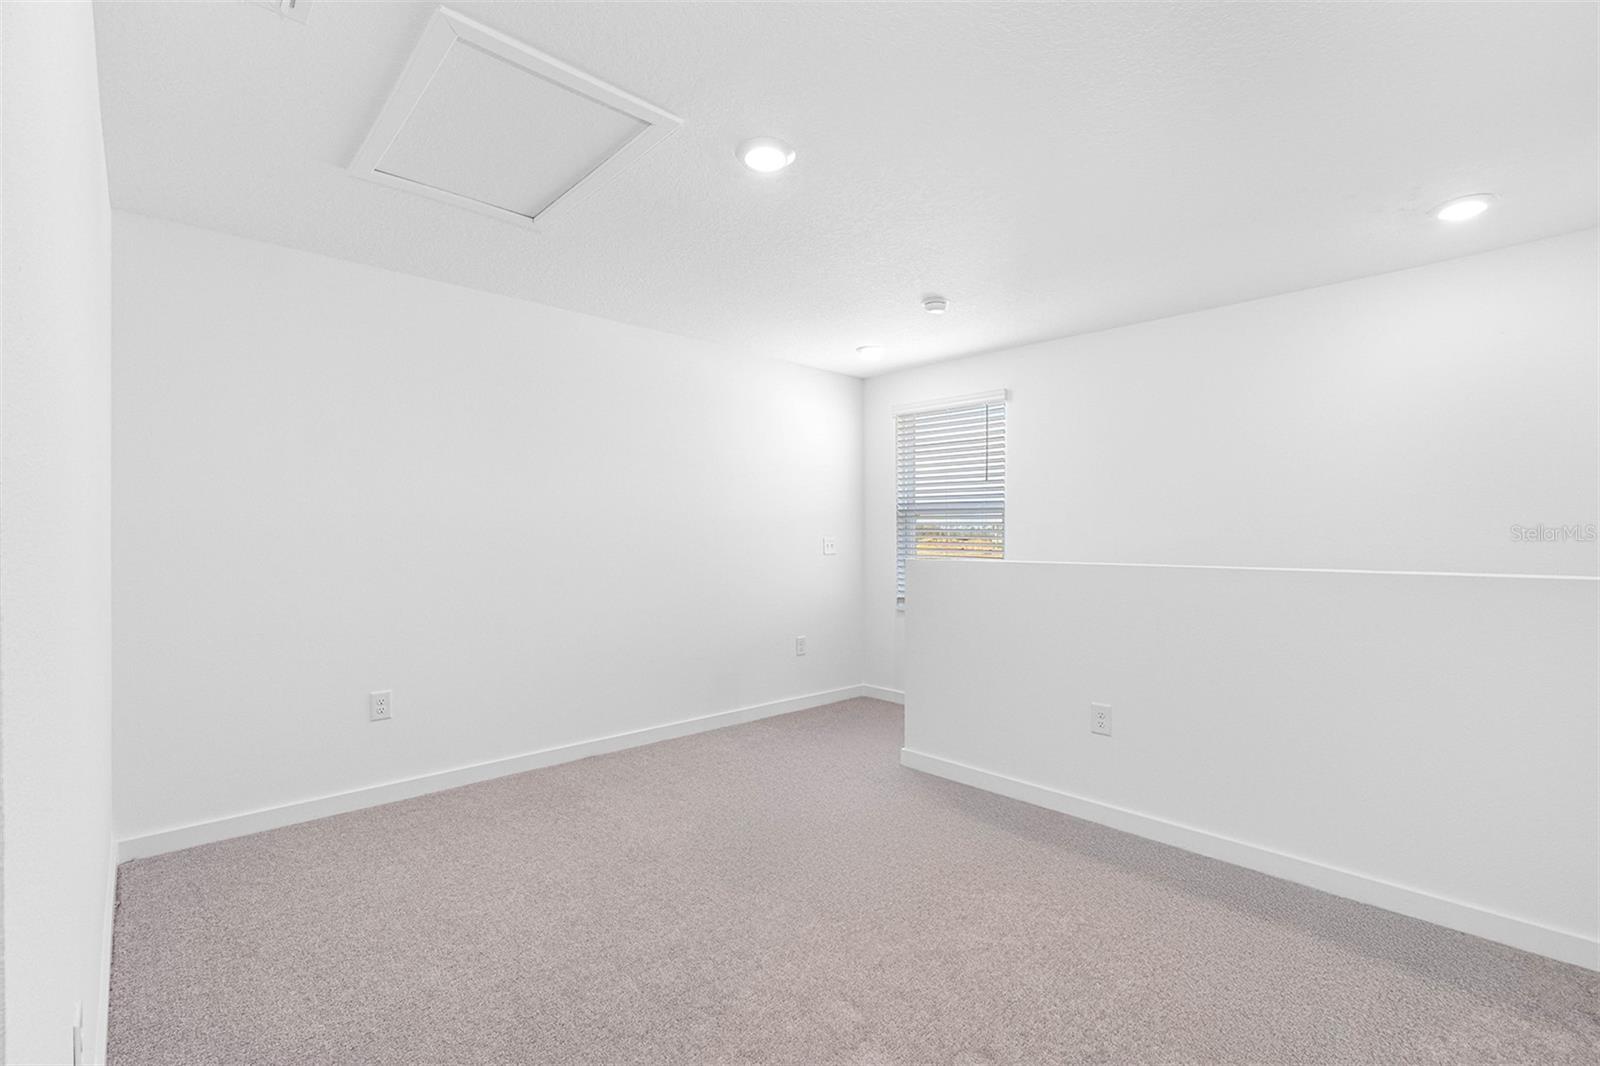
Bedroom 4
Dimensions - 13x10Level - Second
Dining Room
Dimensions - 14x15Level - First
Kitchen
Dimensions - 13x13Level - First
Living Room
Dimensions - 15x12Level - First
Master Bathroom
Dimensions - 9x8Level - First
Master Bedroom
Dimensions - 12x12Level - First
Save
Ask
Tour
Hide
Exterior Features
Construction Details
BlockStucco
Exterior
Lighting
Roof
Shingle
Windows/Doors
Blinds
Community Features
MLS Area
34614 - Brooksville/Weeki Wachee
Township
21
Financing Terms Available
CashConventionalFHAVA Loan
Roads
Asphalt
Schools
School District
Unknown
Elementary School
Pine Grove Elementary School
Middle School
West Hernando Middle School
High School
Hernando High
Listing courtesy of LGI REALTY- FLORIDA, LLC (904) 449-3938

Listing information is provided by Participants of the Stellar MLS. IDX information is provided exclusively for personal, non-commercial use, and may not be used for any purpose other than to identify prospective properties consumers may be interested in purchasing. Information is deemed reliable but not guaranteed. Properties displayed may be listed or sold by various participants in the MLS Copyright 2026, Stellar MLS.
Last checked: 2026-09-14 09:02 PM EDT
Listing information is provided by Participants of the Stellar MLS. IDX information is provided exclusively for personal, non-commercial use, and may not be used for any purpose other than to identify prospective properties consumers may be interested in purchasing. Information is deemed reliable but not guaranteed. Properties displayed may be listed or sold by various participants in the MLS Copyright 2026, Stellar MLS.
Last checked: 2026-09-14 09:02 PM EDT
Neighborhood & Commute
Source: Walkscore
Disclosure: Community information and market data powered by Constellation Data Labs. Information is deemed reliable but not guaranteed.
Save
Ask
Tour
Hide