Search

Save
Ask
Tour
Hide
Share
$499,000
478 Days On Site

3011 LAKE ELLEN DRIVE
TAMPA, FL 33618

For Sale|Single Family Residence|Active
2
Beds
2
Total Baths
2
Full Baths
2,020
SqFt
$247
/SqFt
1979
Built
Subdivision:
LAKESIDE TERRACE
County:
Hillsborough
Call Now: (954) 354-6630
Is this the listing for you? We can help make it yours.
(954) 354-6630
3011 LAKE ELLEN DRIVE3011 LAKE ELLEN DRIVE3011 LAKE ELLEN DRIVE3011 LAKE ELLEN DRIVE
Save
Ask
Tour
Hide
Share

Mortgage Calculator

Monthly Payment (Est.)

Enter an interest rate to see your estimated monthly payment.
Calculator powered by Showcase IDX, a Constellation1 Company. Copyright ©2026 Information is deemed reliable but not guaranteed.

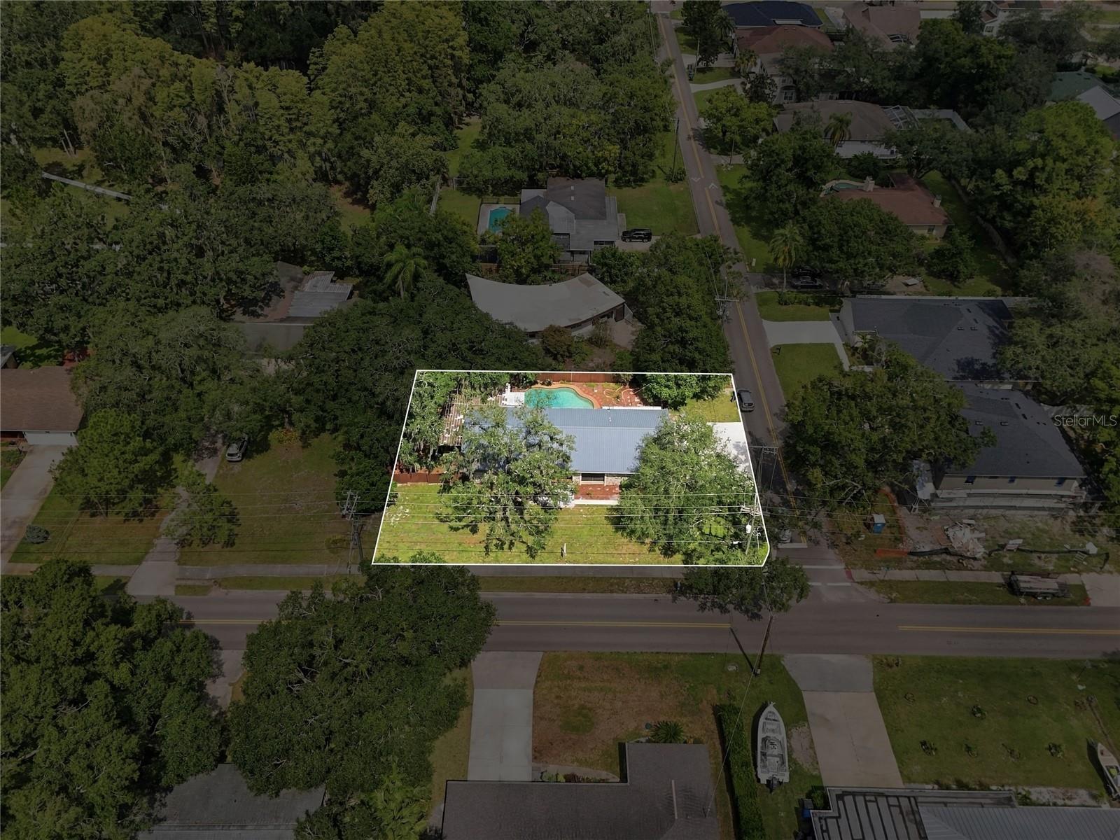
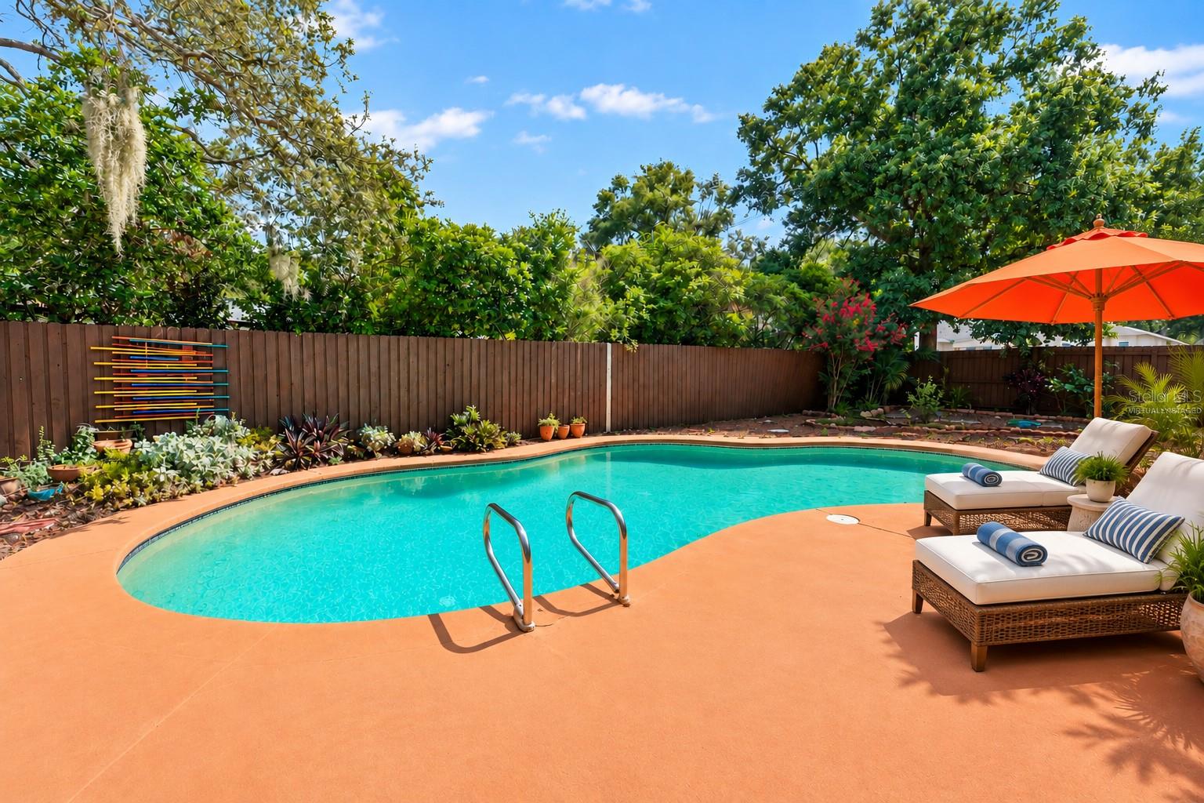
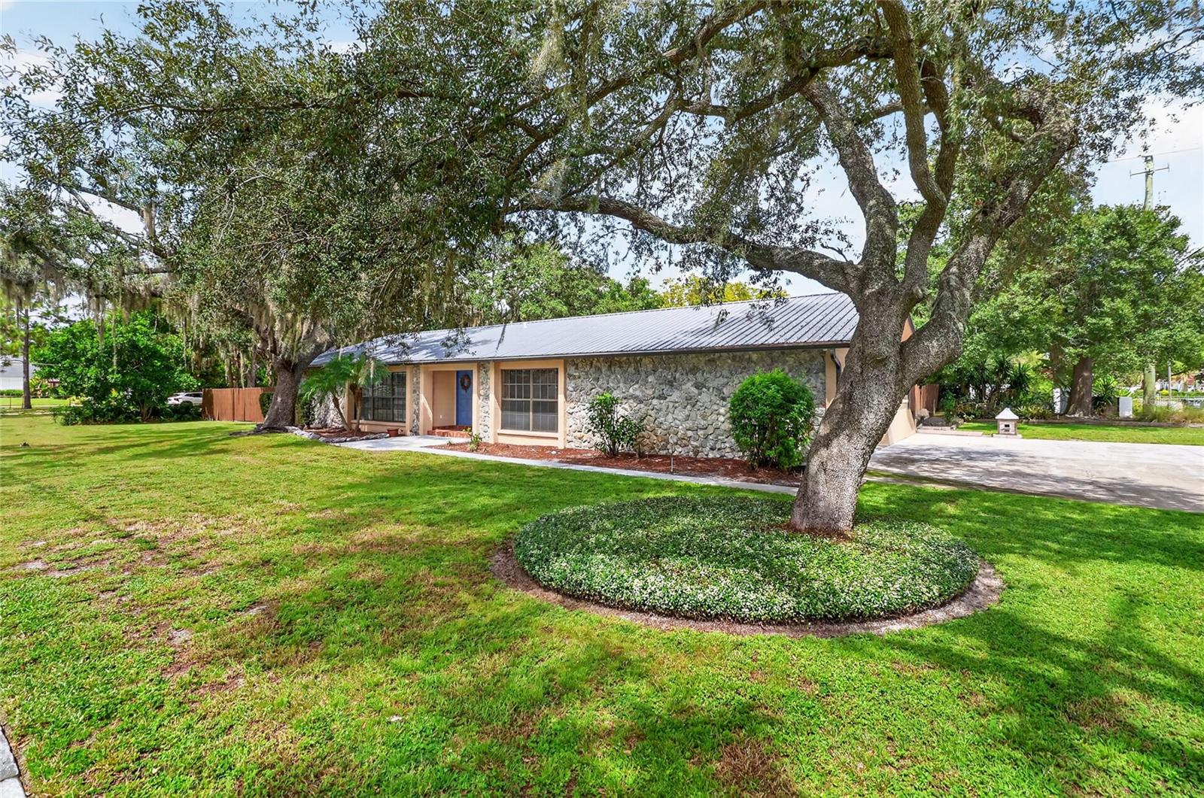
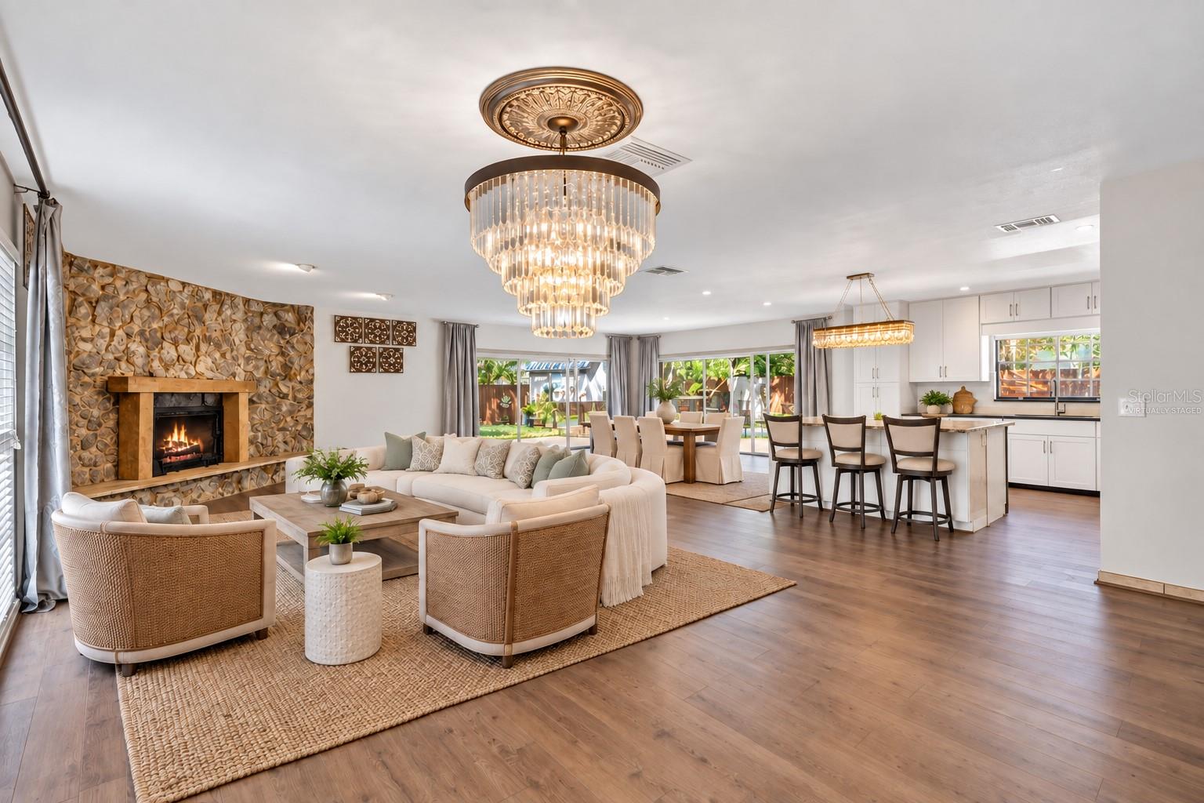
CARROLLWOOD POOL HOME WITH NO HOA, NO CDD AND NO FLOOD ZONE! Move in ready 2 bedroom, 2 bath home with a flex room, pool, and oversized .32 acre lot in Carrollwood. The home features a beautifully renovated kitchen with a large center island, granite countertops, a floor to ceiling stone fireplace, and a durable metal roof. The light filled open floor plan overlooks the outdoor living area and pool, creating a great space for entertaining and enjoying Florida living. The flex room offers private exterior access, convenient access to a full bath, and room to add a kitchenette, making it a great option for an in law suite, guest space, home office, or potential rental income. Step outside to a fully fenced backyard with a sparkling pool, gas fire pit, covered outdoor kitchen, and plenty of room to entertain. Interior appliances, outdoor appliances, built in grill, and storage shed all convey with the home. Conveniently located close to restaurants, shopping, Tampa International Airport, downtown Tampa, Raymond James Stadium, and area beaches. Schedule your private showing today!

Save
Ask
Tour
Hide
Share
Listing Snapshot
Price 
$499,000
Days On Site 
478 Days
Bedrooms 
2
Inside Area (SqFt) 
2,020 sqft
Total Baths 
2
Full Baths 
2
Partial Baths 
N/A
Lot Size 
0.32 Acres
Year Built 
1979
MLS Number 
TB8400623
Status 
Active
Property Tax 
$7,298
HOA/Condo/Coop Fees 
N/A
Sq Ft Source 
Owner
Friends & Family
Recent Activity
4 weeks agoListing updated with changes from the MLS
a month agoPrice changed to $499,000
5 months agoStatus changed to Active
a year agoListing first seen on site
General Features
Acres 
0.32
Attached Garage 
Yes
Direction Faces 
South
Foundation 
Block
Garage 
Yes
Garage Spaces 
2
Levels 
One
Parking 
DrivewayGarage Faces SideParking PadAttached
Property Sub Type 
Single Family Residence
Sewer 
Septic Tank
SqFt Total 
3439
Utilities 
Electricity Available
Water Source 
Public
Zoning 
RSC-6
Interior Features
Appliances 
DisposalDryerMicrowaveRangeRefrigeratorWasher
Cooling 
Central Air
Fireplace 
Yes
Fireplace Features 
GasLiving RoomWood Burning
Flooring 
Ceramic TileLaminate
Heating 
CentralElectric
Interior 
Open FloorplanStone Counters
Laundry Features 
Laundry Room
Bedroom 2 
Dimensions - 13x10.9
Dining Room 
Dimensions - 17x30
Kitchen 
Dimensions - 13x13
Living Room 
Dimensions - 32x17
Master Bedroom 
Dimensions - 13x15
Office 
Dimensions - 12x8
Save
Ask
Tour
Hide
Share
Exterior Features
Construction Details 
Stucco
Exterior 
GardenOutdoor KitchenRain GuttersStorage
Fencing 
Wood
Lot Features 
LandscapedPaved
Other Structures 
Outdoor KitchenShed(s)
Patio And Porch 
CoveredDeck
Pool Features 
In GroundPrivate
Private Pool 
Yes
Roof 
Metal
View 
GardenPool
Waterview 
GardenPool
Windows/Doors 
Sliding Doors
Community Features
MLS Area 
33618 - Tampa / Carrollwood / Lake Carroll
Township 
28
Financing Terms Available 
CashConventionalFHAVA Loan
Roads 
Paved
Schools
School District
Unknown
Elementary School
Lake Magdalene-HB
Middle School
Hill-HB
High School
Chamberlain-HB
Listing courtesy of MIHARA & ASSOCIATES INC. (813) 335-3500


Listing information is provided by Participants of the Stellar MLS. IDX information is provided exclusively for personal, non-commercial use, and may not be used for any purpose other than to identify prospective properties consumers may be interested in purchasing. Information is deemed reliable but not guaranteed. Properties displayed may be listed or sold by various participants in the MLS Copyright 2026, Stellar MLS.
Last checked: 2026-11-22 10:35 AM EST

Neighborhood & Commute
Source: Walkscore
Disclosure: Community information and market data powered by Constellation Data Labs. Information is deemed reliable but not guaranteed.
Save
Ask
Tour
Hide
Share