
110 W HIAWATHA STREETTAMPA, FL 33604
Mortgage Calculator
Monthly Payment (Est.)
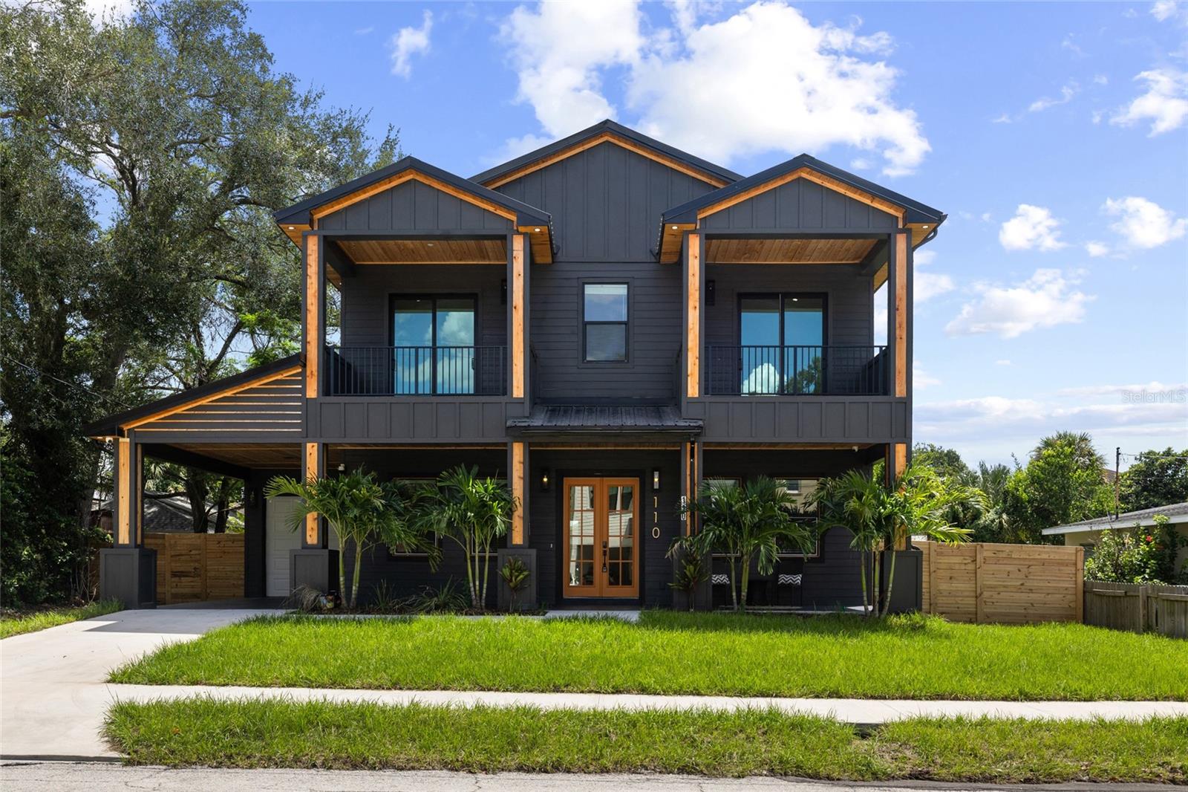
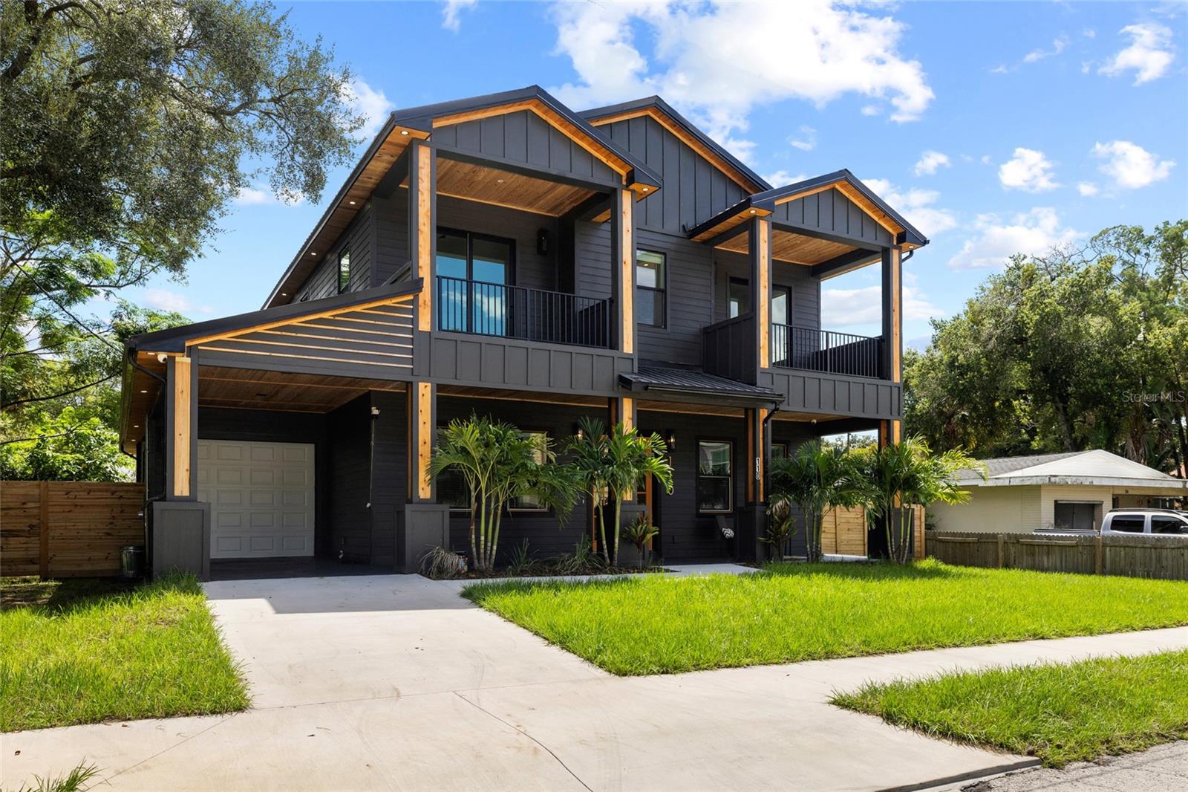
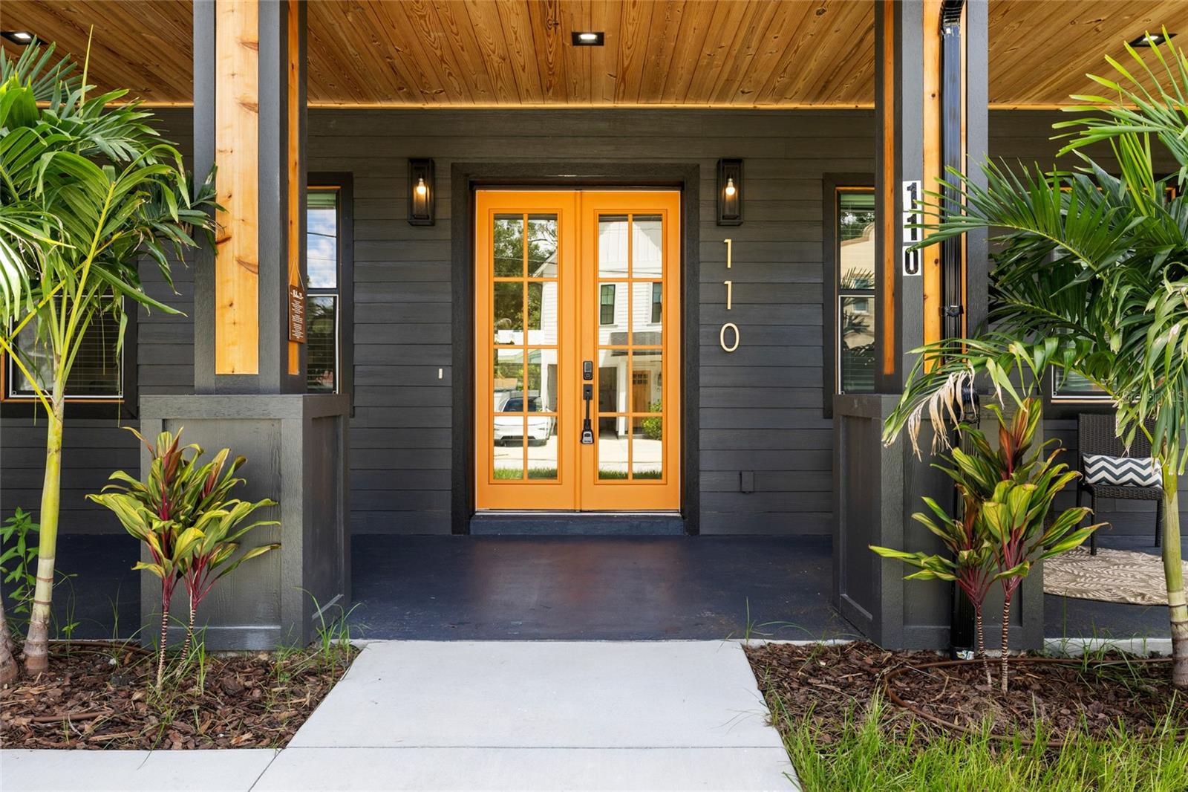
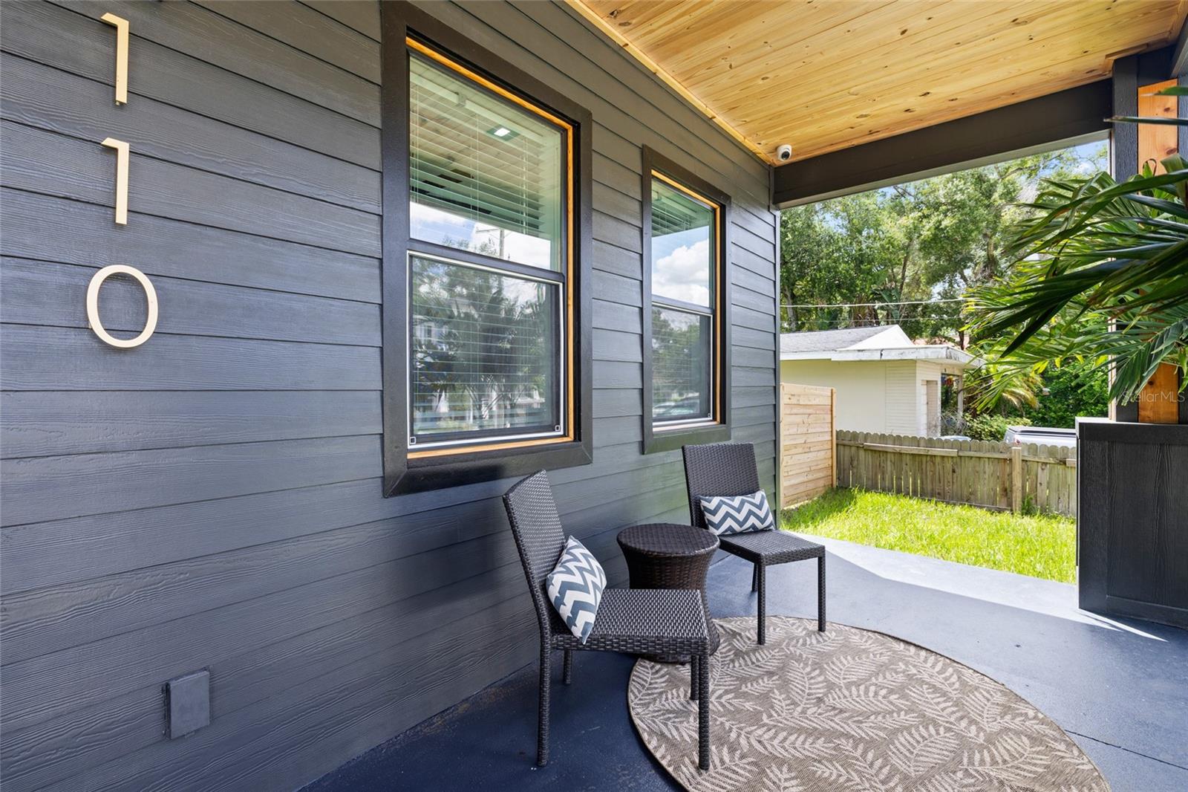
$5,475Brand-new construction with a truly custom point of view. Discover a one-of-a-kind residence in the heart of Seminole Heights, where modern architecture, elevated finishes, a spacious .18-acre lot, and thoughtful design come together to create a home that feels anything but ordinary. Designed with both style and functionality in mind, this 4-bedroom, 3-bath home also features a dedicated office, oversized bonus room, multiple private balconies, and stunning light oak flooring throughout. Even more impressive is the outdoor space—the generous lot provides a spacious backyard with plenty of room to add a pool, giving the next owner the opportunity to create their own private outdoor retreat. The open-concept main living area centers around a showpiece kitchen featuring custom cabinetry, matte black Café appliances, a built-in oven, luxurious quartz countertops, and a dramatic waterfall island. Expansive doors lead to the sprawling rear patio and backyard, creating a seamless connection between indoor and outdoor living and an incredible setting for entertaining, dining al fresco, or enjoying Florida living year-round. The first floor includes a private bedroom with direct access to the back patio, along with a dedicated home office—ideal for guests, multigenerational living, or working from home. Upstairs, the custom details continue with three bedrooms, each featuring its own private balcony—a rare architectural feature that further sets this home apart. The primary suite is a true retreat with a private balcony, spacious walk-in closet, and spa-inspired en suite featuring a beautiful double vanity and an impressive oversized walk-in shower that creates a luxurious, spa-like experience. An oversized bonus room offers flexibility for a media room, lounge, playroom, or second living area, while the large laundry room adds everyday convenience. Adding to the home’s thoughtful design, the air-conditioned garage provides an extra level of comfort and versatility rarely found in new construction. Located just minutes from the locally loved restaurants, shops, parks, and character that make Seminole Heights one of Tampa’s most desirable neighborhoods, this isn't your typical new construction. It is a distinctive custom home offering exceptional design, a highly functional floor plan, and the increasingly hard-to-find combination of a spacious lot, generous backyard, and room for a future pool. BUYER BONUS: When using our preferred lender, qualified buyers may receive a lender credit equal to 1% of the loan amount, up to $5,000, toward eligible prepaid items and closing costs.* Schedule your private showing and experience what makes this one-of-a-kind Seminole Heights home truly special.
| 6 days ago | Listing updated with changes from the MLS® | |
| a year ago | Listing first seen on site |

Listing information is provided by Participants of the Stellar MLS. IDX information is provided exclusively for personal, non-commercial use, and may not be used for any purpose other than to identify prospective properties consumers may be interested in purchasing. Information is deemed reliable but not guaranteed. Properties displayed may be listed or sold by various participants in the MLS Copyright 2026, Stellar MLS.
Last checked: 2026-09-15 01:40 AM EDT
Did you know? You can invite friends and family to your search. They can join your search, rate and discuss listings with you.