
13637 BLYTHEWOOD DRIVESPRING HILL, FL 34609
Mortgage Calculator
Monthly Payment (Est.)
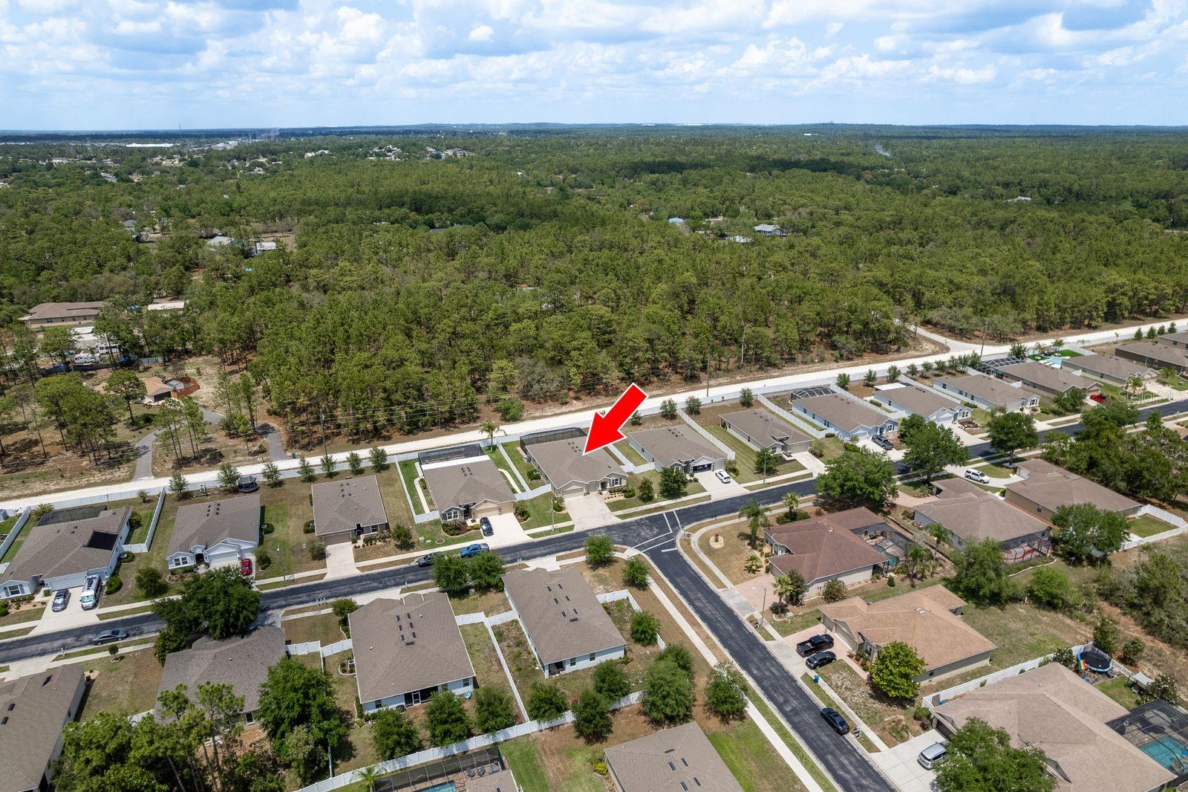
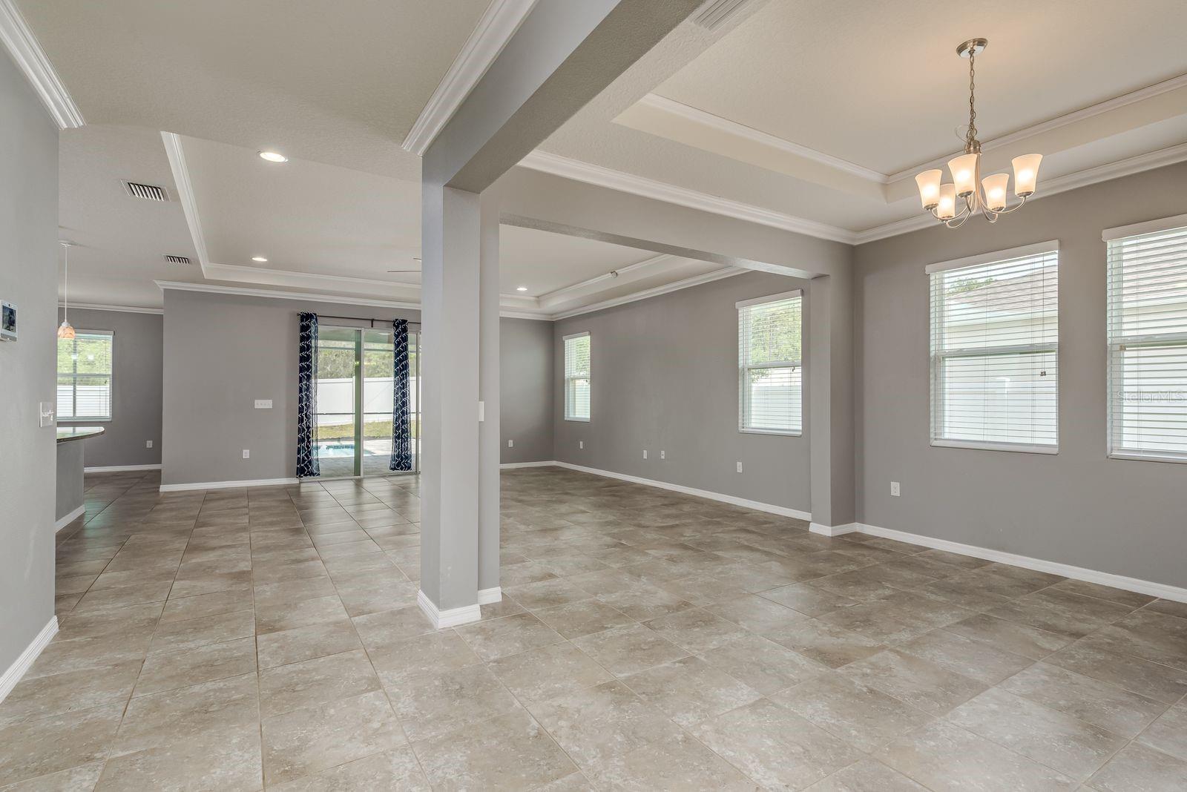
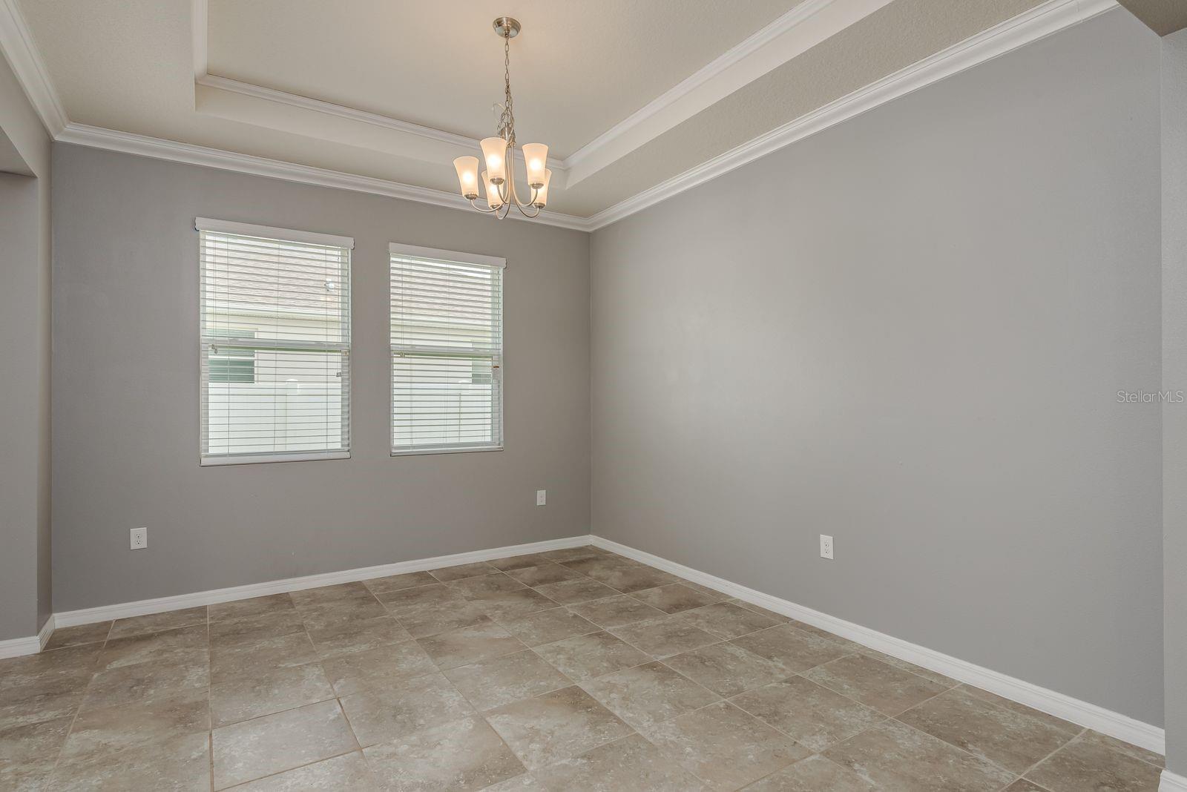
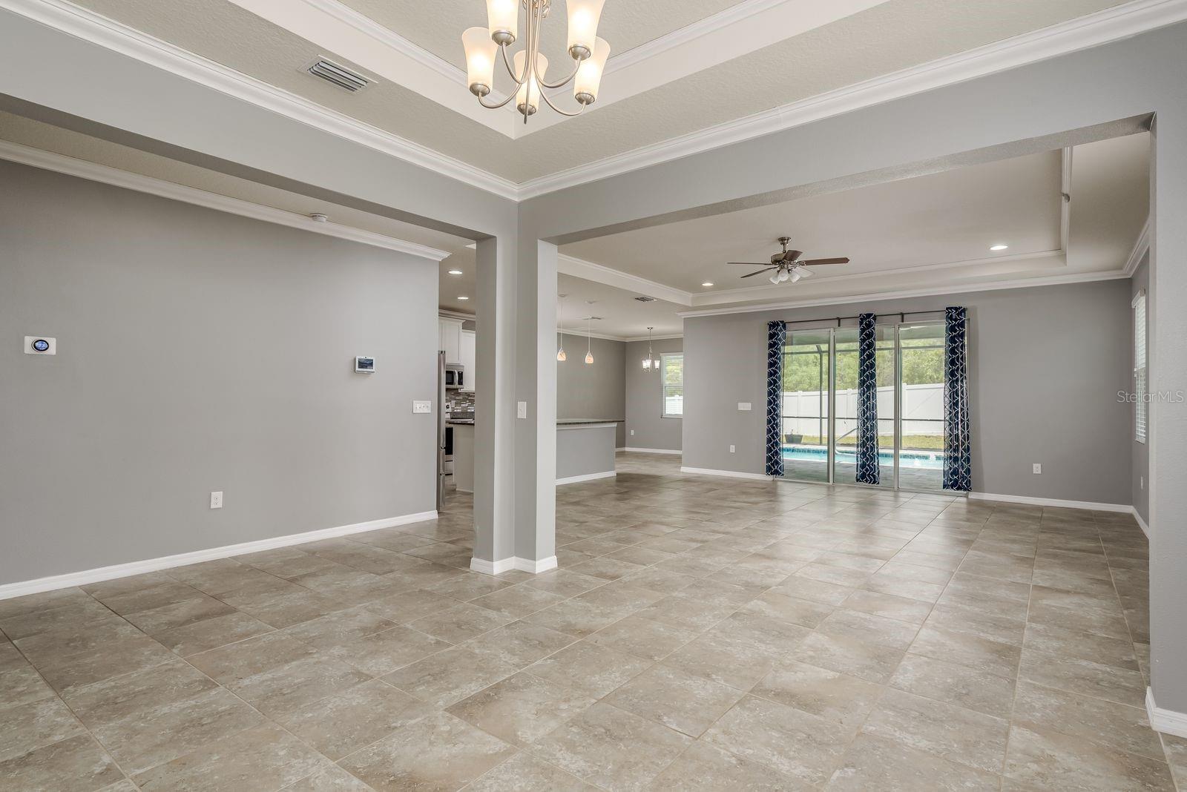
$2,076Short Sale. Welcome to this beautifully maintained 4-bedroom, 3.5-bathroom pool home located in the highly sought-after gated community of Sterling Hill in Spring Hill. Built in 2018, this spacious residence offers a perfect blend of modern design and resort-style living. The home includes a 3.5-ton AC unit, roof, and water heater—all installed in 2018—for reliable, energy-efficient comfort. From the moment you enter, you'll appreciate the open floor plan that seamlessly connects the kitchen, dining, and living areas—ideal for both everyday living and entertaining. The kitchen is a chef’s dream, featuring granite countertops, stainless steel appliances, an abundance of cabinetry for storage, and a separate walk-in pantry for added organization. Just off the kitchen is a cozy dining nook that opens to a large and inviting living room, creating a warm and welcoming atmosphere. There's also a separate dining room for special gatherings. The expansive primary bedroom serves as a private retreat with tray ceilings and an attached ensuite bathroom that boasts a dual-sink vanity, soaking tub, glass-enclosed stand-up shower, and a large walk-in closet. A bonus room is designed as a media room or mother-in-law suite, offering versatile space for guests or multi-generational living. You'll also find linen closets in the bathrooms and laundry room, offering thoughtful touches and extra storage throughout the home. Step outside to your personal oasis. The private, screened-in pool and spa are both heated, enhanced by a $2,000 lighting package, and were resurfaced just two years ago. Enjoy the Florida sunshine in peace, as the backyard features a vinyl privacy fence and is behind non-buildable land, ensuring no rear neighbors and extra tranquility. There's also plenty of yard space for pets to run and play. Living in Sterling Hill means access to exceptional resort-style amenities. The North Clubhouse features a pool, gym, basketball and tennis courts, a park, party/event room, and the main community office. The South Clubhouse adds even more value with its own pool, splash pad, gym, volleyball court, park, and a secondary office. This home is just 15 minutes from Weeki Wachee Springs State Park, offering endless opportunities for outdoor adventure. It’s also conveniently close to shopping centers, golf courses, and a variety of restaurants. Rental is allowed, but tenants must be approved by the HOA. This is a rare opportunity to own a modern pool home with privacy, space, and access to top-tier amenities. Schedule your private tour today and experience all this incredible property has to offer.
| 4 months ago | Listing updated with changes from the MLS® | |
| 4 months ago | Status changed to Pending | |
| 7 months ago | Price changed to $455,000 | |
| a year ago | Listing first seen on site |

Listing information is provided by Participants of the Stellar MLS. IDX information is provided exclusively for personal, non-commercial use, and may not be used for any purpose other than to identify prospective properties consumers may be interested in purchasing. Information is deemed reliable but not guaranteed. Properties displayed may be listed or sold by various participants in the MLS Copyright 2026, Stellar MLS.
Last checked: 2026-09-14 09:53 PM EDT