
Save
Ask
Tour
Hide
$479,900
550 Days On Site
20427 CAROLINA CHERRY COURTTAMPA, FL 33647
For Sale|Single Family Residence|Active
5
Beds
3
Total Baths
3
Full Baths
3,416
SqFt
$140
/SqFt
2011
Built
Subdivision:
LIVE OAK PRESERVE PH 2B-VIL
County:
Hillsborough
Call Now: (954) 354-6630
Is this the listing for you? We can help make it yours.
(954) 354-6630


Save
Ask
Tour
Hide
Mortgage Calculator
Monthly Payment (Est.)
$2,190Calculator powered by Showcase IDX, a Constellation1 Company. Copyright ©2026 Information is deemed reliable but not guaranteed.
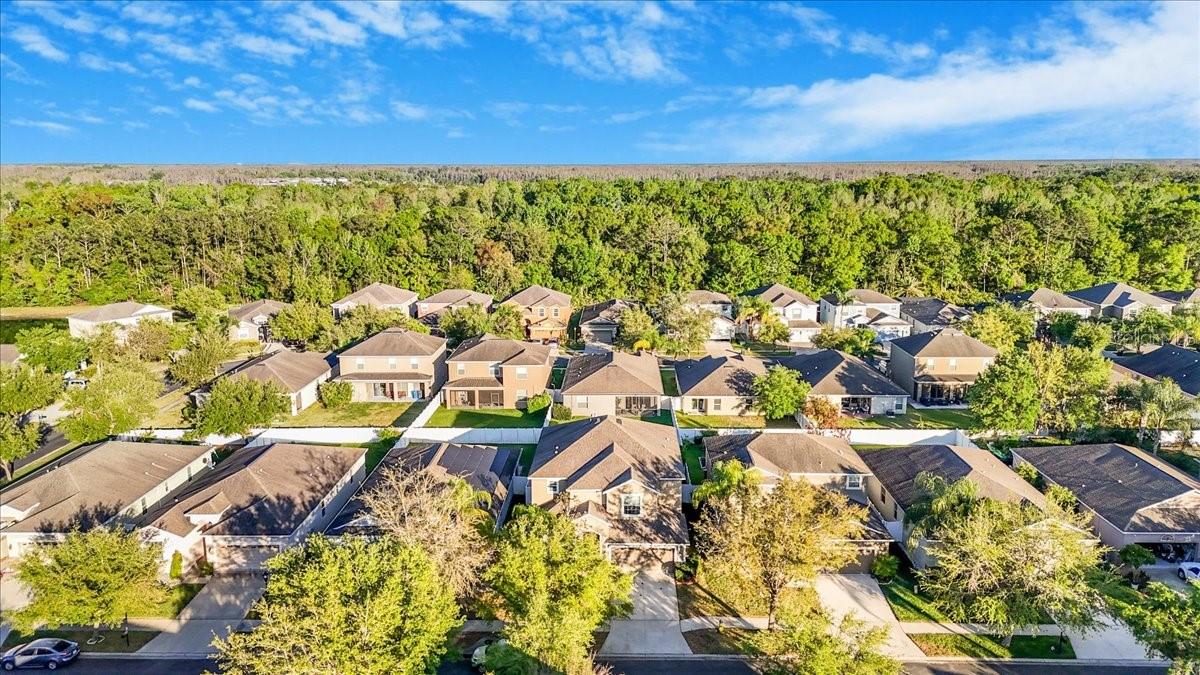
Welcome to 20427 Carolina Cherry Ct in the heart of New Tampa's desirable Live Oak Preserve! This spectacular 5-bedroom, 3-bathroom single-family home offers 3,416 sq ft of bright, spacious living on a 6,250 sq ft lot. Built in 2011, the home features a generous island kitchen, open-concept design, and room for everyone — ideal for families who want space without sacrificing convenience. Enjoy New Tampa living at its best: top-rated schools, community amenities, nearby parks, shopping, and quick access to I-75, downtown Tampa, and the beaches. Priced to sell in today's stabilizing 2026 market with more inventory and buyer opportunities. Don't miss this rare value in a sought-after neighborhood! Schedule your private showing today.
Save
Ask
Tour
Hide
Listing Snapshot
Price
$479,900
Days On Site
550 Days
Bedrooms
5
Inside Area (SqFt)
3,416 sqft
Total Baths
3
Full Baths
3
Partial Baths
N/A
Lot Size
0.14 Acres
Year Built
2011
MLS® Number
TB8359514
Status
Active
Property Tax
$5,563.98
HOA/Condo/Coop Fees
$148 monthly
Sq Ft Source
Public Records
Friends & Family
Recent Activity
| 3 days ago | Listing updated with changes from the MLS® | |
| 3 days ago | Price changed to $479,900 | |
| 3 weeks ago | Status changed to Active | |
| 2 years ago | Listing first seen on site |
General Features
Acres
0.14
Attached Garage
Yes
Direction Faces
Northwest
Foundation
Slab
Garage
Yes
Garage Spaces
3
Levels
Two
Number Of Stories
2
Parking
Attached
Pets
Breed Restrictions
Property Sub Type
Single Family Residence
Sewer
Public Sewer
SqFt Total
4282
Utilities
Cable AvailableCable ConnectedElectricity AvailableElectricity ConnectedSewer AvailableSewer ConnectedWater AvailableWater Connected
Water Source
None
Zoning
PD
Interior Features
Appliances
DishwasherDisposalDryerElectric Water HeaterExhaust FanFreezerMicrowaveRangeWasher
Cooling
Central Air
Flooring
CarpetCeramic TileHardwood
Heating
Heat Pump
Interior
Crown MoldingHigh CeilingsWalk-In Closet(s)
Laundry Features
Laundry Room
Bedroom 1
Dimensions - 11x10Level - FirstFeatures - Ceiling Fan(s)
Bedroom 2
Dimensions - 12x12Level - SecondFeatures - Ceiling Fan(s)
Bedroom 3
Dimensions - 10x13Level - SecondFeatures - Ceiling Fan(s)
Bedroom 4
Dimensions - 12x14Level - SecondFeatures - Ceiling Fan(s)
Bonus Room
Dimensions - 13x18Level - SecondFeatures - Ceiling Fan(s)
Dining Room
Dimensions - 12x12Level - First
Family Room
Dimensions - 14x19Level - FirstFeatures - Ceiling Fan(s)
Kitchen
Dimensions - 18x12Level - FirstFeatures - Breakfast Bar, Granite Counters, Kitchen Island, Pantry
Living Room
Dimensions - 12x12Level - First
Master Bedroom
Dimensions - 13x18Level - SecondFeatures - Ceiling Fan(s), Double Vanity, Granite Counters
Save
Ask
Tour
Hide
Exterior Features
Construction Details
BlockStucco
Fencing
Vinyl
Roof
Shingle
Community Features
Association Amenities
ClubhouseFitness CenterGatedPlaygroundPoolSpa/Hot TubTennis Court(s)
Association Fee
$18.0
Association Fee Frequency
Monthly
Additional Association Fee
$130.0
Additional Association Fee Frequency
Monthly
Community Features
GatedClubhouseFitness CenterPlaygroundPoolSidewalksTennis Court(s)Street Lights
MLS Area
33647 - Tampa / Tampa Palms
Township
27
Financing Terms Available
CashConventionalFHAVA Loan
Roads
Asphalt
Schools
School District
Unknown
Elementary School
Turner Elem-HB
Middle School
Bartels Middle
High School
Wharton-HB
Listing courtesy of CHARLES RUTENBERG REALTY INC (813) 695-0341

Listing information is provided by Participants of the Stellar MLS. IDX information is provided exclusively for personal, non-commercial use, and may not be used for any purpose other than to identify prospective properties consumers may be interested in purchasing. Information is deemed reliable but not guaranteed. Properties displayed may be listed or sold by various participants in the MLS Copyright 2026, Stellar MLS.
Last checked: 2026-09-14 11:46 PM EDT
Listing information is provided by Participants of the Stellar MLS. IDX information is provided exclusively for personal, non-commercial use, and may not be used for any purpose other than to identify prospective properties consumers may be interested in purchasing. Information is deemed reliable but not guaranteed. Properties displayed may be listed or sold by various participants in the MLS Copyright 2026, Stellar MLS.
Last checked: 2026-09-14 11:46 PM EDT
Neighborhood & Commute
Source: Walkscore
Disclosure: Community information and market data powered by Constellation Data Labs. Information is deemed reliable but not guaranteed.
Save
Ask
Tour
Hide
Did you know? You can invite friends and family to your search. They can join your search, rate and discuss listings with you.