
Save
Ask
Tour
Hide
$452,000
3 Days On Site
712 VIRGINIA LANEAPOPKA, FL 32703
For Sale|Single Family Residence|Active
4
Beds
3
Total Baths
3
Full Baths
2,088
SqFt
$216
/SqFt
1971
Built
Subdivision:
ILESDALE MANOR
County:
Seminole
Call Now: (954) 354-6630
Is this the listing for you? We can help make it yours.
(954) 354-6630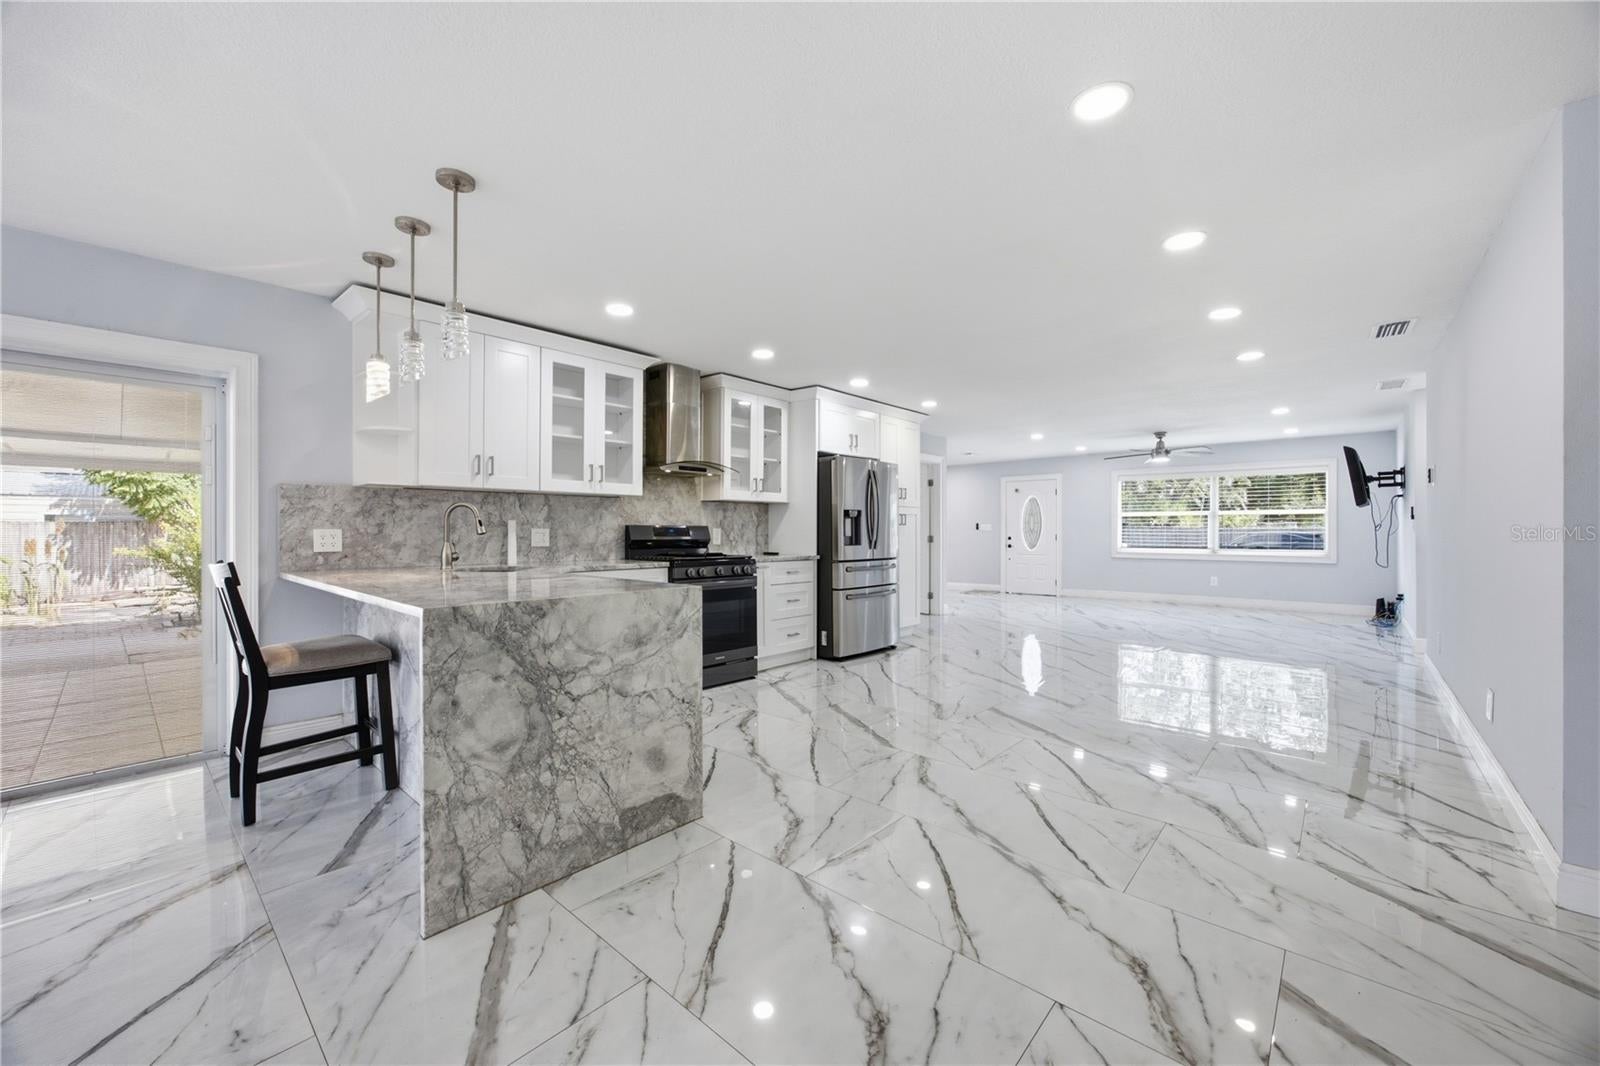
Save
Ask
Tour
Hide
Mortgage Calculator
Monthly Payment (Est.)
Enter an interest rate to see your estimated monthly payment.Calculator powered by Showcase IDX, a Constellation1 Company. Copyright ©2026 Information is deemed reliable but not guaranteed.
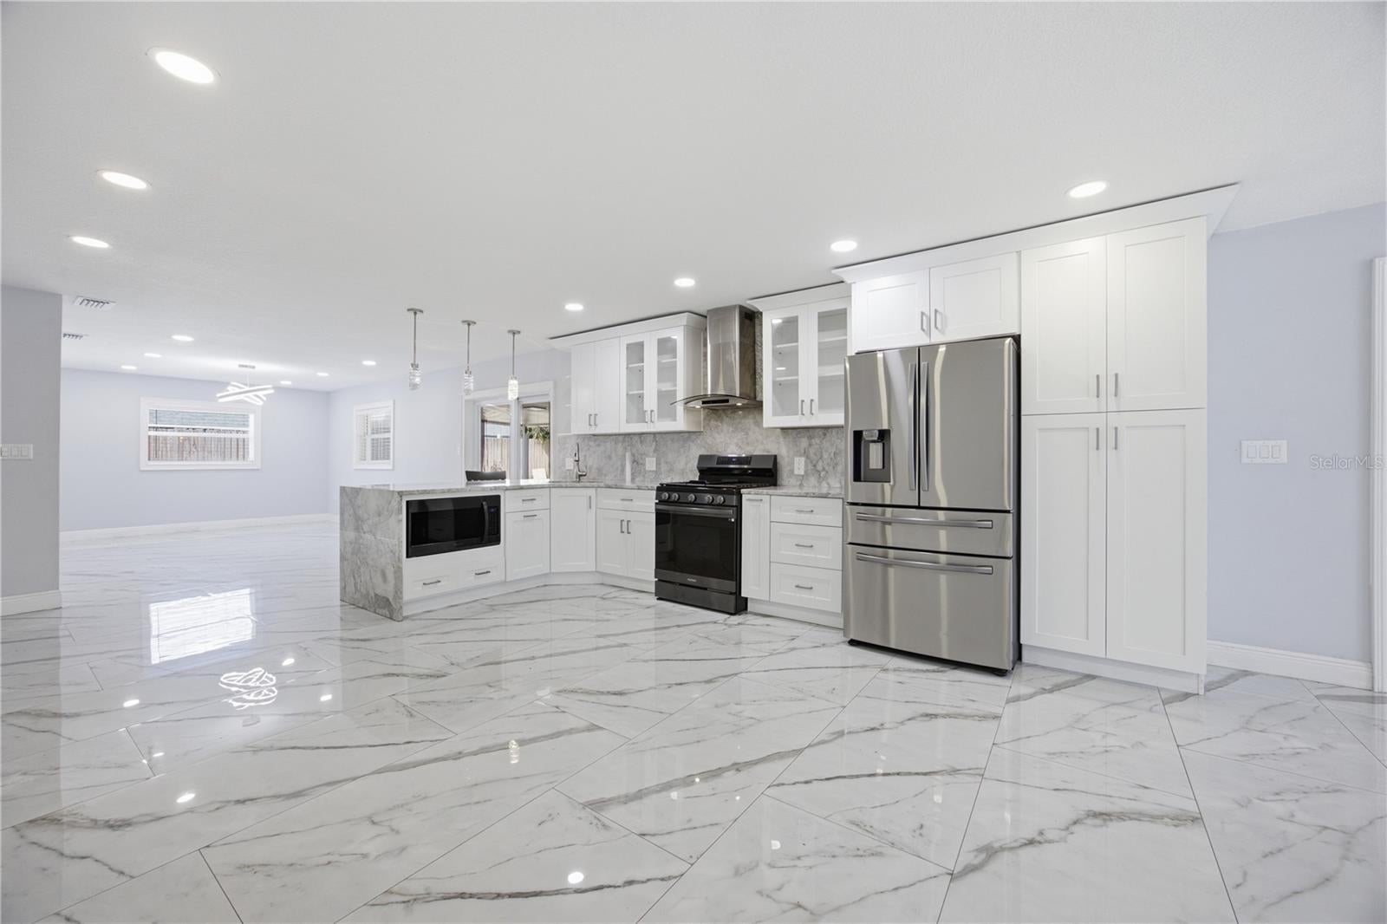
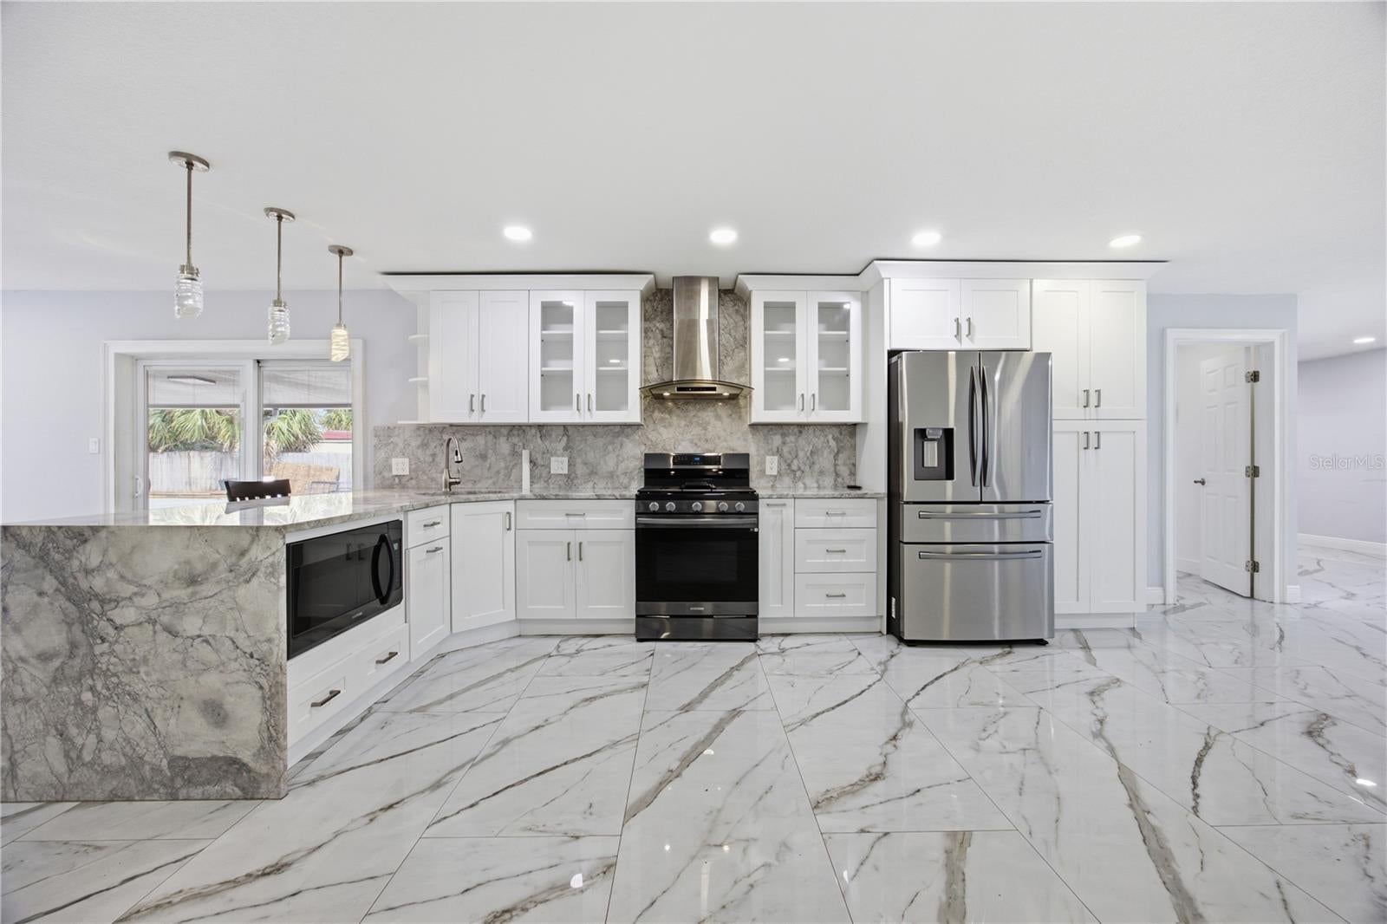
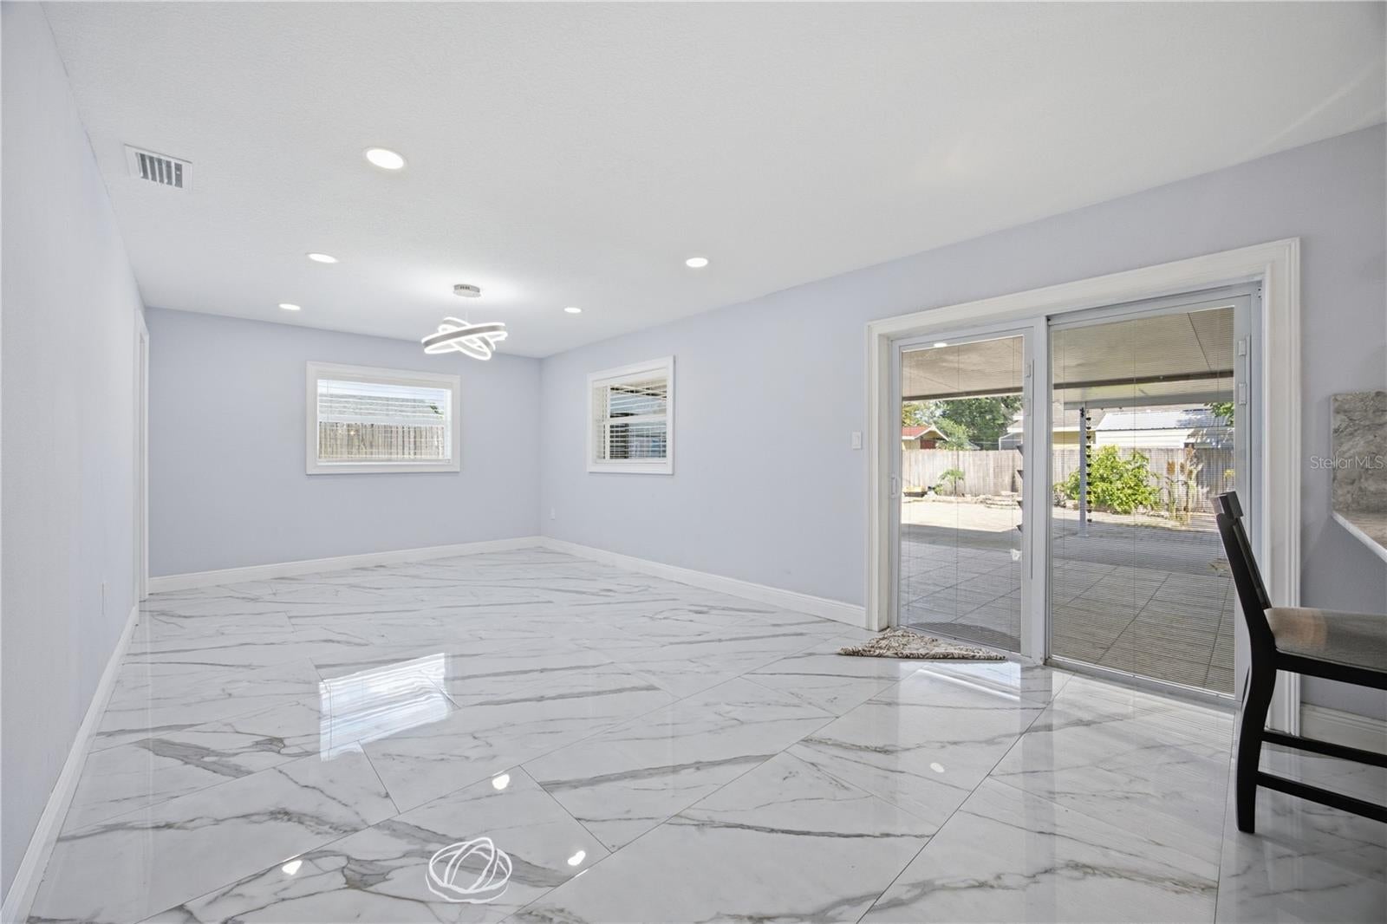
Check out this stunning, fully remodeled home! Highlights include a brand-new aluminum roof, tankless gas water heater, new windows, updated HVAC system, and fresh drywall throughout. Enjoy sleek porcelain tile floors, beautifully renovated bathrooms, and a modern open-concept kitchen. The garage has been transformed into an in-law suite with its own private entrance. Conveniently situated in Apopka, close to major highways, restaurants, and more.
Save
Ask
Tour
Hide
Listing Snapshot
Price
$452,000
Days On Site
3 Days
Bedrooms
4
Inside Area (SqFt)
2,088 sqft
Total Baths
3
Full Baths
3
Partial Baths
N/A
Lot Size
0.25 Acres
Year Built
1971
MLS Number
S5160366
Status
Active
Property Tax
$3,800
HOA/Condo/Coop Fees
N/A
Sq Ft Source
Public Records
Friends & Family
Recent Activity
| 12 hours ago | Listing updated with changes from the MLS | |
| yesterday | Status changed to Active | |
| yesterday | Price changed to $452,000 | |
| 4 days ago | Listing first seen on site |
General Features
Acres
0.25
Direction Faces
North
Foundation
BlockSlab
Levels
One
Parking
Converted Garage
Property Sub Type
Single Family Residence
Security
Smoke Detector(s)
Sewer
Septic Tank
SqFt Total
2088
Utilities
Electricity ConnectedNatural Gas AvailableWater Connected
Water Source
Public
Zoning
R-1A
Interior Features
Appliances
Convection OvenDishwasherDisposalDryerGas Water HeaterMicrowaveRefrigeratorWasher
Cooling
Central Air
Flooring
Tile
Furnished
Unfurnished
Heating
ElectricNatural Gas
Interior
Open FloorplanStone CountersWalk-In Closet(s)In-Law Floorplan
Laundry Features
Gas Dryer HookupLaundry Room
Balcony/Porch/Lanai
Dimensions - 13.1x29
Bathroom 1
Dimensions - 7x5
Bathroom 2
Dimensions - 7x5
Bathroom 3
Dimensions - 7x5
Bedroom 1
Dimensions - 13x10
Bedroom 2
Dimensions - 10x9
Bedroom 3
Dimensions - 10x10
Family Room
Dimensions - 11x16
Kitchen
Dimensions - 18.5x21.5
Laundry
Dimensions - 9x5
Living Room
Dimensions - 16x16
Loft
Dimensions - 12x10
Master Bathroom
Dimensions - 9x7
Master Bedroom
Dimensions - 16x16
Save
Ask
Tour
Hide
Exterior Features
Construction Details
BlockConcreteStucco
Exterior
Outdoor GrillOutdoor KitchenPrivate Yard
Fencing
Fenced
Pool Features
In GroundPrivate
Private Pool
Yes
Roof
Metal
View
Pool
Waterview
Pool
Community Features
MLS Area
32703 - Apopka
Township
21
Financing Terms Available
CashConventionalFHAVA Loan
Roads
Asphalt
Schools
School District
Unknown
Elementary School
Bear Lake Elementary
Middle School
Teague Middle
High School
Lake Brantley High
Listing courtesy of VS INTERNATIONAL PROPERTIES (407) 639-2606

Listing information is provided by Participants of the Stellar MLS. IDX information is provided exclusively for personal, non-commercial use, and may not be used for any purpose other than to identify prospective properties consumers may be interested in purchasing. Information is deemed reliable but not guaranteed. Properties displayed may be listed or sold by various participants in the MLS Copyright 2026, Stellar MLS.
Last checked: 2026-10-29 06:53 PM EDT
Neighborhood & Commute
Source: Walkscore
Disclosure: Community information and market data powered by Constellation Data Labs. Information is deemed reliable but not guaranteed.
Save
Ask
Tour
Hide
Did you know? You can invite friends and family to your search. They can join your search, rate and discuss listings with you.