Search

Save
Ask
Tour
Hide
Share
$350,000
New Listing

381 PINEYWOODS STREET
ST CLOUD, FL 34772

For Sale|Single Family Residence|Active
3
Beds
2
Total Baths
2
Full Baths
1,552
SqFt
$226
/SqFt
2022
Built
Subdivision:
OLD HICKORY PH 3
County:
Osceola
Call Now: (954) 354-6630
Is this the listing for you? We can help make it yours.
(954) 354-6630
381 PINEYWOODS STREET381 PINEYWOODS STREET381 PINEYWOODS STREET381 PINEYWOODS STREET
Save
Ask
Tour
Hide
Share

Mortgage Calculator

Monthly Payment (Est.)

Enter an interest rate to see your estimated monthly payment.
Calculator powered by Showcase IDX, a Constellation1 Company. Copyright ©2026 Information is deemed reliable but not guaranteed.

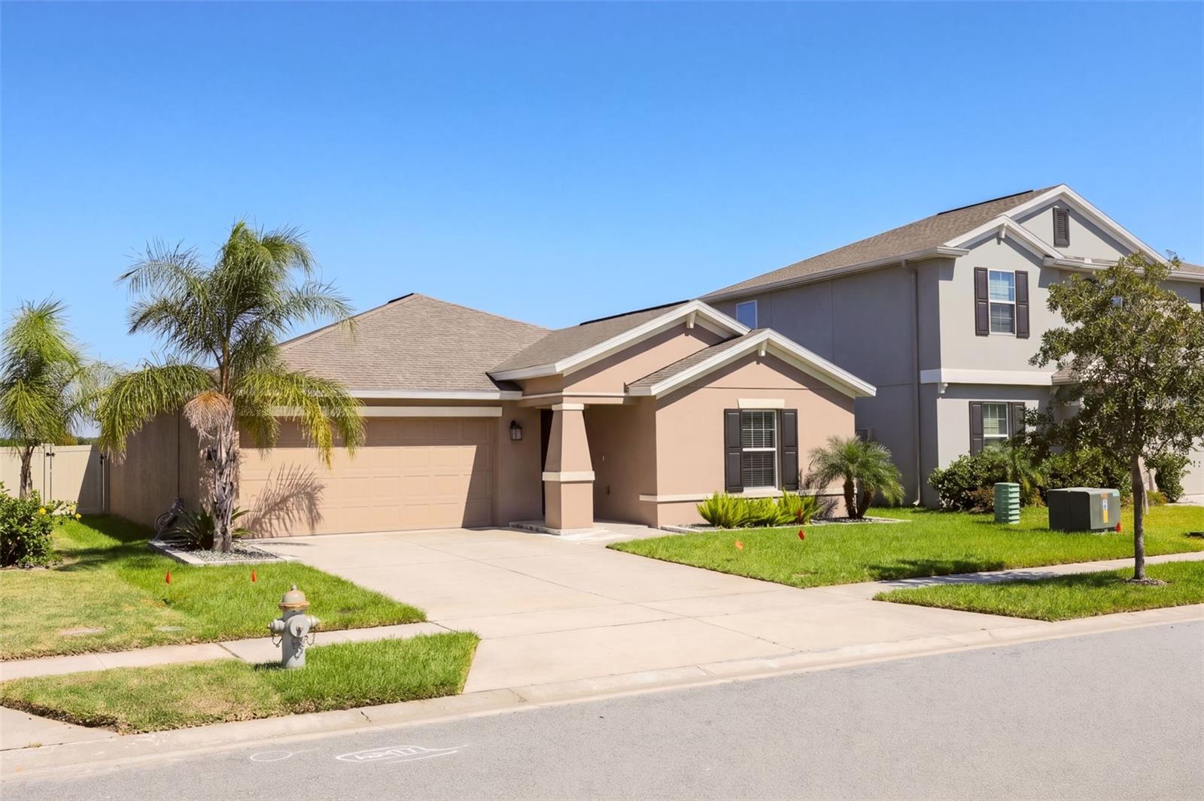
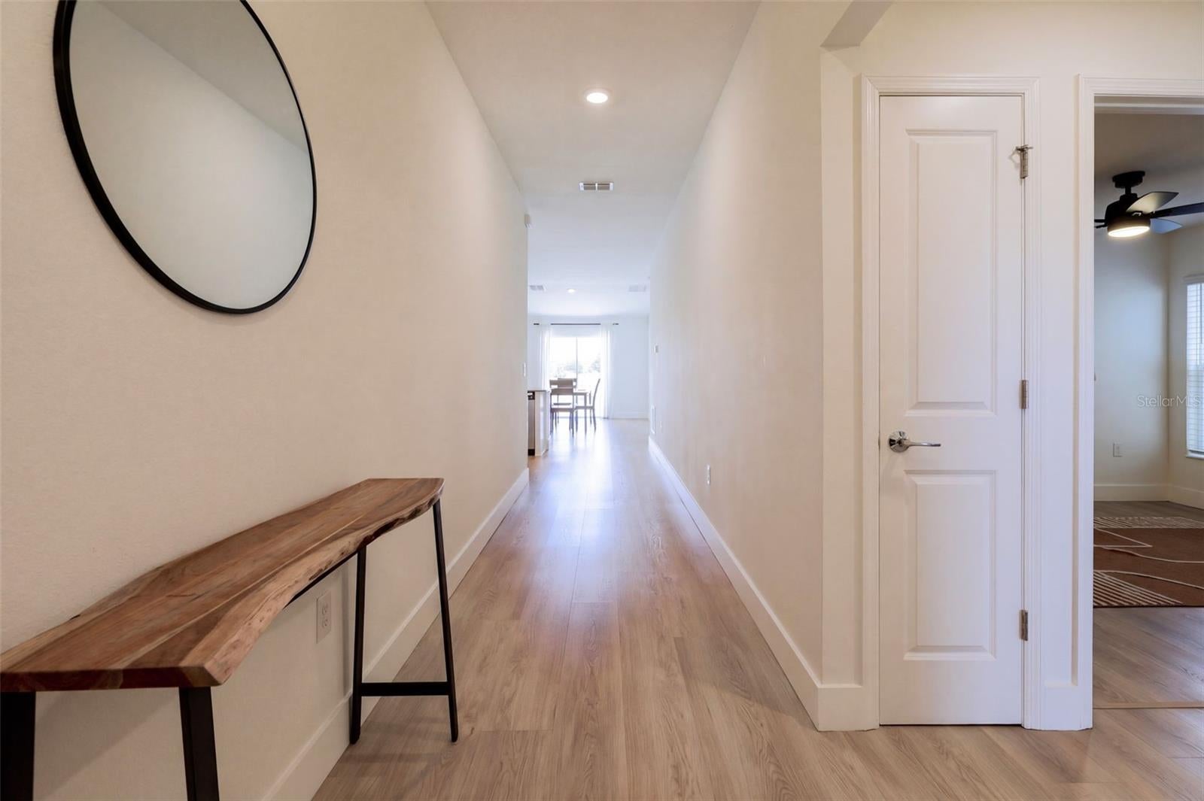
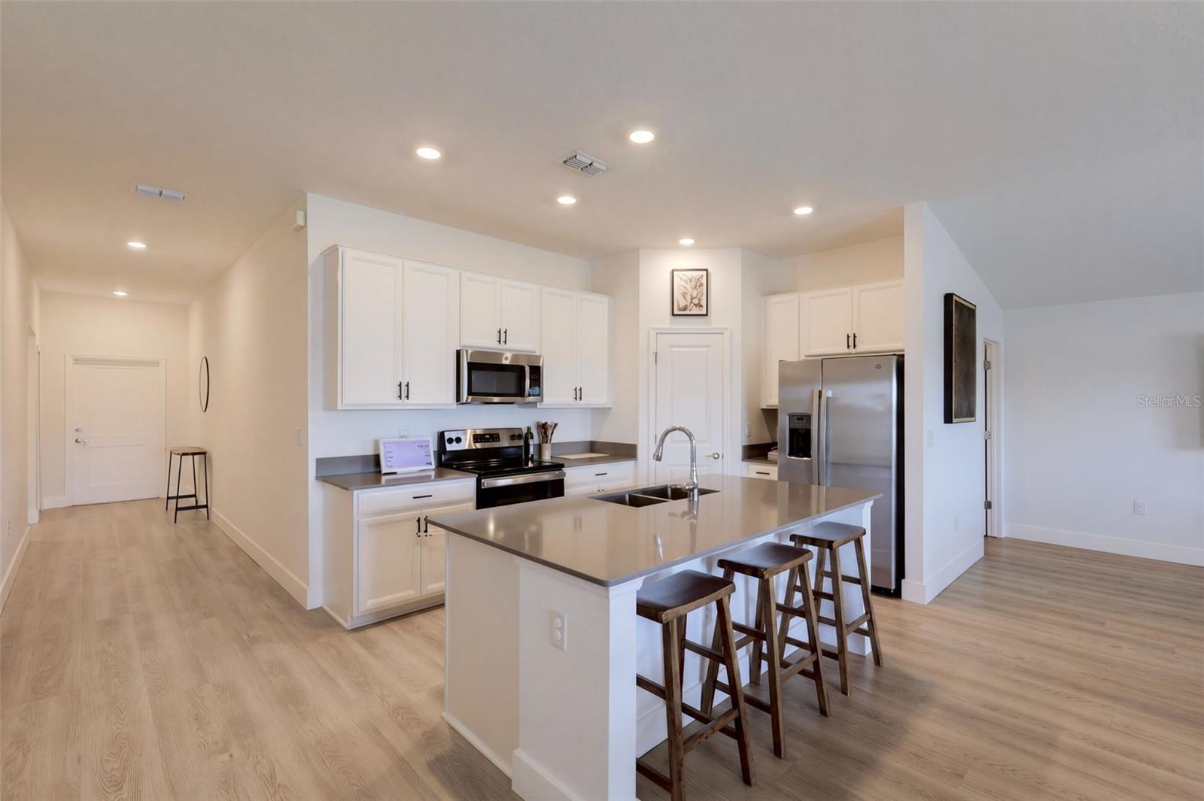
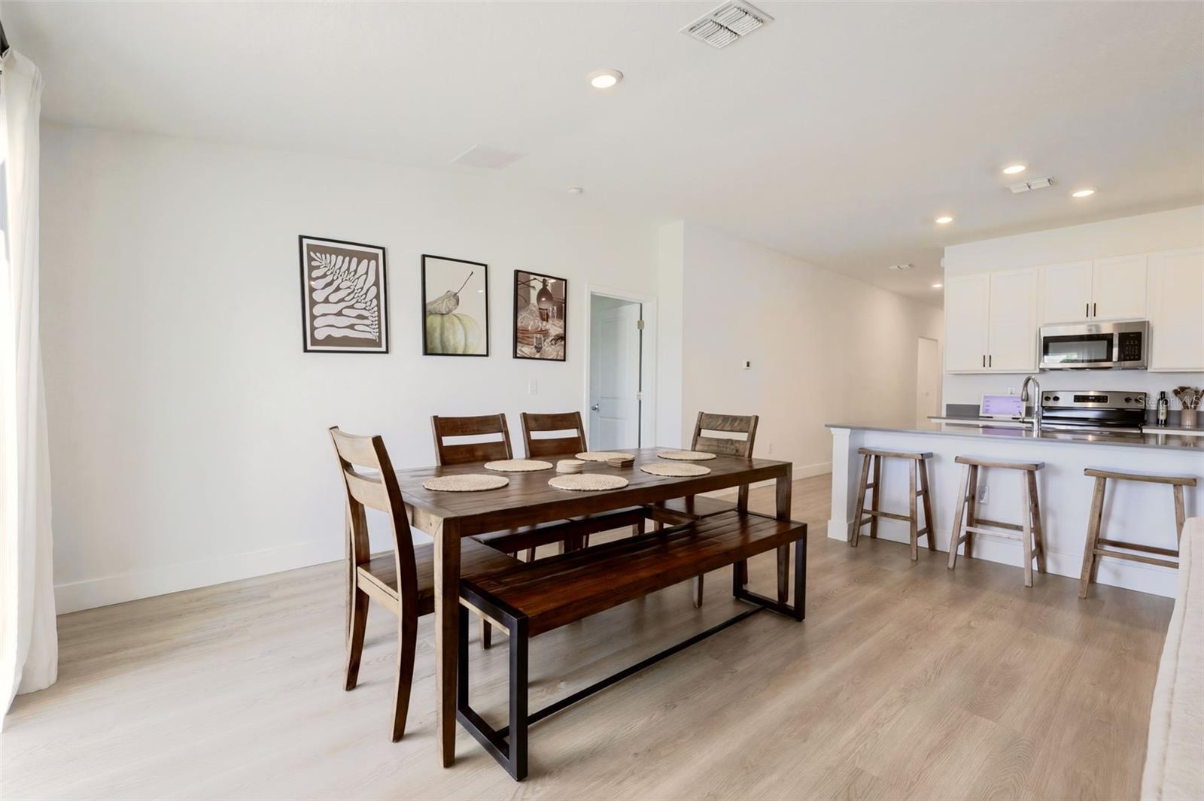
Welcome to your move-in ready 3-bedroom, 2-bathroom home with serene pond views and sunsets in St. Cloud! This home offers 1,552 square feet of comfortable living space. Step inside through a welcoming entryway, where upgraded luxury vinyl plank (LVP) flooring flows throughout the home, offering a fresh, modern look with easy maintenance and lasting durability. The entry leads into the heart of the home: an inviting open layout where the kitchen flows into the main living area, ideal for entertaining and everyday living. Step outside to discover the spacious, fully fenced backyard, perfect for pets, play, or relaxing under the Florida sun. Host gatherings on the paved open patio while taking in the picturesque, serene views of the peaceful pond directly behind the property. Located in the Old Hickory community, residents enjoy a community pool, park, and playground with a low monthly HOA. You’ll also have easy access to US-192, Narcoossee Rd, shopping, dining, and downtown St. Cloud’s Lakefront Park. Don’t miss the opportunity to make this peaceful St. Cloud gem your own! Schedule your private showing today.

Save
Ask
Tour
Hide
Share
Listing Snapshot
Price 
$350,000
Days On Site 
0 Days
Bedrooms 
3
Inside Area (SqFt) 
1,552 sqft
Total Baths 
2
Full Baths 
2
Partial Baths 
N/A
Lot Size 
0.14 Acres
Year Built 
2022
MLS Number 
S5160285
Status 
Active
Property Tax 
$6,819
HOA/Condo/Coop Fees 
$60 monthly
Sq Ft Source 
Public Records
Friends & Family
Recent Activity
2 hours agoListing updated with changes from the MLS
9 hours agoListing first seen on site
General Features
Acres 
0.14
Attached Garage 
Yes
Direction Faces 
East
Foundation 
Slab
Garage 
Yes
Garage Spaces 
2
Levels 
One
Parking 
DrivewayGarage Door OpenerAttached
Pets 
Yes
Property Sub Type 
Single Family Residence
Sewer 
Public Sewer
SqFt Total 
1994
Style 
Traditional
Utilities 
Cable AvailableElectricity AvailableElectricity ConnectedSewer AvailableSewer ConnectedUnderground UtilitiesWater AvailableWater Connected
Water Source 
Public
Zoning 
RES
Interior Features
Appliances 
DishwasherMicrowaveRangeRefrigerator
Cooling 
Central Air
Flooring 
CarpetCeramic TileVinyl
Furnished 
Unfurnished
Heating 
CentralElectric
Interior 
Eat-in KitchenHigh CeilingsOpen FloorplanWalk-In Closet(s)
Laundry Features 
InsideLaundry Room
Bathroom 3 
Dimensions - 12x11.5
Bedroom 2 
Dimensions - 11.1x10
Dining Room 
Dimensions - 11.1x16.2
Kitchen 
Dimensions - 12.3x9.1
Living Room 
Dimensions - 13.2x16.2
Master Bedroom 
Dimensions - 13x15.2
Save
Ask
Tour
Hide
Share
Exterior Features
Construction Details 
BlockConcreteStucco
Exterior 
GardenLighting
Fencing 
FencedVinyl
Lot Features 
Landscaped
Patio And Porch 
Patio
Roof 
Shingle
View 
PondWater
Waterview 
PondWater
Windows/Doors 
Sliding Doors
Community Features
Association Amenities 
ParkPoolRecreation Facilities
Association Fee 
$60.0
Association Fee Frequency 
Monthly
Community Features 
PlaygroundPool
MLS Area 
34772 - St Cloud (Narcoossee Road)
Township 
26
Financing Terms Available 
CashConventionalFHAVA Loan
Roads 
Asphalt
Schools
School District
Unknown
Elementary School
Michigan Avenue Elem (K 5)
Middle School
Harmony Middle
High School
Harmony High
Listing courtesy of EXP REALTY LLC (407) 271-1854


Listing information is provided by Participants of the Stellar MLS. IDX information is provided exclusively for personal, non-commercial use, and may not be used for any purpose other than to identify prospective properties consumers may be interested in purchasing. Information is deemed reliable but not guaranteed. Properties displayed may be listed or sold by various participants in the MLS Copyright 2026, Stellar MLS.
Last checked: 2026-10-29 06:37 PM EDT

Neighborhood & Commute
Source: Walkscore
Disclosure: Community information and market data powered by Constellation Data Labs. Information is deemed reliable but not guaranteed.
Save
Ask
Tour
Hide
Share