Search

Save
Ask
Tour
Hide
Share
$304,990
4 Days On Site

1190 LEXINGTON LANE
HAINES CITY, FL 33844

For Sale|Single Family Residence|Active
4
Beds
2
Total Baths
2
Full Baths
1,703
SqFt
$179
/SqFt
2024
Built
Subdivision:
LAUREL GLEN
County:
Polk
Call Now: (954) 354-6630
Is this the listing for you? We can help make it yours.
(954) 354-6630
1190 LEXINGTON LANE1190 LEXINGTON LANE1190 LEXINGTON LANE1190 LEXINGTON LANE
Save
Ask
Tour
Hide
Share

Mortgage Calculator

Monthly Payment (Est.)

$1,391
Calculator powered by Showcase IDX, a Constellation1 Company. Copyright ©2026 Information is deemed reliable but not guaranteed.

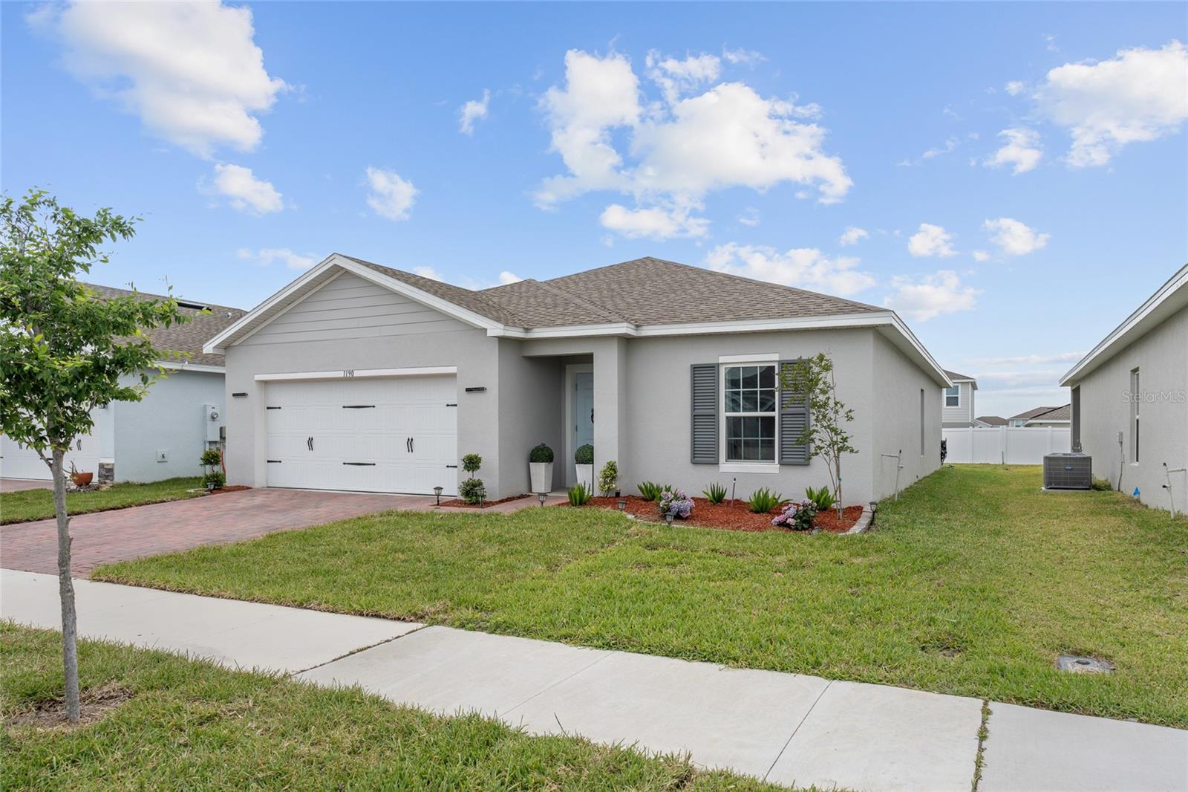
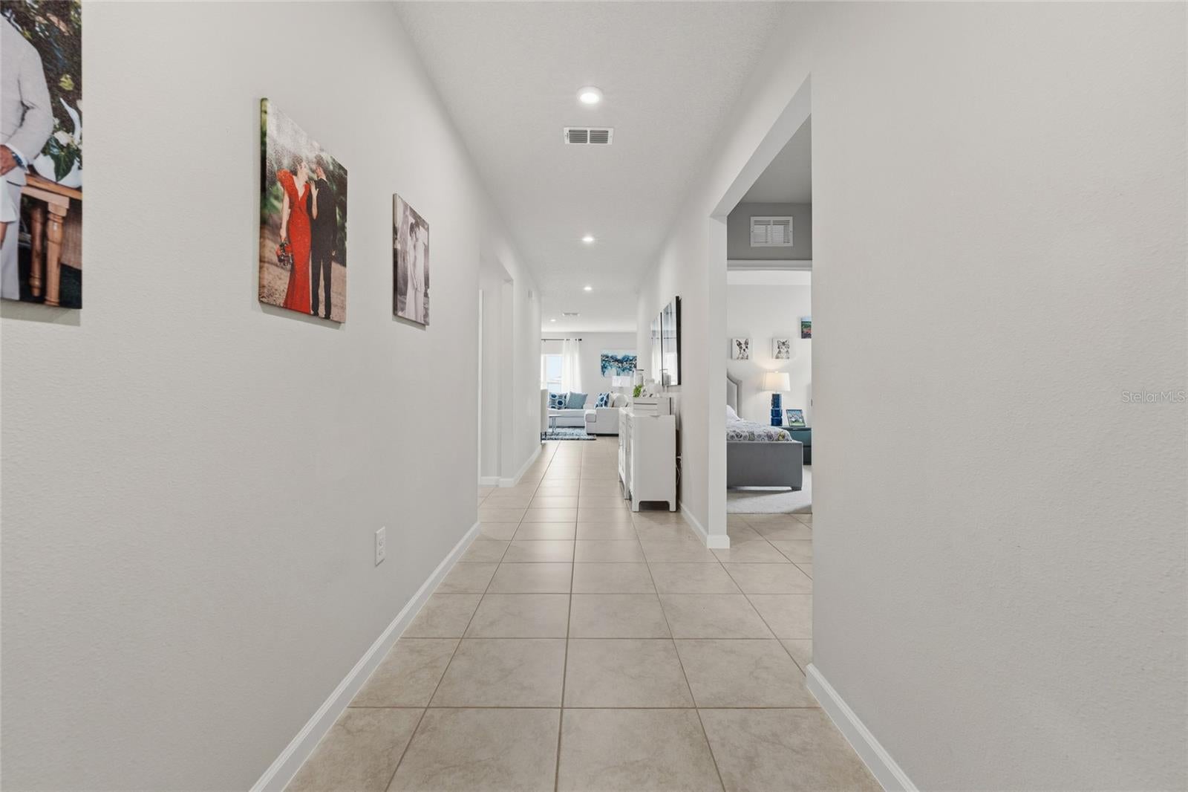
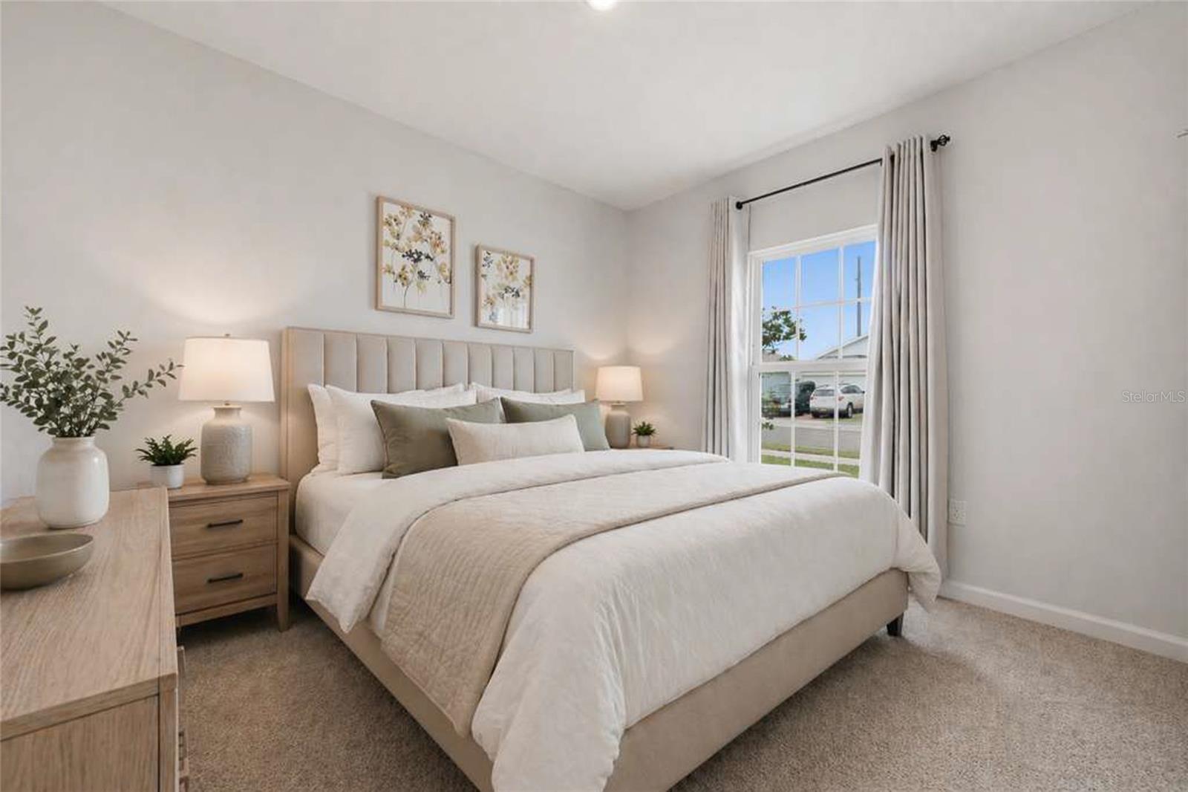
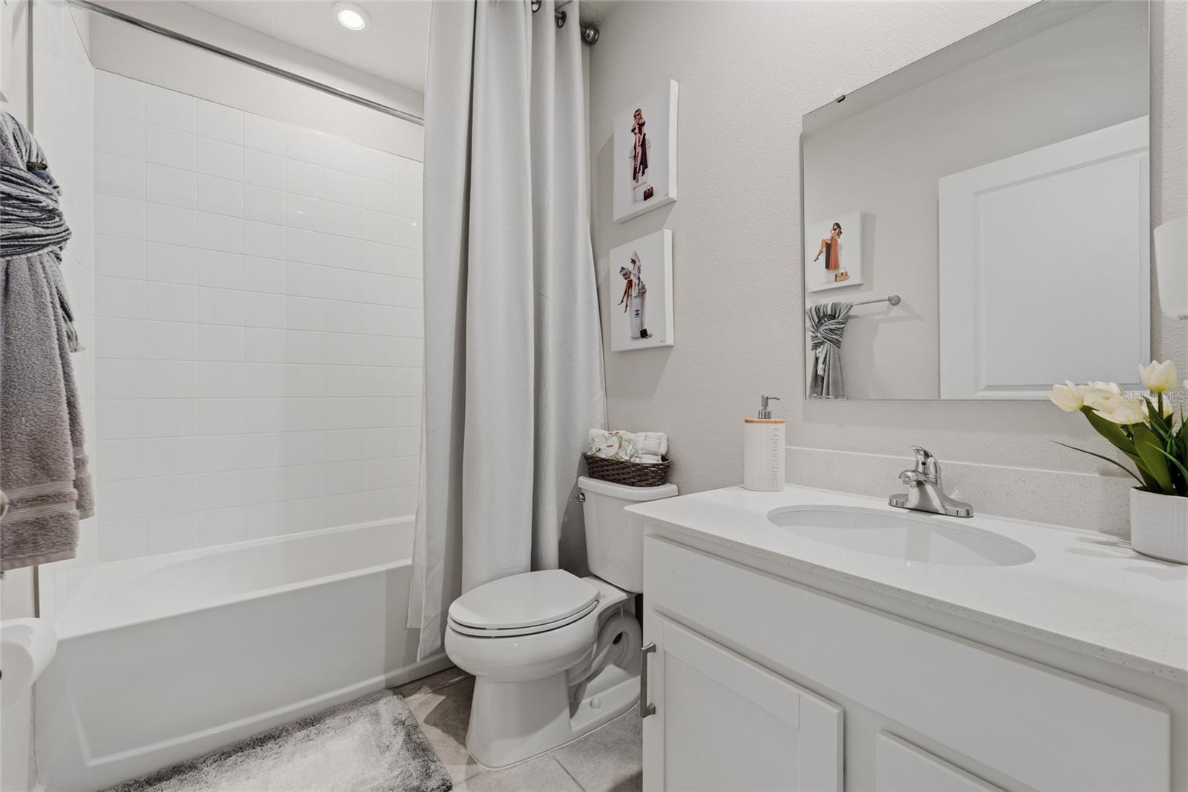
Virtually Staged. Location,Location,Location! Impeccable 4 Bed 2 Bath home located right in the heart of Haines City, just minutes away from US-17/92, Jhonson Ave (CR 580) , SR 538. Welcome to this well-maintained home featuring a spacious open floor plan, soaring ceilings, and numerous modern updates throughout. This gem offers comfortable, stylish living in every room. Enjoy peace of mind with no CDD fees and a low HOA that even includes internet service. Conveniently located close to restaurants, shopping, and convenience stores, this home is perfect for families or anyone seeking comfort, value, and a prime location—all in one package ,This property qualifies for homebuyer assistance programs ranging from $10,000 to $70,000 for the down payment and closing costs, depending on buyer eligibility. schedule a private showing and check it out!

Save
Ask
Tour
Hide
Share
Listing Snapshot
Price 
$304,990
Days On Site 
4 Days
Bedrooms 
4
Inside Area (SqFt) 
1,703 sqft
Total Baths 
2
Full Baths 
2
Partial Baths 
N/A
Lot Size 
0.14 Acres
Year Built 
2024
MLS® Number 
S5157316
Status 
Active
Property Tax 
$1,198
HOA/Condo/Coop Fees 
$96 monthly
Sq Ft Source 
Public Records
Friends & Family
Recent Activity
3 days agoListing updated with changes from the MLS®
4 days agoListing first seen on site
General Features
Acres 
0.14
Attached Garage 
Yes
Direction Faces 
East
Foundation 
Slab
Garage 
Yes
Garage Spaces 
2
Levels 
One
Parking 
CommonDrivewayGarage Door OpenerGuestAttached
Pets 
Yes
Property Sub Type 
Single Family Residence
Security 
Smoke Detector(s)
Sewer 
Private Sewer
SqFt Total 
2148
Style 
Contemporary
Utilities 
Cable AvailableCable ConnectedElectricity AvailablePhone Available
Water Source 
Public
Zoning 
RES
Interior Features
Appliances 
DishwasherElectric Water HeaterMicrowaveRangeRefrigerator
Cooling 
Central Air
Flooring 
CarpetCeramic Tile
Furnished 
Unfurnished
Heating 
Electric
Interior 
Open FloorplanStone Counters
Laundry Features 
Laundry Closet
Bedroom 1 
Dimensions - 12.7x10.1Level - First
Bedroom 2 
Dimensions - 10.2x11Level - First
Bedroom 3 
Dimensions - 10.2x11.1Level - First
Dining Room 
Dimensions - 12.1x11.5Level - First
Family Room 
Dimensions - 12.8x17.7Level - First
Kitchen 
Dimensions - 12.1x11.5Level - First
Living Room 
Dimensions - 12.8x17.7Level - First
Master Bedroom 
Level - First
Save
Ask
Tour
Hide
Share
Exterior Features
Construction Details 
Block
Exterior 
Garden
Roof 
Shingle
View 
Park/Greenbelt
Waterview 
Park/Greenbelt
Community Features
Association Amenities 
Playground
Association Fee 
$96.0
Association Fee Frequency 
Monthly
MLS Area 
33844 - Haines City/Grenelefe
Township 
27
Financing Terms Available 
CashConventionalFHAVA Loan
Roads 
Asphalt
Listing courtesy of LPT REALTY, LLC (321) 460-6028


Listing information is provided by Participants of the Stellar MLS. IDX information is provided exclusively for personal, non-commercial use, and may not be used for any purpose other than to identify prospective properties consumers may be interested in purchasing. Information is deemed reliable but not guaranteed. Properties displayed may be listed or sold by various participants in the MLS Copyright 2026, Stellar MLS.
Last checked: 2026-09-14 04:14 PM EDT

Neighborhood & Commute
Source: Walkscore
Disclosure: Community information and market data powered by Constellation Data Labs. Information is deemed reliable but not guaranteed.
Save
Ask
Tour
Hide
Share