Search

Save
Ask
Tour
Hide
Share
$379,900
6 Days On Site

782 HOMESTEAD ROAD S
LEHIGH ACRES, FL 33974

For Sale|Single Family Residence|Active
4
Beds
3
Total Baths
3
Full Baths
1,750
SqFt
$217
/SqFt
2026
Built
Subdivision:
LEHIGH ACRES
County:
Lee
Call Now: (954) 354-6630
Is this the listing for you? We can help make it yours.
(954) 354-6630
782 HOMESTEAD ROAD S782 HOMESTEAD ROAD S782 HOMESTEAD ROAD S782 HOMESTEAD ROAD S
Save
Ask
Tour
Hide
Share

Mortgage Calculator

Monthly Payment (Est.)

$1,733
Calculator powered by Showcase IDX, a Constellation1 Company. Copyright ©2026 Information is deemed reliable but not guaranteed.

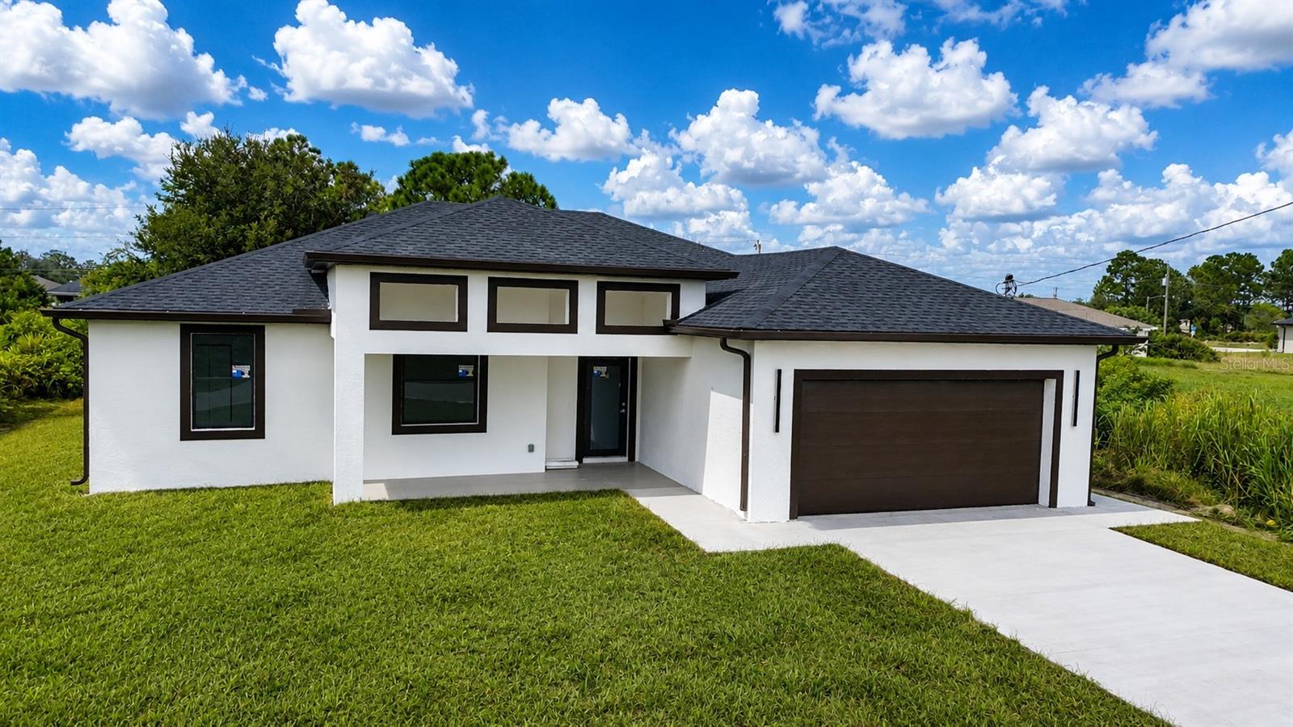
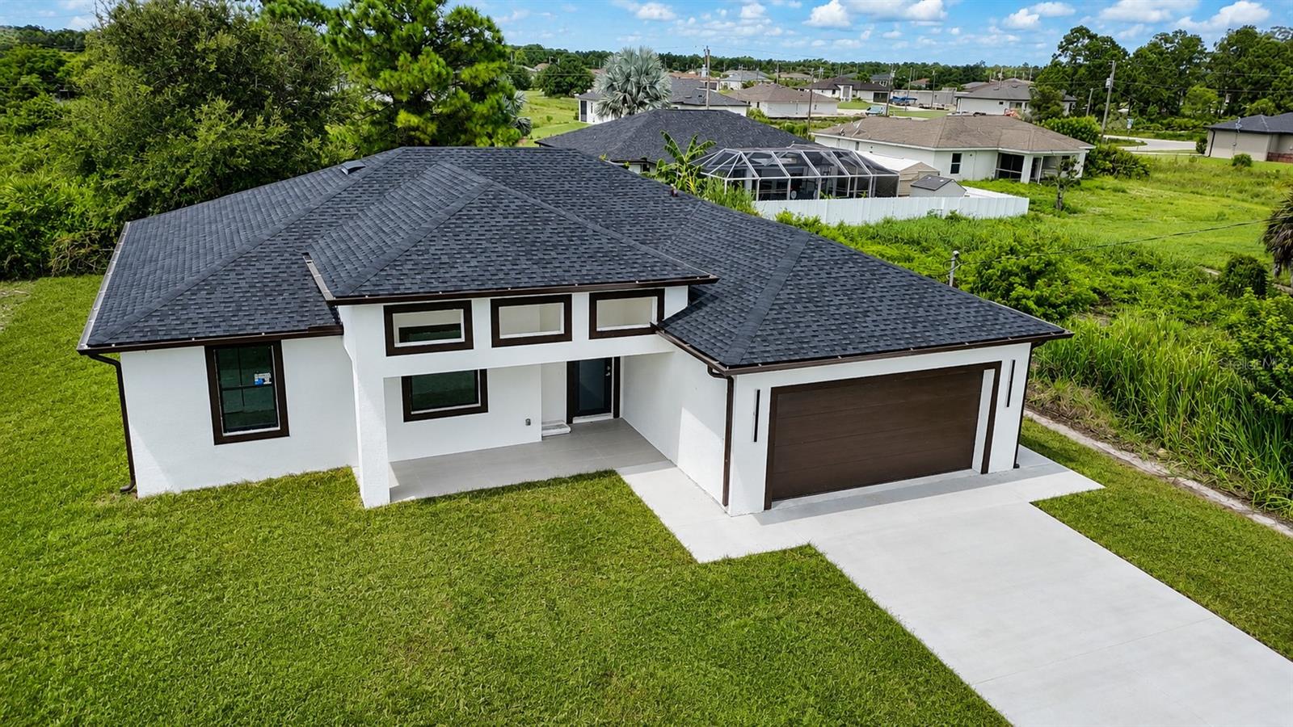
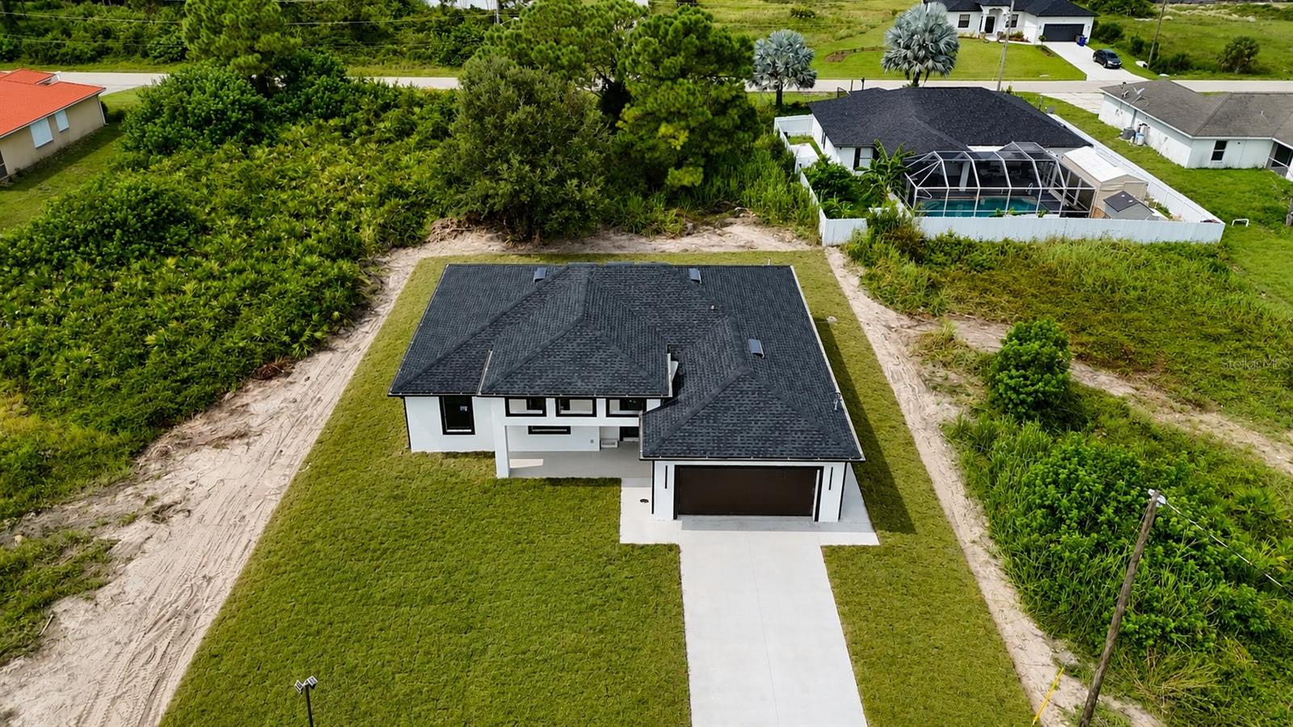
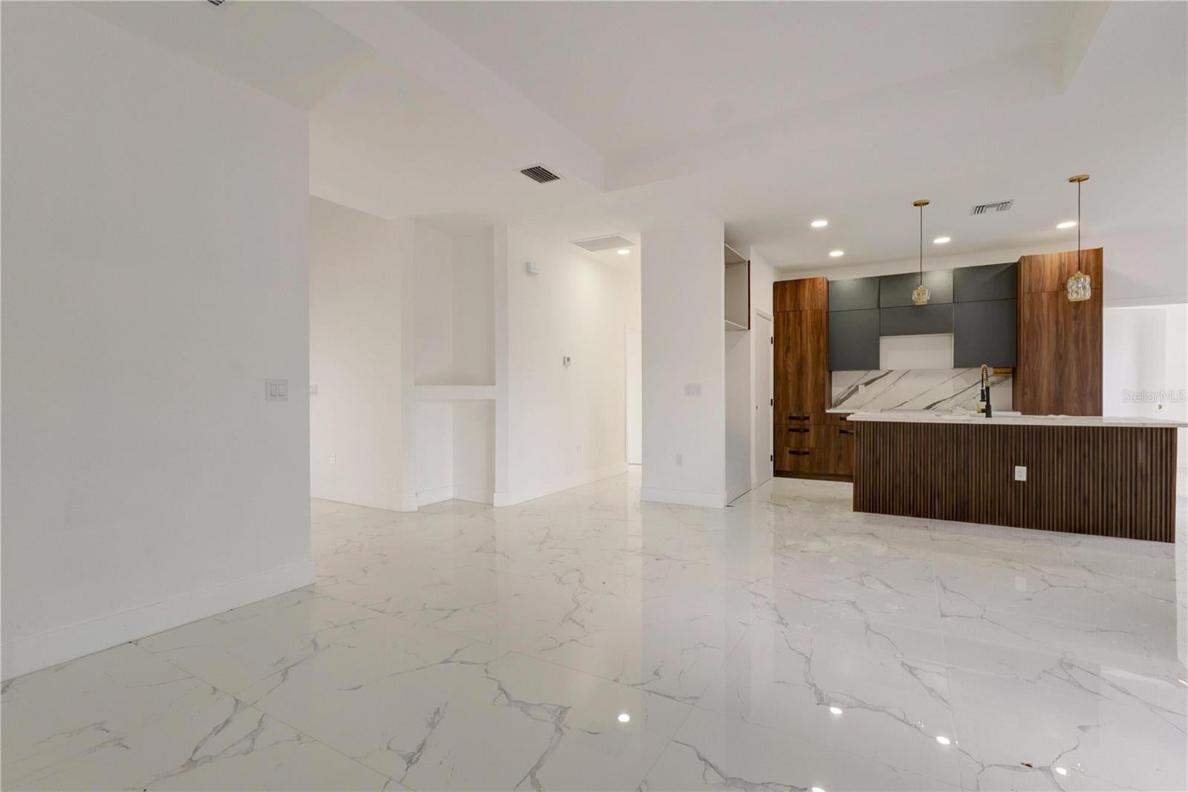
Brand new construction built to premium architectural standards! Welcome to this stunning, high-efficiency home located at 782 Homestead Rd S, Lehigh Acres. This sought-after 1,750 sq ft living area model (2,450 sq ft total build) features a spacious split-bedroom layout with 4 bedrooms and 3 bathrooms, perfect for modern families or guests. The expansive great room and master suite showcase elegant coffered ceilings rising to an impressive 10'4" AFF. Built to the latest Florida Building Codes, this home offers peace of mind with full impact-resistant windows and doors rated for 160 MPH hurricane winds—no storm shutters required! Enjoy Florida outdoor living on your private covered lanai. Complete with a 2-car garage, this property combines luxury, efficiency, and durability. Schedule your tour today!

Save
Ask
Tour
Hide
Share
Listing Snapshot
Price 
$379,900
Days On Site 
6 Days
Bedrooms 
4
Inside Area (SqFt) 
1,750 sqft
Total Baths 
3
Full Baths 
3
Partial Baths 
N/A
Lot Size 
0.22 Acres
Year Built 
2026
MLS® Number 
S5157192
Status 
Active
Property Tax 
$442
HOA/Condo/Coop Fees 
N/A
Sq Ft Source 
Owner
Friends & Family
Recent Activity
5 days agoListing updated with changes from the MLS®
6 days agoStatus changed to Active
7 days agoListing first seen on site
General Features
Acres 
0.22
Attached Garage 
Yes
Direction Faces 
East
Foundation 
Concrete PerimeterSlab
Garage 
Yes
Garage Spaces 
2
Levels 
One
Number Of Stories 
1
Parking 
DrivewayGarage Door OpenerAttached
Property Condition 
New Construction
Property Sub Type 
Single Family Residence
Security 
Smoke Detector(s)
Sewer 
Septic Tank
SqFt Total 
2450
Style 
ContemporaryRanch
Utilities 
Cable AvailableElectricity ConnectedSewer AvailableWater Connected
Water Source 
PrivateWell
Zoning 
RS-1
Interior Features
Appliances 
DishwasherDisposalDryerElectric Water HeaterMicrowaveRefrigeratorWasher
Cooling 
Central Air
Flooring 
Ceramic Tile
Furnished 
Unfurnished
Heating 
Electric
Interior 
Coffered Ceiling(s)Eat-in KitchenStone CountersWalk-In Closet(s)
Laundry Features 
Laundry Room
Window Features 
Aluminum Frames
Bedroom 2 
Dimensions - 10x11Level - First
Bedroom 3 
Dimensions - 10x10Level - First
Bedroom 4 
Dimensions - 10x11Level - First
Dining Room 
Level - First
Great Room 
Dimensions - 15x20Level - First
Kitchen 
Level - First
Master Bedroom 
Dimensions - 12x16Level - First
Save
Ask
Tour
Hide
Share
Exterior Features
Construction Details 
BlockMetal SidingStuccoFrameWood Siding
Exterior 
None
Lot Features 
ClearedPaved
Patio And Porch 
CoveredFront Porch
Roof 
MembraneShingle
Windows/Doors 
Aluminum Frames
Community Features
MLS Area 
33974 - Lehigh Acres
Township 
45
Financing Terms Available 
CashConventionalFHAVA Loan
Roads 
Concrete
Schools
School District
Unknown
Elementary School
Mirror Lakes Elementary
Middle School
Lehigh Acres Middle School
High School
East Lee County High School
Listing courtesy of AVANTI WAY REALTY LLC (407) 385-2900


Listing information is provided by Participants of the Stellar MLS. IDX information is provided exclusively for personal, non-commercial use, and may not be used for any purpose other than to identify prospective properties consumers may be interested in purchasing. Information is deemed reliable but not guaranteed. Properties displayed may be listed or sold by various participants in the MLS Copyright 2026, Stellar MLS.
Last checked: 2026-09-14 05:02 PM EDT

Neighborhood & Commute
Source: Walkscore
Disclosure: Community information and market data powered by Constellation Data Labs. Information is deemed reliable but not guaranteed.
Save
Ask
Tour
Hide
Share