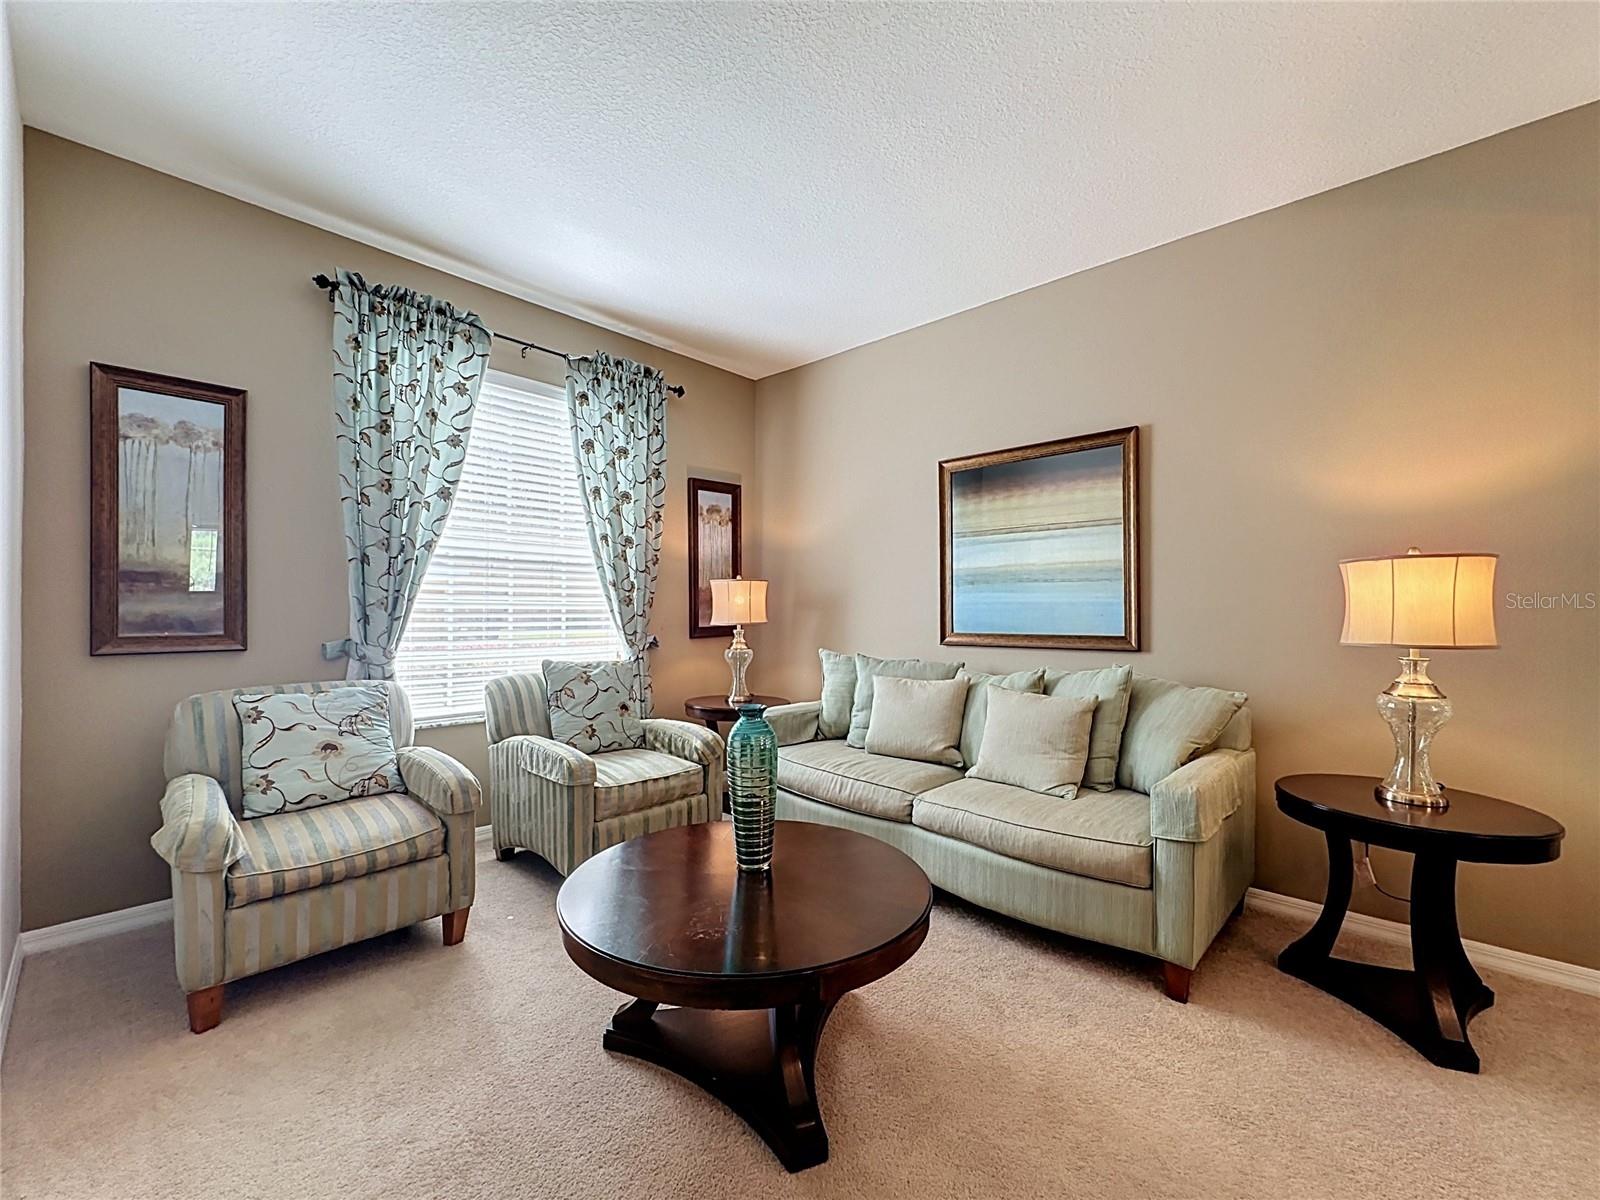
Welcome to this beautifully furnished 5-bedroom, 4.5-bath pool home in Watersong, one of Davenport's most sought-after gated resort communities. Meticulously maintained and move-in ready, this home offers an inviting open layout designed for both relaxed Florida living and effortless entertaining.
Step outside to your private pool and take in stunning, unobstructed rear views — no rear neighbors, just tranquility and privacy that's increasingly rare to find. It's the kind of setting that turns an ordinary evening into a retreat.
Watersong delivers a refined resort lifestyle with 24-hour manned gated security, a private clubhouse, resort-style pool, fitness center, and more. Surrounded by natural beauty yet just minutes from ChampionsGate, Providence, and the Omni Resort, you'll have championship golf, dining, spa experiences, and world-class attractions all within easy reach.
As an established short-term rental, this home comes with a proven track record — well booked with returning guests who choose it year after year, a testament to both the property and its setting. Whether you're seeking a high-performing investment with income from day one or a private luxury escape, this home delivers on every level. Offered fully furnished and zoned for short-term rental, it's a true turnkey opportunity to own your slice of the Florida dream. Schedule your private showing today.
Save
Ask
Tour
Hide
Share
Listing Snapshot
Price
$440,000
Days On Site
2 Days
Bedrooms
5
Inside Area (SqFt)
2,850 sqft
Total Baths
5
Full Baths
4
Partial Baths
1
Lot Size
0.18 Acres
Year Built
2011
MLS® Number
S5157100
Status
Active
Property Tax
$6,010.53
HOA/Condo/Coop Fees
$531.38 monthly
Sq Ft Source
Public Records
Friends & Family
React
Invite
Recent Activity
2 days ago
Listing updated with changes from the MLS®
3 days ago
Listing first seen on site
General Features
Acres
0.18
Attached Garage
Yes
Direction Faces
East
Foundation
Block
Garage
Yes
Garage Spaces
2
Levels
Two
Parking
Attached
Pets
Yes
Property Sub Type
Single Family Residence
Security
Security SystemSmoke Detector(s)
Sewer
Public Sewer
SqFt Total
3706
Style
Traditional
Utilities
Cable AvailableNatural Gas AvailableCable ConnectedElectricity ConnectedNatural Gas ConnectedPhone AvailableSewer ConnectedWater Connected
Water Source
Public
Zoning
SFR
Interior Features
Appliances
DishwasherDisposalDryerGas Water HeaterIce MakerMicrowaveRangeRefrigeratorWasher
Listing courtesy of COLDWELL BANKER REALTY (321) 522-9063
Listing information is provided by Participants of the Stellar MLS. IDX information is provided exclusively for personal, non-commercial use, and may not be used for any purpose other than to identify prospective properties consumers may be interested in purchasing. Information is deemed reliable but not guaranteed. Properties displayed may be listed or sold by various participants in the MLS Copyright 2026, Stellar MLS.
Last checked: 2026-09-14 07:22 AM EDT
Neighborhood & Commute
Source: Walkscore
Disclosure: Community information and market data powered by Constellation Data Labs. Information is deemed reliable but not guaranteed.