Search

Save
Ask
Tour
Hide
Share
$335,000
15 Days On Site

3500 SEBASTIAN BRIDGE LANE
ST CLOUD, FL 34773

For Sale|Townhouse|Active
4
Beds
3
Total Baths
2
Full Baths
1
Partial Bath
2,085
SqFt
$161
/SqFt
2014
Built
Subdivision:
ASHLEY PARK AT HARMONY
County:
Osceola
Call Now: (954) 354-6630
Is this the listing for you? We can help make it yours.
(954) 354-6630
3500 SEBASTIAN BRIDGE LANE3500 SEBASTIAN BRIDGE LANE3500 SEBASTIAN BRIDGE LANE3500 SEBASTIAN BRIDGE LANE
Save
Ask
Tour
Hide
Share

Mortgage Calculator

Monthly Payment (Est.)

$1,528
Calculator powered by Showcase IDX, a Constellation1 Company. Copyright ©2026 Information is deemed reliable but not guaranteed.

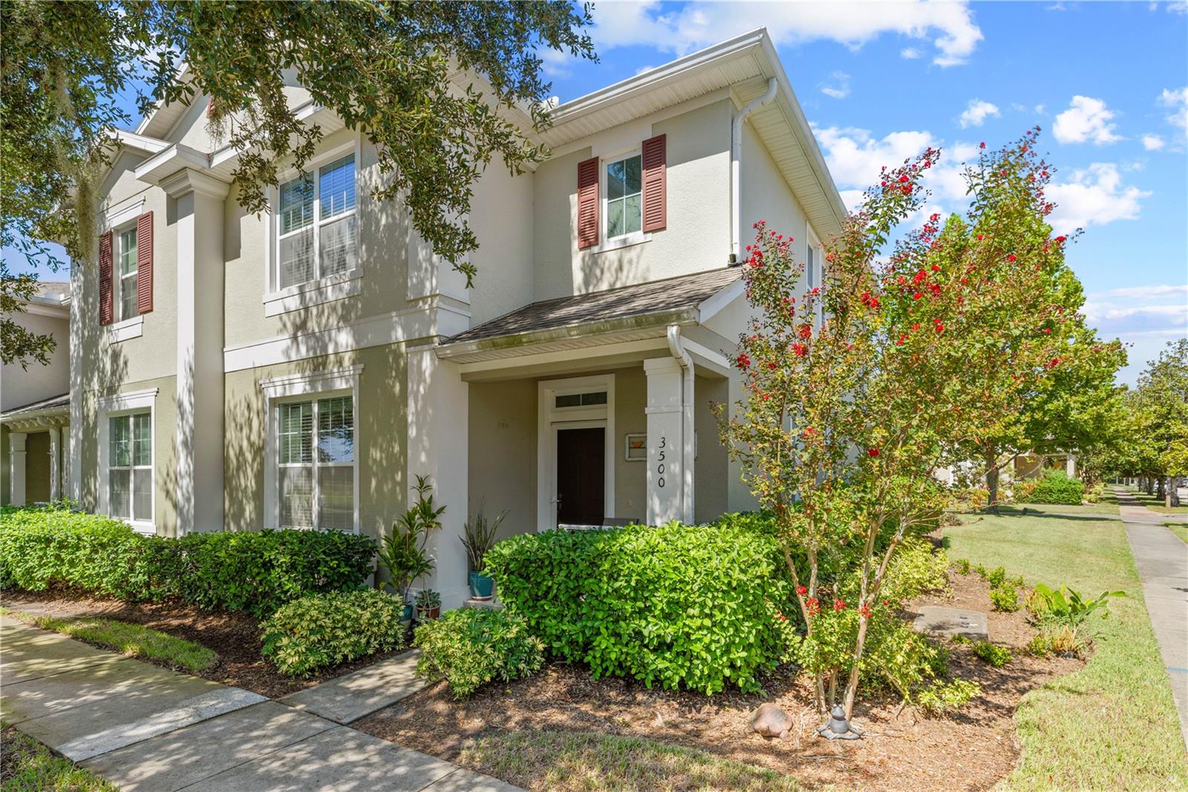
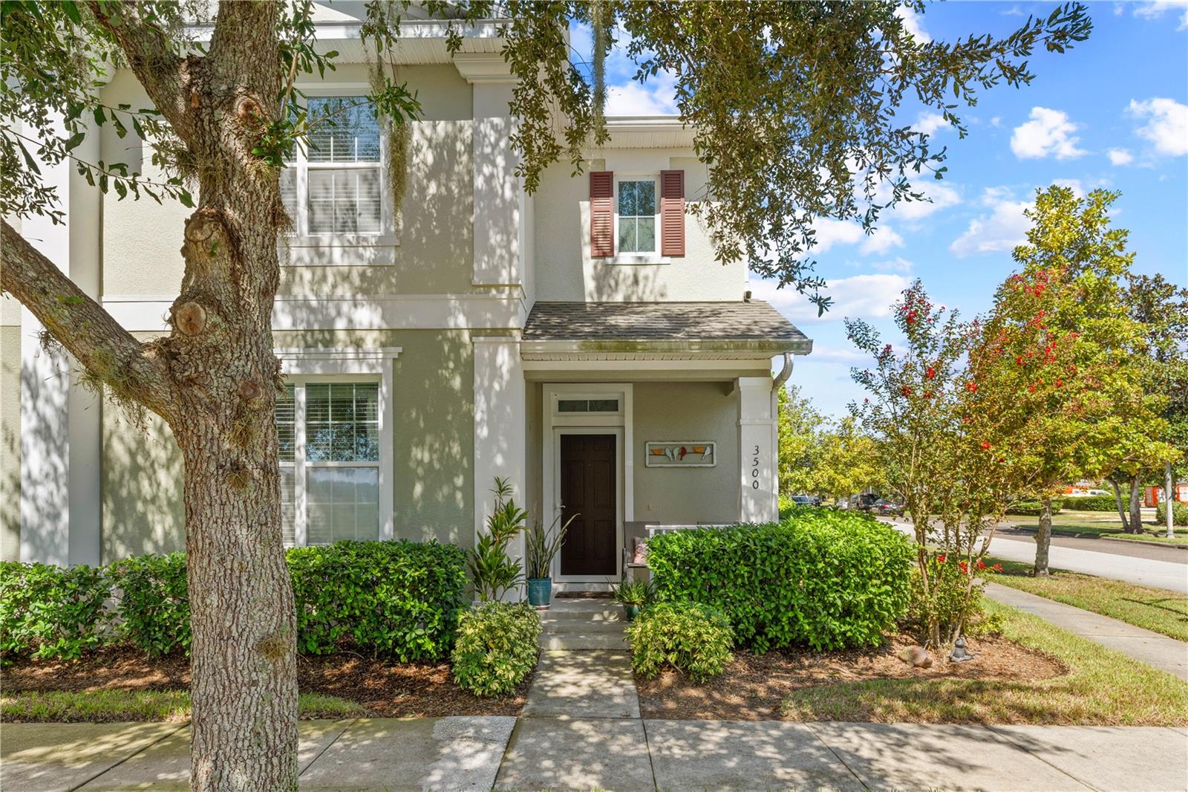
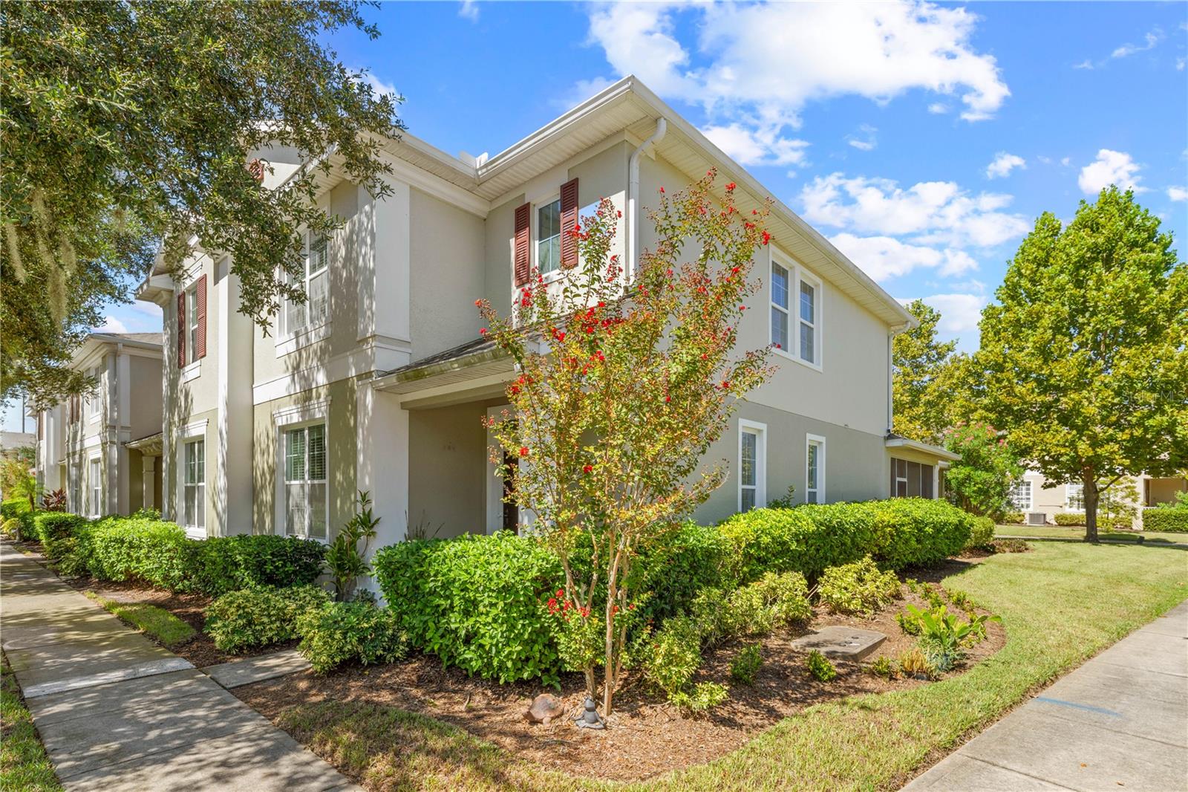
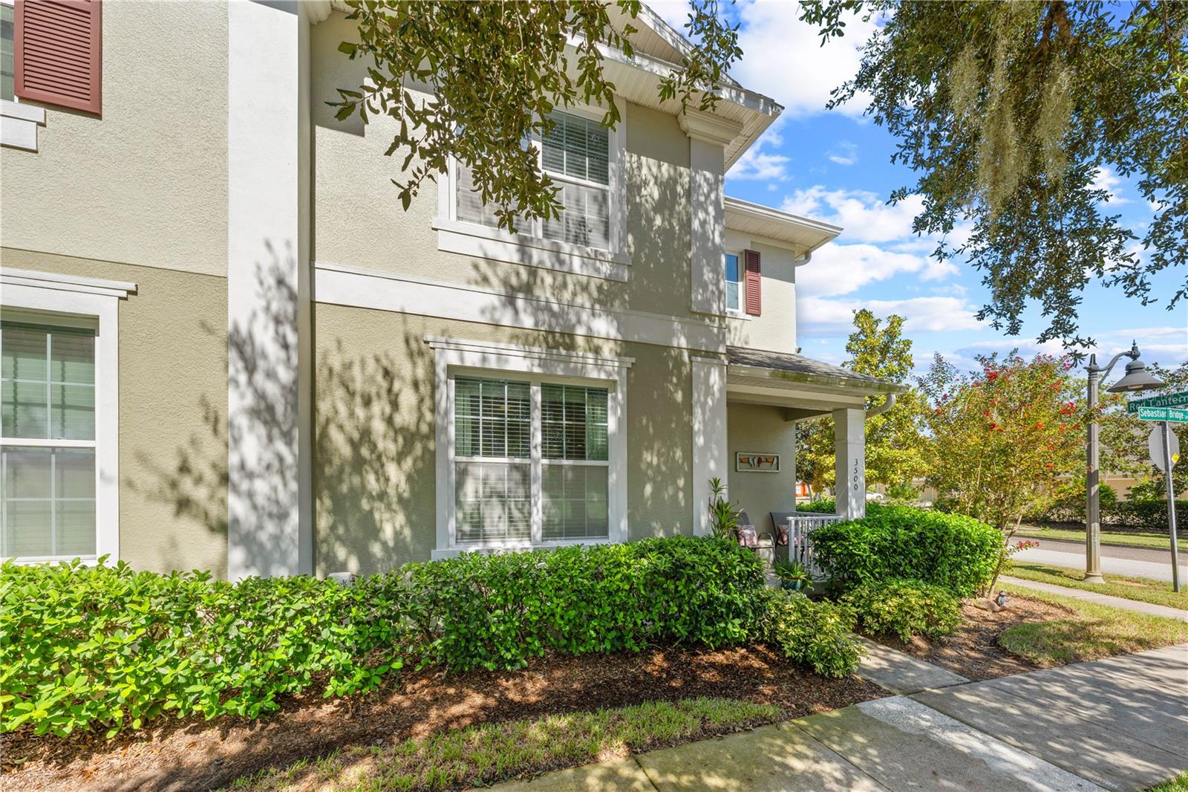
There is no reason to keep looking or waiting, this spectacular can be yours today! What an amazing home located in the tremendous Harmony community in St. Cloud, enjoy all the peace and serenity in this truly one of a kind community where you can also play golf as well as anything you would ever want or need nearby: from several restaurants and shopping centers to luxury amenities such as athletic fields and courts and so much more; it is like living in a small private town! The home itself is also a beauty, being an end unit two story townhome while still being cozy and stylish thanks to special features. The kitchen is an excellent example, the matcha cabinets sync perfectly with the snowy granite countertops, creating a harmonious and gorgeous kitchen. The open floor plan also makes the home quite welcoming, both the first and second floors have lots of room for everyone thanks to the loft on the second floor and four bedrooms the property has. Another dazzling feature is the screened patio, take in natural sunlight as you relax. The Harmony community can not be understated, it is one of the best places to live in all of Florida! There’s also docks where you can enjoy the water, private pools, playgrounds, trails, dog parks, a fitness center, and more; there is too much to mention! Stop waiting around and come make this home yours today!

Save
Ask
Tour
Hide
Share
Listing Snapshot
Price 
$335,000
Days On Site 
15 Days
Bedrooms 
4
Inside Area (SqFt) 
2,085 sqft
Total Baths 
3
Full Baths 
2
Partial Baths 
1
Lot Size 
0.1 Acres
Year Built 
2014
MLS® Number 
S5156601
Status 
Active
Property Tax 
$4,460
HOA/Condo/Coop Fees 
$292.65 monthly
Sq Ft Source 
Public Records
Friends & Family
Recent Activity
a week agoListing updated with changes from the MLS®
a week agoStatus changed to Active
2 weeks agoListing first seen on site
General Features
Acres 
0.1
Attached Garage 
Yes
Direction Faces 
East
Foundation 
Slab
Garage 
Yes
Garage Spaces 
2
Levels 
Two
Parking 
DrivewayGarage Door OpenerGarage Faces RearAttached
Pets 
Yes
Property Sub Type 
Townhouse
Security 
Smoke Detector(s)
Sewer 
Public Sewer
SqFt Total 
2729
Utilities 
Electricity AvailableElectricity ConnectedSewer AvailableSewer ConnectedUnderground Utilities
Water Source 
Public
Zoning 
PD
Interior Features
Appliances 
DishwasherDisposalElectric Water HeaterMicrowaveRangeRefrigeratorWater Softener
Cooling 
Central Air
Flooring 
CarpetCeramic Tile
Furnished 
Unfurnished
Heating 
Central
Interior 
Eat-in KitchenOpen FloorplanWalk-In Closet(s)
Laundry Features 
InsideLaundry RoomUpper Level
Window Features 
Blinds
Balcony/Porch/Lanai 
Dimensions - 8x15Level - First
Bathroom 2 
Dimensions - 7x6Level - Second
Bedroom 2 
Dimensions - 10x10Level - Second
Bedroom 3 
Dimensions - 10x13Level - Second
Bedroom 4 
Dimensions - 10x10Level - Second
Dining Room 
Dimensions - 12x13Level - First
Kitchen 
Dimensions - 13x12Level - First
Laundry 
Dimensions - 5x5Level - Second
Living Room 
Dimensions - 13x14Level - First
Loft 
Dimensions - 13x12Level - Second
Master Bathroom 
Dimensions - 9x8Level - First
Master Bedroom 
Dimensions - 14x12Level - First
Save
Ask
Tour
Hide
Share
Exterior Features
Construction Details 
BlockStucco
Exterior 
Lighting
Lot Features 
LandscapedPaved
Patio And Porch 
CoveredFront Porch
Roof 
Shingle
View 
Trees/Woods
Waterfront Features 
Lake Privileges
Waterview 
Trees/Woods
Windows/Doors 
Blinds
Community Features
Association Amenities 
ClubhouseFitness CenterGolf CourseParkPlaygroundPoolRecreation FacilitiesTennis Court(s)Trail(s)
Association Fee 
$860.0
Association Fee Frequency 
Quarterly
Additional Association Fee 
$71.83
Additional Association Fee Frequency 
Annually
Community Features 
Fitness CenterGolfParkPlaygroundPoolRestaurantSidewalksTennis Court(s)Street Lights
MLS Area 
34773 - St Cloud (Harmony)
Township 
26
Financing Terms Available 
CashFHAVA Loan
Roads 
AsphaltPaved
Schools
School District
Unknown
Elementary School
Harmony Community School (K-5)
Middle School
Harmony Middle
High School
Harmony High
Listing courtesy of REMAX PREMIER PROPERTIES (407) 908-2846


Listing information is provided by Participants of the Stellar MLS. IDX information is provided exclusively for personal, non-commercial use, and may not be used for any purpose other than to identify prospective properties consumers may be interested in purchasing. Information is deemed reliable but not guaranteed. Properties displayed may be listed or sold by various participants in the MLS Copyright 2026, Stellar MLS.
Last checked: 2026-09-14 08:32 PM EDT

Neighborhood & Commute
Source: Walkscore
Disclosure: Community information and market data powered by Constellation Data Labs. Information is deemed reliable but not guaranteed.
Save
Ask
Tour
Hide
Share