
Save
Ask
Tour
Hide
$175,000
14 Days On Site
1814 KENTUCKY AVENUEST CLOUD, FL 34769
For Sale|Mobile Home|Active
3
Beds
2
Total Baths
1
Full Bath
1
Partial Bath
922
SqFt
$190
/SqFt
1969
Built
Subdivision:
WILLIAMS ADD TO ST CLOUD
County:
Osceola
Call Now: (954) 354-6630
Is this the listing for you? We can help make it yours.
(954) 354-6630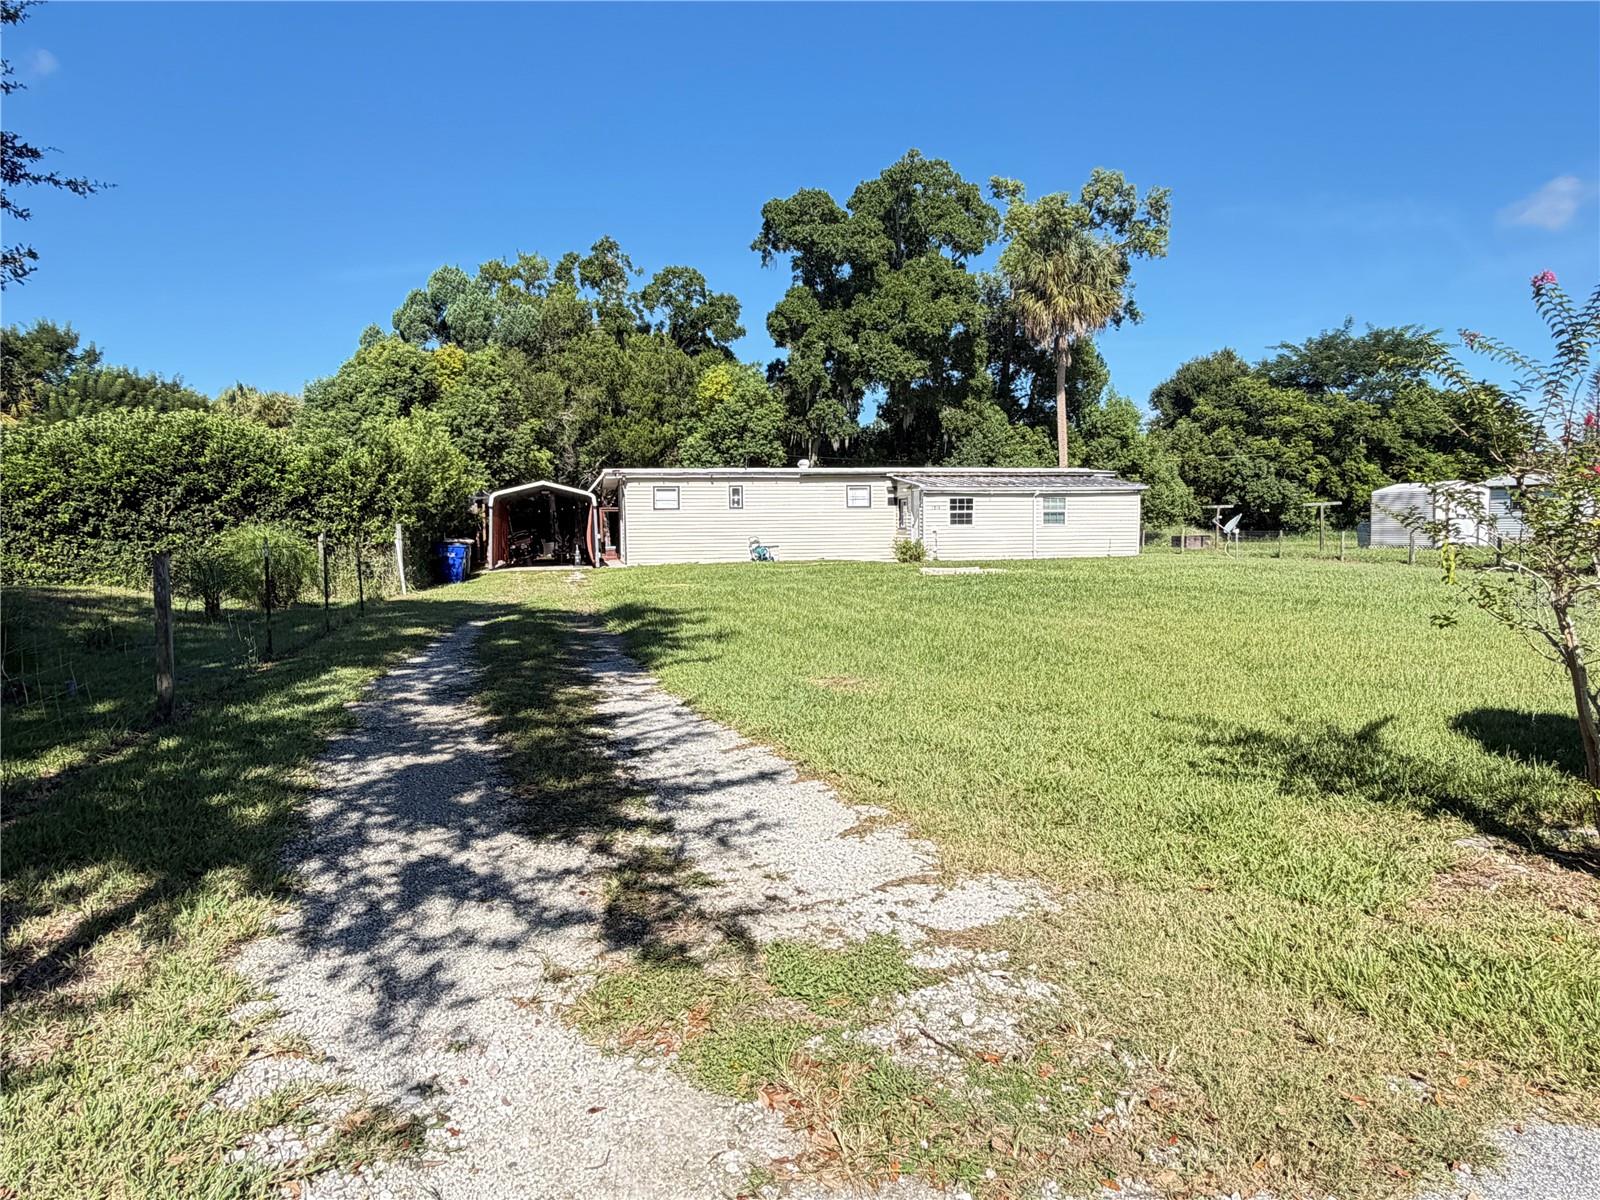
Save
Ask
Tour
Hide
Mortgage Calculator
Monthly Payment (Est.)
$798Calculator powered by Showcase IDX, a Constellation1 Company. Copyright ©2026 Information is deemed reliable but not guaranteed.
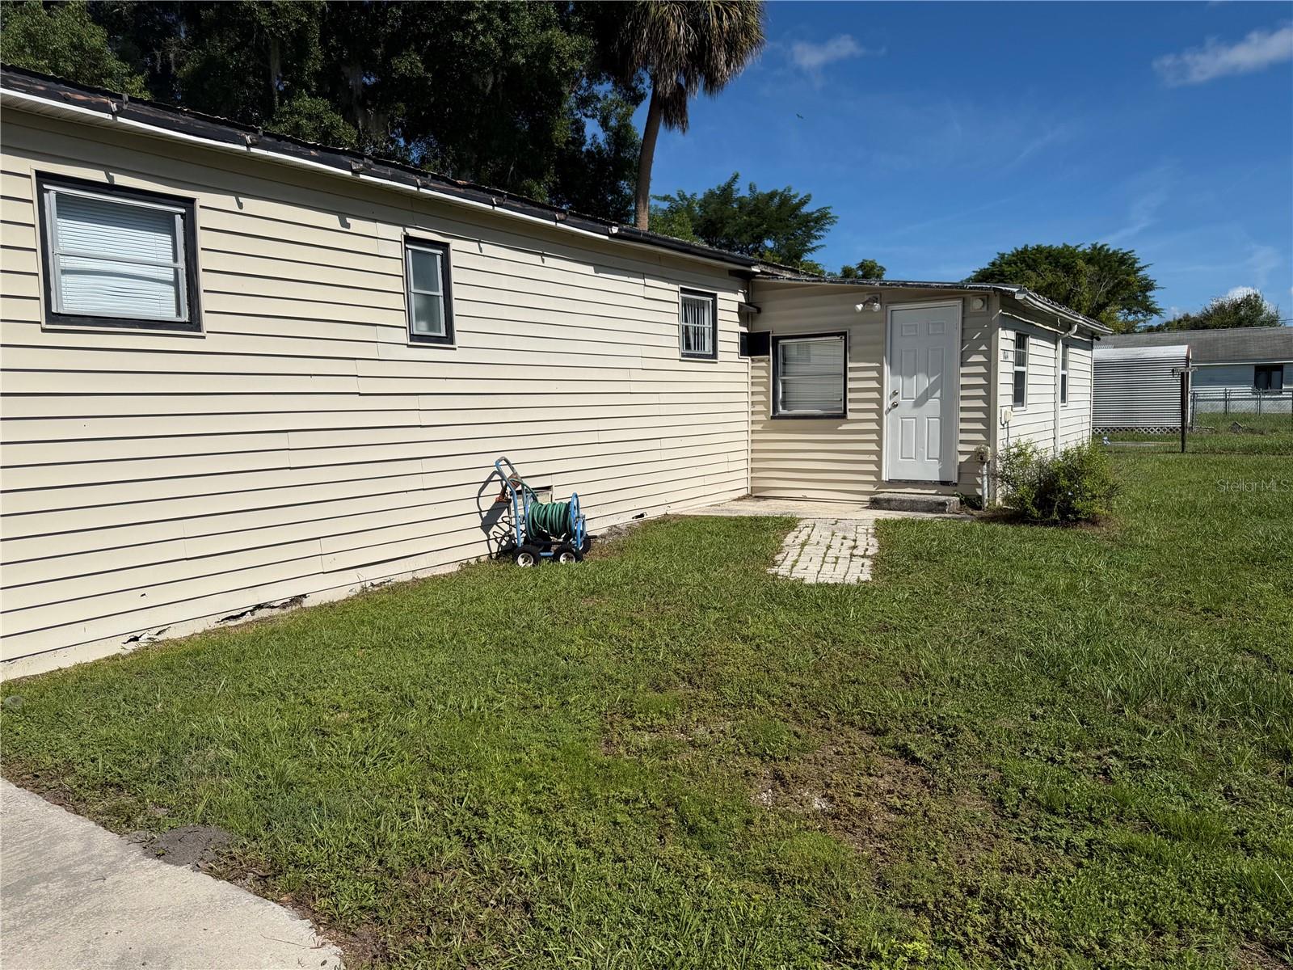
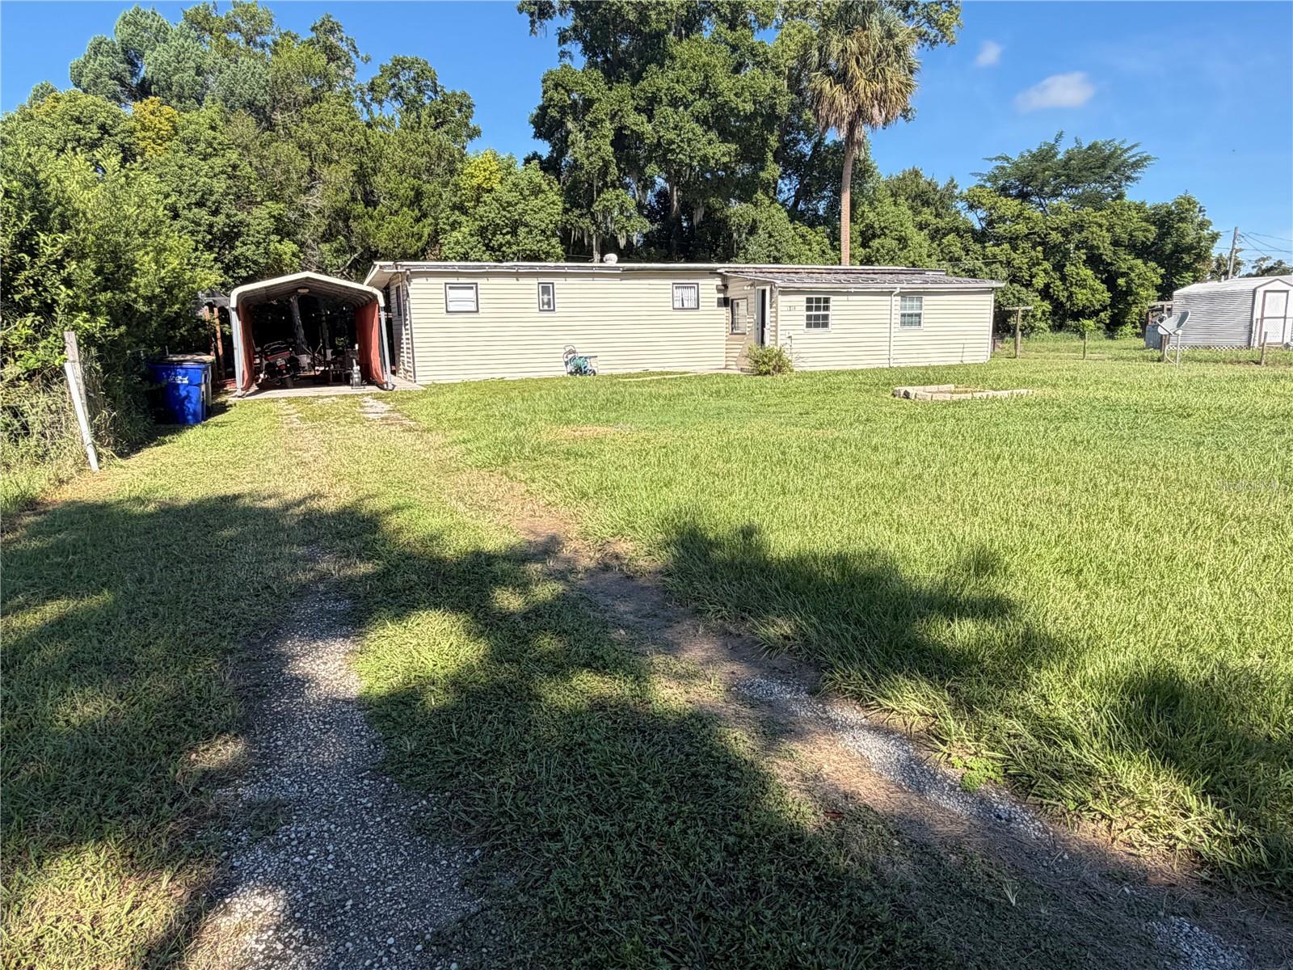
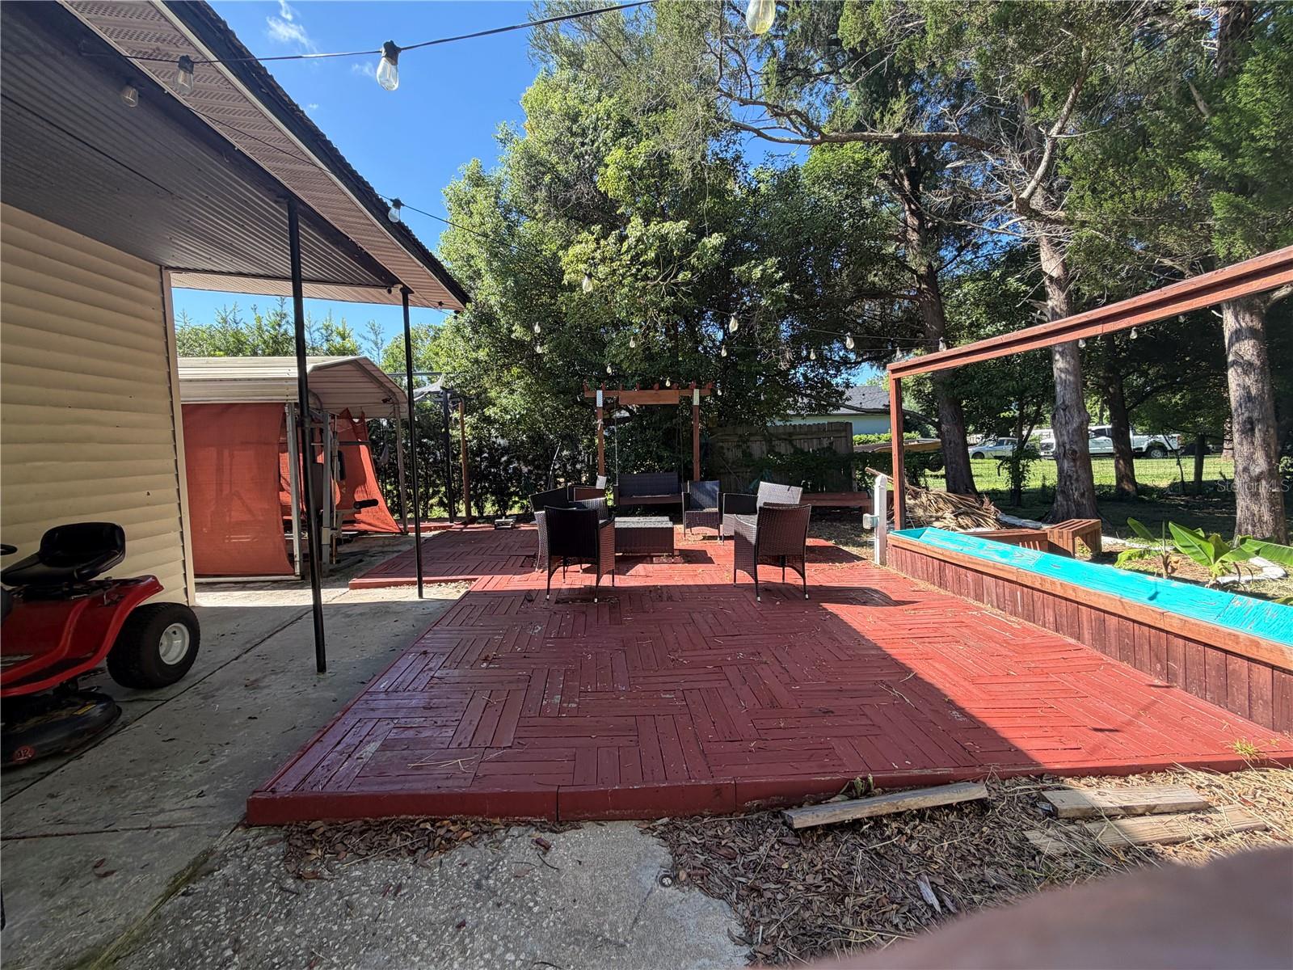
Centrally located in the heart of St. Cloud, this mobile home offers 3 bedrooms and 1 bathroom with an open-concept kitchen featuring an island and walk-in pantry. The home could benefit from some TLC and updates, offering a great opportunity for buyers to add their own personal touches and bring out its full potential. All appliances are included, along with a washer and dryer. The property also features a storage shed and sits on a spacious quarter-acre lot with plenty of outdoor space. Conveniently located.
Save
Ask
Tour
Hide
Listing Snapshot
Price
$175,000
Days On Site
14 Days
Bedrooms
3
Inside Area (SqFt)
922 sqft
Total Baths
2
Full Baths
1
Partial Baths
1
Lot Size
0.26 Acres
Year Built
1969
MLS® Number
S5156585
Status
Active
Property Tax
$2,243
HOA/Condo/Coop Fees
N/A
Sq Ft Source
Public Records
Friends & Family
Recent Activity
| 2 weeks ago | Listing updated with changes from the MLS® | |
| 2 weeks ago | Listing first seen on site |
General Features
Acres
0.26
Carport
1
Direction Faces
East
Foundation
Other
Levels
One
Property Sub Type
Mobile Home
Sewer
Septic Tank
SqFt Total
1226
Utilities
Cable AvailableElectricity Connected
Water Source
Public
Zoning
ORS3
Interior Features
Appliances
RangeRefrigerator
Cooling
Central Air
Flooring
Ceramic TileLaminate
Furnished
Unfurnished
Heating
Central
Interior
Open Floorplan
Laundry Features
Laundry Closet
Window Features
Blinds
Bathroom 2
Dimensions - 10x10Level - First
Bathroom 3
Dimensions - 11x10Level - First
Foyer
Dimensions - 11x10Level - First
Kitchen
Dimensions - 14x12Level - FirstFeatures - Kitchen Island
Living Room
Dimensions - 20x14Level - First
Master Bedroom
Dimensions - 11x10Level - First
Save
Ask
Tour
Hide
Exterior Features
Construction Details
Vinyl Siding
Exterior
Fire Pit
Roof
Metal
Windows/Doors
Blinds
Community Features
Community Features
Street Lights
MLS Area
34769 - St Cloud (City of St Cloud)
Township
26
Financing Terms Available
Cash
Roads
Asphalt
Listing courtesy of LPT REALTY, LLC (407) 791-1841

Listing information is provided by Participants of the Stellar MLS. IDX information is provided exclusively for personal, non-commercial use, and may not be used for any purpose other than to identify prospective properties consumers may be interested in purchasing. Information is deemed reliable but not guaranteed. Properties displayed may be listed or sold by various participants in the MLS Copyright 2026, Stellar MLS.
Last checked: 2026-09-14 07:40 PM EDT
Listing information is provided by Participants of the Stellar MLS. IDX information is provided exclusively for personal, non-commercial use, and may not be used for any purpose other than to identify prospective properties consumers may be interested in purchasing. Information is deemed reliable but not guaranteed. Properties displayed may be listed or sold by various participants in the MLS Copyright 2026, Stellar MLS.
Last checked: 2026-09-14 07:40 PM EDT
Neighborhood & Commute
Source: Walkscore
Disclosure: Community information and market data powered by Constellation Data Labs. Information is deemed reliable but not guaranteed.
Save
Ask
Tour
Hide
Did you know? You can invite friends and family to your search. They can join your search, rate and discuss listings with you.