Search

Save
Ask
Tour
Hide
Share
$450,000
14 Days On Site

847 AYDEN OAK LANE
OCOEE, FL 34761

For Sale|Single Family Residence|Active
4
Beds
2
Total Baths
2
Full Baths
1,880
SqFt
$239
/SqFt
2010
Built
Subdivision:
MCCORMICK WOODS
County:
Orange
Call Now: (954) 354-6630
Is this the listing for you? We can help make it yours.
(954) 354-6630
847 AYDEN OAK LANE847 AYDEN OAK LANE847 AYDEN OAK LANE847 AYDEN OAK LANE
Save
Ask
Tour
Hide
Share

Mortgage Calculator

Monthly Payment (Est.)

$2,053
Calculator powered by Showcase IDX, a Constellation1 Company. Copyright ©2026 Information is deemed reliable but not guaranteed.

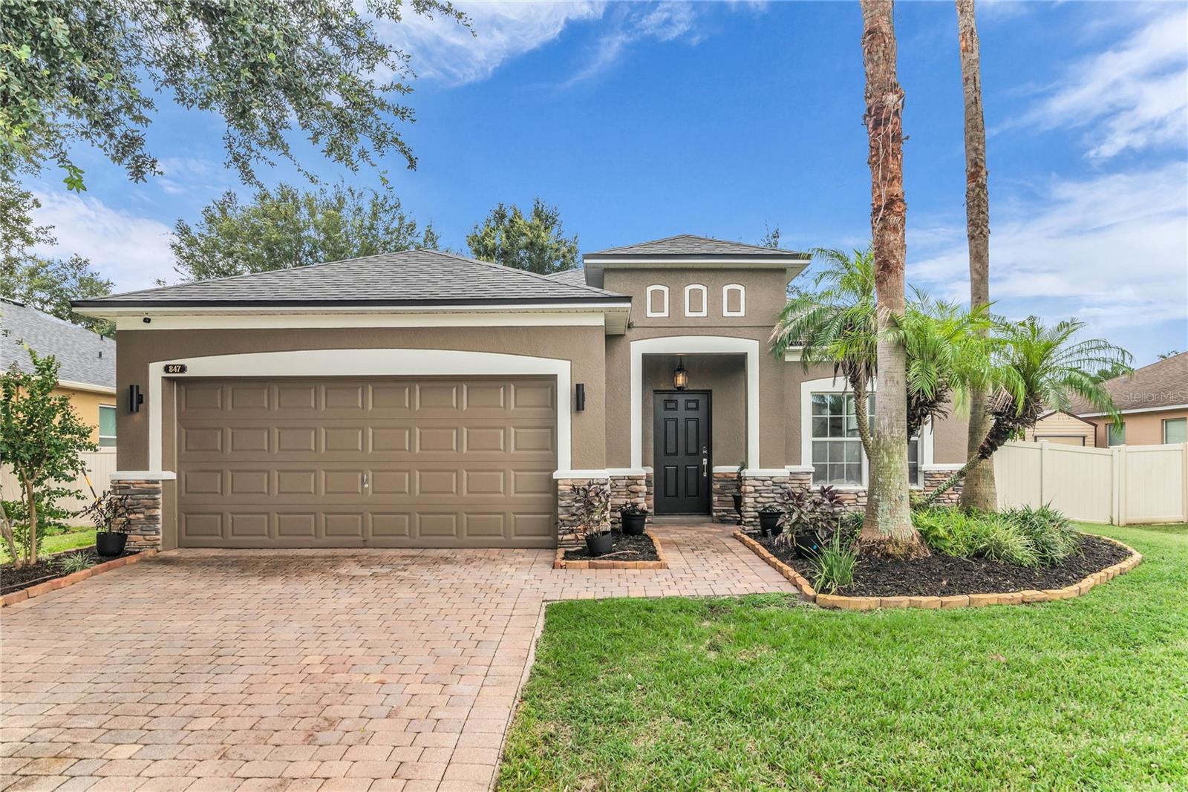
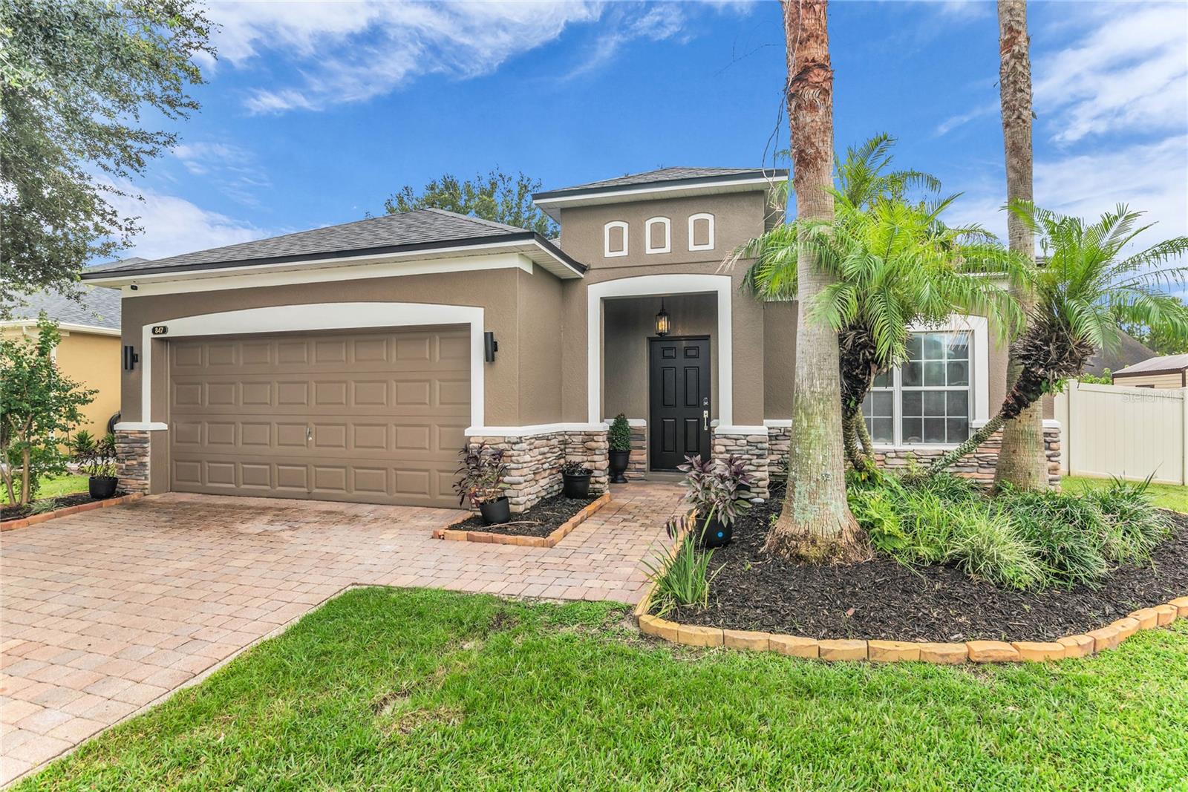
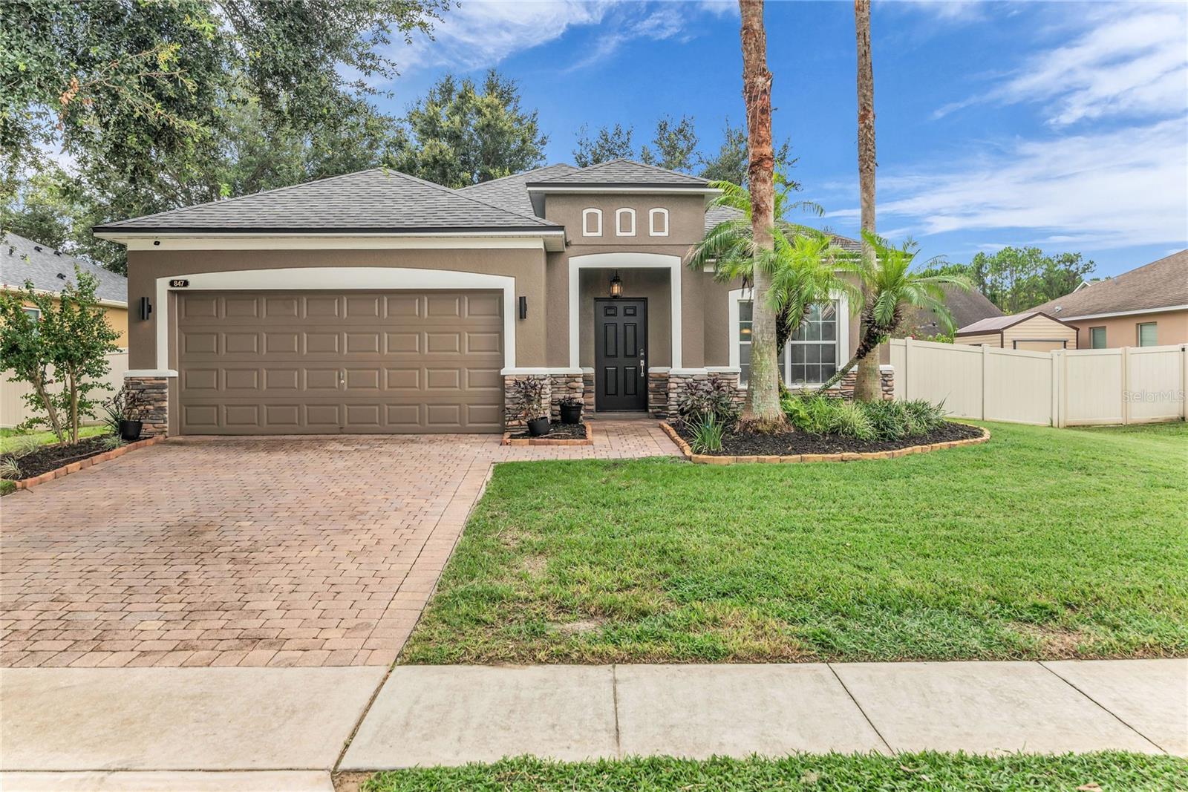
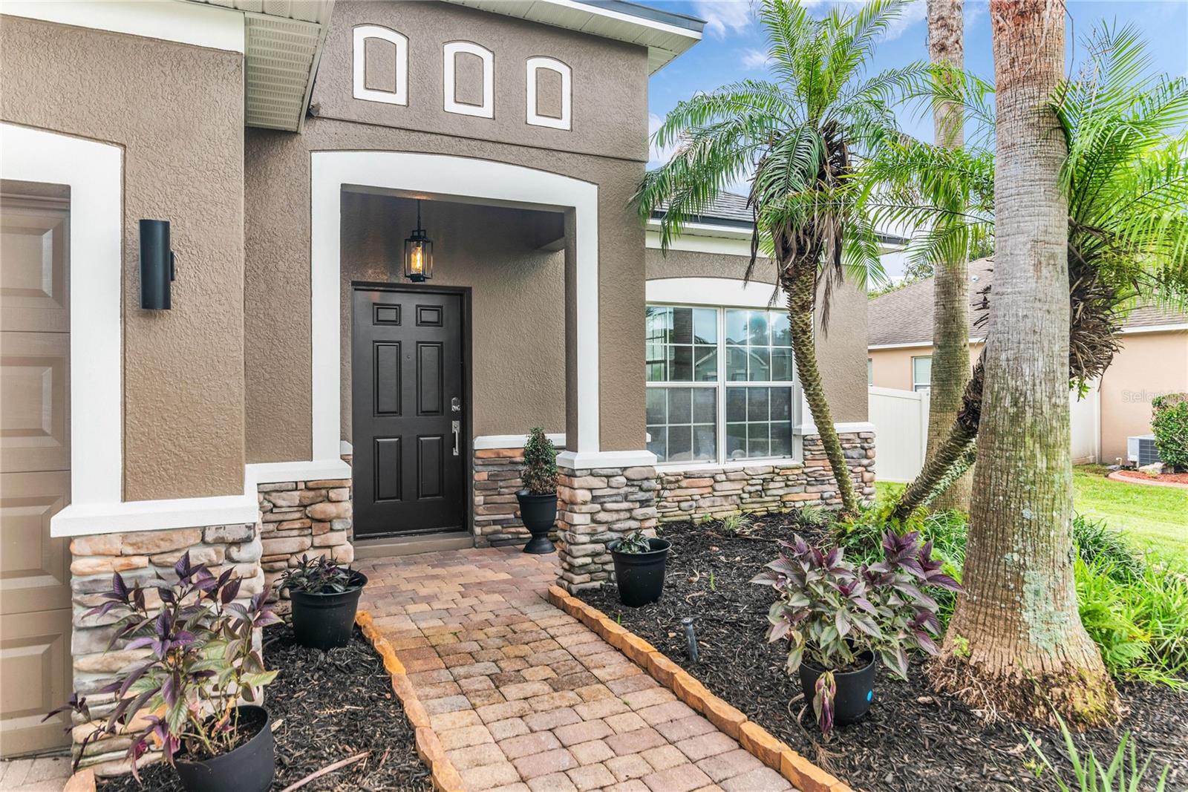
MOVE-IN READY 4-bedroom, 2-bath home with 1,880 square feet in Ocoee’s gated McCormick Woods community! Built by M/I Homes, this rarely available Pompano floorplan features a stone-accented front elevation, split-bedroom layout, formal living and dining rooms, spacious family room, fenced backyard, and a covered and screened brick-paver patio. Fresh interior and exterior paint completed in 2026 creates a neutral backdrop throughout, while ceramic tile and luxury vinyl plank flooring provide a NO CARPET interior. The foyer opens to the formal living and dining areas, offering flexible space for entertaining, working from home, or everyday living. At the heart of the home, the kitchen features granite countertops, 42-inch spice maple cabinetry with crown molding, stainless steel appliances, a new refrigerator, dishwasher and microwave, center island, breakfast bar, and closet pantry. The kitchen opens directly to the family room, where sliding glass doors extend the living space to the covered and screened brick-paver patio and fenced backyard. The private owner’s suite is located off the family room and overlooks the backyard, with a large walk-in closet and en-suite bath featuring two new vanities, new mirrors, a ceramic tile soaking tub, and separate glass-enclosed tiled shower. Three additional bedrooms are located on the opposite side of the home and share a guest bath with a pedestal sink and updated slate tile flooring. Major 2026 improvements include a NEW ROOF, NEW HVAC system with transferable warranty, fresh interior and exterior paint, and a new UV light in the HVAC system. Additional updates include new toilet seats and new battery-operated smoke detectors. McCormick Woods offers gated access along with community amenities including a swimming pool, playground, and basketball court. Conveniently located in Ocoee with access to SR 429 and SR 408 for connections throughout Central Florida, the home is near Publix, AdventHealth Winter Garden, Historic Downtown Winter Garden, Plant Street Market, shopping, dining, fitness, and outdoor recreation along the West Orange Trail. With updated major systems, a carpet-free interior, four-bedroom split floor plan, screened outdoor living space, fenced yard, gated-community amenities, and the distinctive M/I Homes Pompano layout, this Ocoee home is ready for its next owner.

Save
Ask
Tour
Hide
Share
Listing Snapshot
Price 
$450,000
Days On Site 
14 Days
Bedrooms 
4
Inside Area (SqFt) 
1,880 sqft
Total Baths 
2
Full Baths 
2
Partial Baths 
N/A
Lot Size 
0.22 Acres
Year Built 
2010
MLS® Number 
S5156150
Status 
Active
Property Tax 
$3,921
HOA/Condo/Coop Fees 
$116.5 monthly
Sq Ft Source 
Public Records
Friends & Family
Recent Activity
a week agoListing updated with changes from the MLS®
2 weeks agoListing first seen on site
General Features
Acres 
0.22
Attached Garage 
Yes
Direction Faces 
North
Foundation 
Slab
Garage 
Yes
Garage Spaces 
2
Levels 
One
Parking 
DrivewayGarage Door OpenerAttached
Pets 
Yes
Property Sub Type 
Single Family Residence
Security 
Gated CommunitySecurity GateSecurity SystemSecurity System OwnedSmoke Detector(s)
Sewer 
Public Sewer
SqFt Total 
2440
Style 
Colonial
Utilities 
Cable AvailableElectricity AvailableElectricity ConnectedSewer ConnectedWater AvailableWater Connected
Water Source 
Public
Zoning 
R-1A
Interior Features
Appliances 
DishwasherDisposalDryerElectric Water HeaterExhaust FanMicrowaveRangeRefrigeratorWasher
Cooling 
Central Air
Flooring 
Ceramic Tile
Furnished 
Unfurnished
Heating 
Heat Pump
Interior 
Eat-in KitchenOpen FloorplanStone CountersWalk-In Closet(s)
Laundry Features 
Electric Dryer HookupInsideLaundry RoomWasher Hookup
Window Features 
Double Pane Windows
Balcony/Porch/Lanai 
Dimensions - 10x10Level - FirstFeatures - Ceiling Fan(s)
Bedroom 2 
Dimensions - 12x10Level - First
Bedroom 3 
Dimensions - 12x10Level - First
Bedroom 4 
Dimensions - 12x10Level - FirstFeatures - Ceiling Fan(s)
Dining Room 
Dimensions - 10x10Level - First
Family Room 
Dimensions - 18x14Level - FirstFeatures - Ceiling Fan(s)
Kitchen 
Dimensions - 12x12Level - FirstFeatures - Breakfast Bar, Granite Counters, Kitchen Island, Pantry, Stone Counters
Living Room 
Dimensions - 14x10Level - FirstFeatures - Ceiling Fan(s)
Master Bathroom 
Dimensions - 12x8Level - FirstFeatures - Double Vanity, Stone Counters
Master Bedroom 
Dimensions - 18x12Level - First
Save
Ask
Tour
Hide
Share
Exterior Features
Construction Details 
BlockStucco
Exterior 
Private YardRain Gutters
Fencing 
Vinyl
Lot Features 
LandscapedPavedPrivate
Patio And Porch 
CoveredPatioRear PorchScreened
Roof 
Shingle
View 
Trees/Woods
Waterview 
Trees/Woods
Windows/Doors 
Double Pane Windows
Community Features
Association Amenities 
Basketball CourtGatedPlaygroundPoolRecreation FacilitiesSecurity
Association Fee 
$349.5
Association Fee Frequency 
Quarterly
Community Features 
GatedPlaygroundPoolSidewalksStreet Lights
MLS Area 
34761 - Ocoee
Township 
21
Financing Terms Available 
CashConventionalFHAVA Loan
Roads 
Asphalt
Schools
School District
Unknown
Elementary School
Prairie Lake Elementary
Middle School
Ocoee Middle
High School
Ocoee High
Listing courtesy of WATSON REALTY CORP (407) 493-5225


Listing information is provided by Participants of the Stellar MLS. IDX information is provided exclusively for personal, non-commercial use, and may not be used for any purpose other than to identify prospective properties consumers may be interested in purchasing. Information is deemed reliable but not guaranteed. Properties displayed may be listed or sold by various participants in the MLS Copyright 2026, Stellar MLS.
Last checked: 2026-09-14 05:02 PM EDT

Neighborhood & Commute
Source: Walkscore
Disclosure: Community information and market data powered by Constellation Data Labs. Information is deemed reliable but not guaranteed.
Save
Ask
Tour
Hide
Share