Search

Save
Ask
Tour
Hide
Share
$310,000
27 Days On Site

13570 MYSTIC DRIVE 102
SEBASTIAN, FL 32958

For Sale|Condominium|Active
3
Beds
2
Total Baths
2
Full Baths
1,261
SqFt
$246
/SqFt
2005
Built
Subdivision:
INLET AT SEBASTIAN CONDO
County:
Indian River
Call Now: (954) 354-6630
Is this the listing for you? We can help make it yours.
(954) 354-6630
13570 MYSTIC DRIVE 10213570 MYSTIC DRIVE 10213570 MYSTIC DRIVE 10213570 MYSTIC DRIVE 102
Save
Ask
Tour
Hide
Share

Mortgage Calculator

Monthly Payment (Est.)

$1,414
Calculator powered by Showcase IDX, a Constellation1 Company. Copyright ©2026 Information is deemed reliable but not guaranteed.

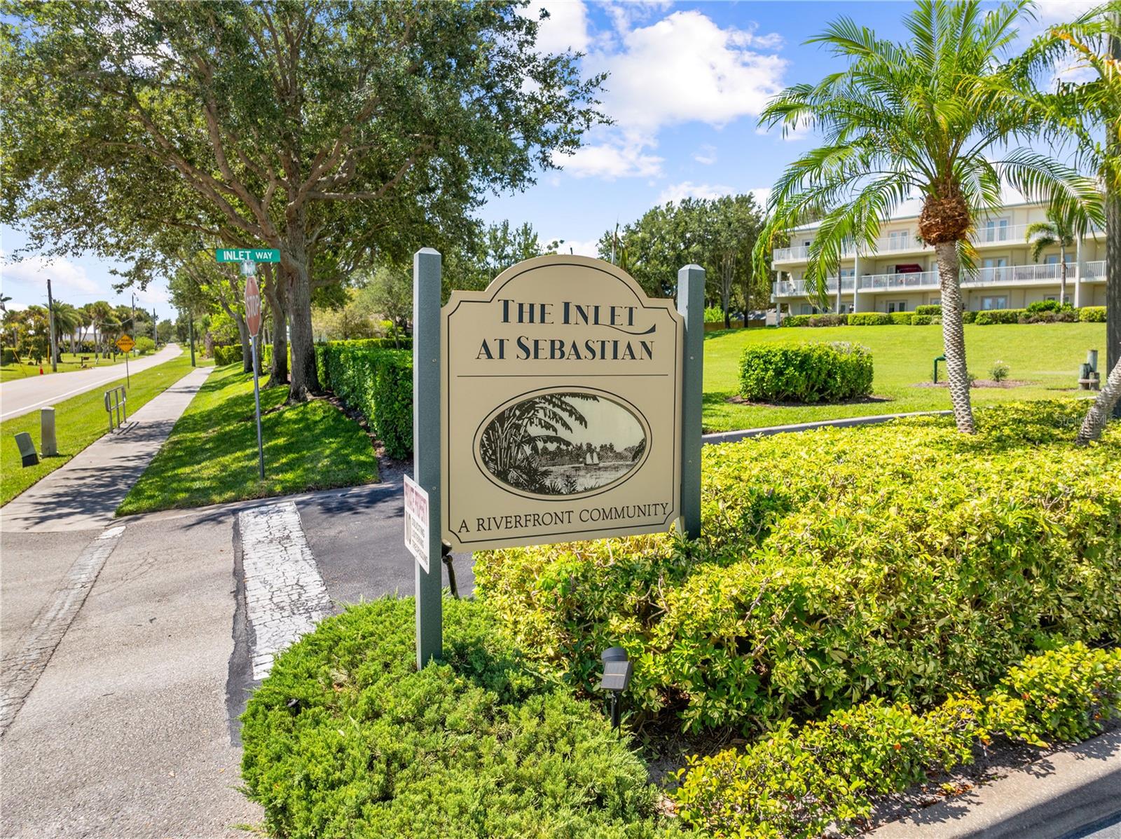
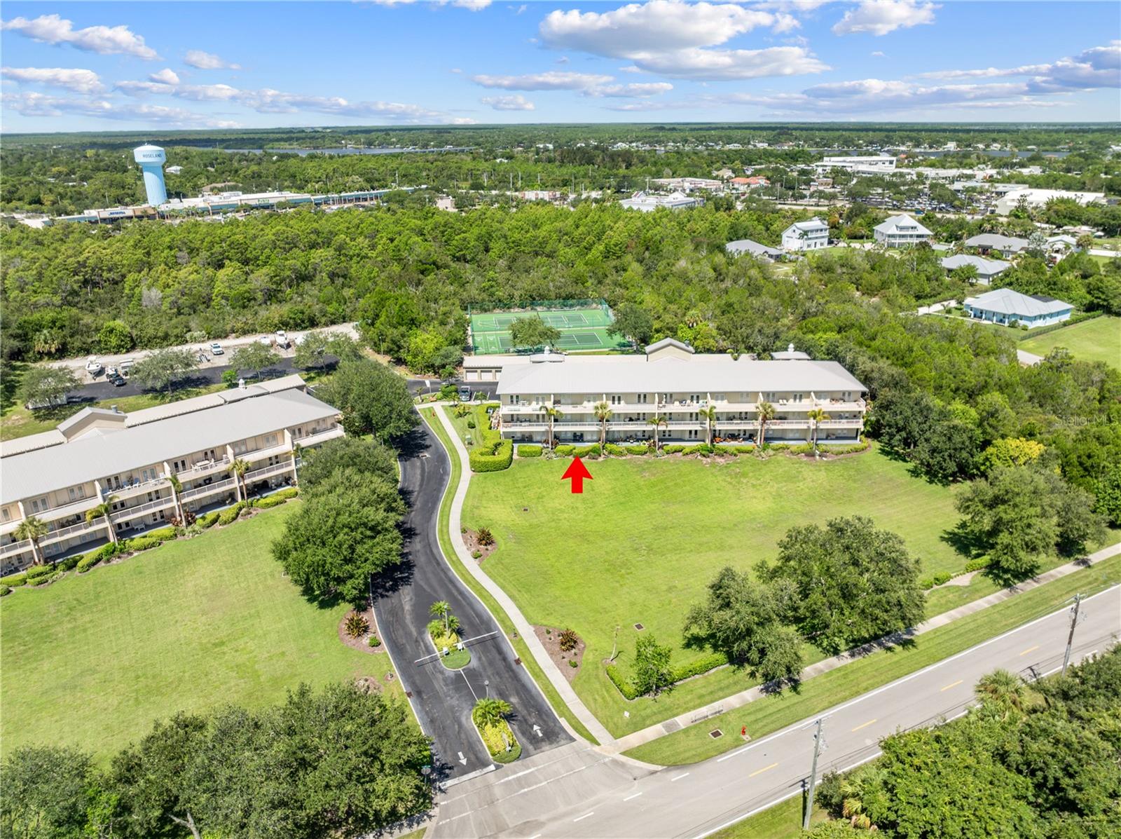
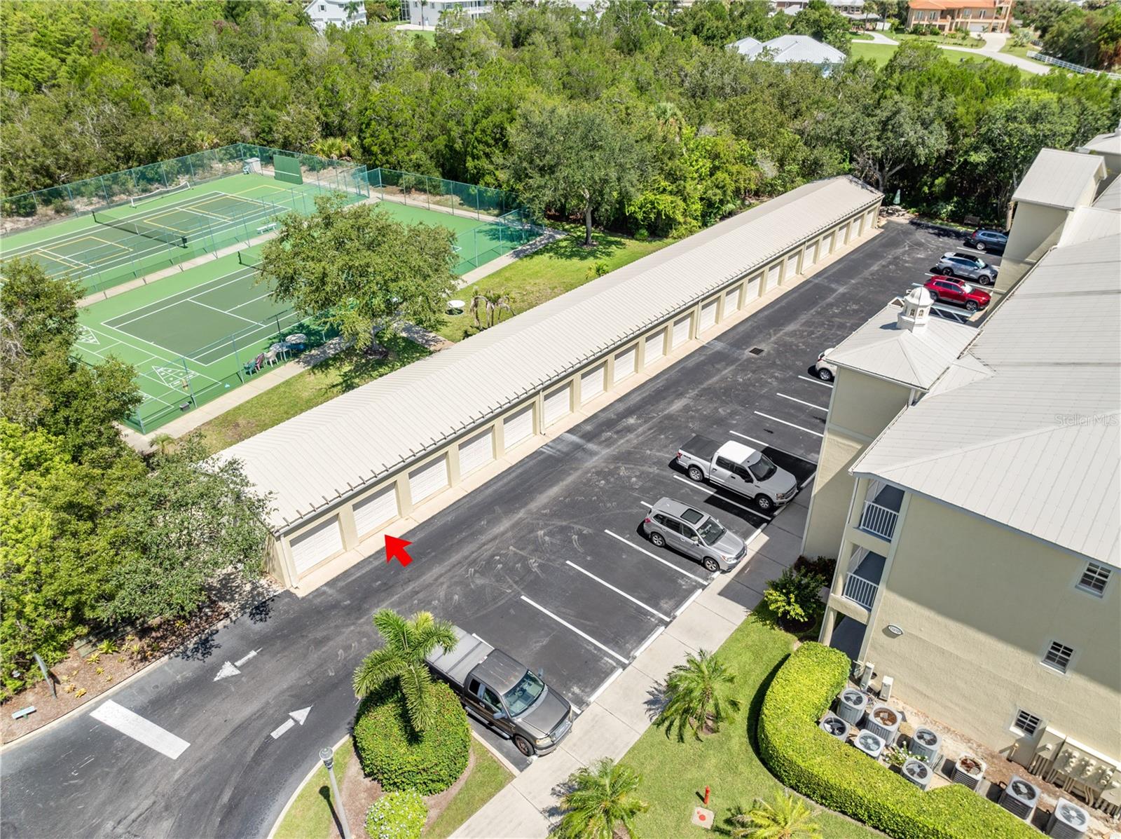
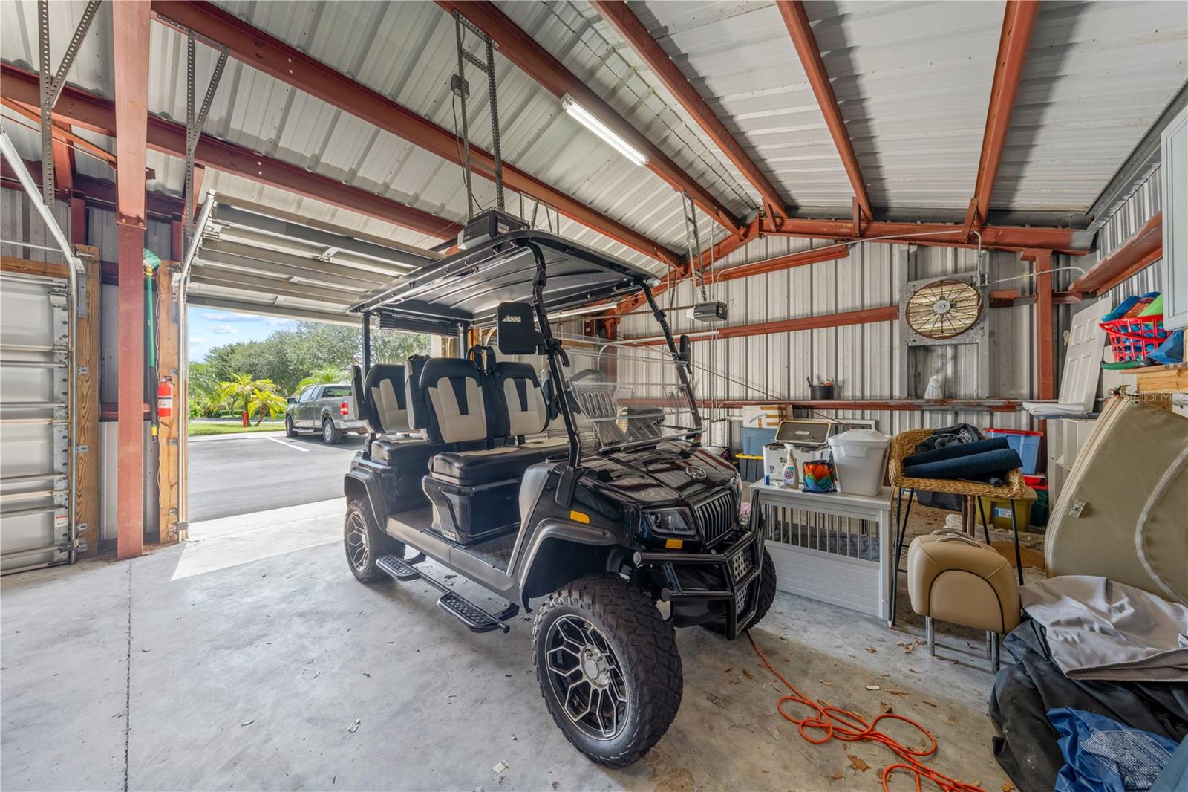
THIS IS THE ONE * FIRST FLOOR * Welcome to THE INLET at SEBASTIAN, a GATED RIVERFRONT community offering RESORT-STYLE AMENITIES just minutes from the Sebastian Inlet. Enjoy the Florida lifestyle with a COMMUNITY DOCK/FISHING PIER and PRIVATE BEACH access on the INDIAN RIVER, a sparkling COMMUNITY POOL, CLUBHOUSE w/ POOL TABLE, FITNESS CENTER(2 doors down from this unit), and TENNIS/PICKLEBALL/SHUFFLEBOARD courts. RV and BOAT PARKING make this an ideal home base for boaters and outdoor enthusiasts, while the GATED ENTRY and ELEVATORS add convenience and peace of mind throughout the complex. This beautifully updated FIRST FLOOR 3-bedroom, 2-bath condo offers the rare bonus of a SPACIOUS BACK PORCH that lives like your own private backyard, along with the ease of a GARAGE — a true find in a gated community. Inside, you'll love the upgraded kitchen with stunning quartz countertops, tile flooring throughout the main living areas, and durable laminate in the guest bedrooms. PLANTATION SHUTTERS throughout add timeless style, and the freshly painted interior means this home is truly move-in ready. Furniture is negotiable, offering an easy turnkey opportunity. Don't miss your chance to own in one of Sebastian's most sought-after riverfront communities — schedule your showing today!

Save
Ask
Tour
Hide
Share
Listing Snapshot
Price 
$310,000
Days On Site 
27 Days
Bedrooms 
3
Inside Area (SqFt) 
1,261 sqft
Total Baths 
2
Full Baths 
2
Partial Baths 
N/A
Lot Size 
N/A
Year Built 
2005
MLS® Number 
S5155507
Status 
Active
Property Tax 
$4,196.41
HOA/Condo/Coop Fees 
$645
Sq Ft Source 
Public Records
Friends & Family
Recent Activity
4 weeks agoListing updated with changes from the MLS®
4 weeks agoListing first seen on site
General Features
Direction Faces 
Southwest
Foundation 
Slab
Garage 
Yes
Garage Spaces 
1
Levels 
One
Number Of Stories 
3
Parking 
DeededGarage Door Opener
Pets 
Yes
Property Sub Type 
Condominium
Security 
Gated CommunityKey Card EntrySmoke Detector(s)
Sewer 
Public Sewer
SqFt Total 
1261
Utilities 
Cable AvailableElectricity ConnectedSewer ConnectedUnderground UtilitiesWater Connected
Water Source 
Public
Zoning 
RM-6
Interior Features
Appliances 
DishwasherDisposalDryerElectric Water HeaterRefrigeratorTankless Water HeaterWasher
Cooling 
Central Air
Flooring 
Ceramic Tile
Furnished 
Negotiable
Heating 
CentralElectric
Interior 
ElevatorStone CountersWalk-In Closet(s)
Laundry Features 
InsideLaundry Closet
Balcony/Porch/Lanai 
Dimensions - 27x9Level - First
Bathroom 2 
Level - First
Bedroom 2 
Dimensions - 12x12Level - FirstFeatures - Ceiling Fan(s)
Bedroom 3 
Dimensions - 9x9Level - FirstFeatures - Ceiling Fan(s)
Kitchen 
Dimensions - 14x12Level - First
Living Room 
Dimensions - 14x19Level - First
Master Bathroom 
Dimensions - 12x6Level - First
Master Bedroom 
Dimensions - 12x19Level - FirstFeatures - Ceiling Fan(s)
Save
Ask
Tour
Hide
Share
Exterior Features
Construction Details 
ConcreteStucco
Exterior 
Rain Gutters
Lot Features 
LandscapedLevelPaved
Patio And Porch 
Rear Porch
Roof 
Metal
View 
RiverWater
Waterview 
RiverWater
Community Features
Association Amenities 
Elevator(s)Fitness CenterMaintenancePoolRecreation FacilitiesShuffleboard CourtTennis Court(s)
Community Features 
GatedClubhouseFitness CenterPool
MLS Area 
32958 - Sebastian
Township 
30
Financing Terms Available 
CashConventionalFHAVA Loan
Roads 
Paved
Listing courtesy of EAST PARK REALTY LLC (321) 624-5780


Listing information is provided by Participants of the Stellar MLS. IDX information is provided exclusively for personal, non-commercial use, and may not be used for any purpose other than to identify prospective properties consumers may be interested in purchasing. Information is deemed reliable but not guaranteed. Properties displayed may be listed or sold by various participants in the MLS Copyright 2026, Stellar MLS.
Last checked: 2026-09-13 07:35 PM EDT

Neighborhood & Commute
Source: Walkscore
Disclosure: Community information and market data powered by Constellation Data Labs. Information is deemed reliable but not guaranteed.
Save
Ask
Tour
Hide
Share