Search

Save
Ask
Tour
Hide
Share
$649,995
New Listing

2015 RUNNING HORSE TRAIL
ST CLOUD, FL 34771

For Sale|Single Family Residence|Active
4
Beds
2
Total Baths
2
Full Baths
2,159
SqFt
$301
/SqFt
2002
Built
Subdivision:
BAY LAKE RANCH UNIT 3
County:
Osceola
Call Now: (954) 354-6630
Is this the listing for you? We can help make it yours.
(954) 354-6630
2015 RUNNING HORSE TRAIL2015 RUNNING HORSE TRAIL2015 RUNNING HORSE TRAIL2015 RUNNING HORSE TRAIL
Save
Ask
Tour
Hide
Share

Mortgage Calculator

Monthly Payment (Est.)

$2,966
Calculator powered by Showcase IDX, a Constellation1 Company. Copyright ©2026 Information is deemed reliable but not guaranteed.

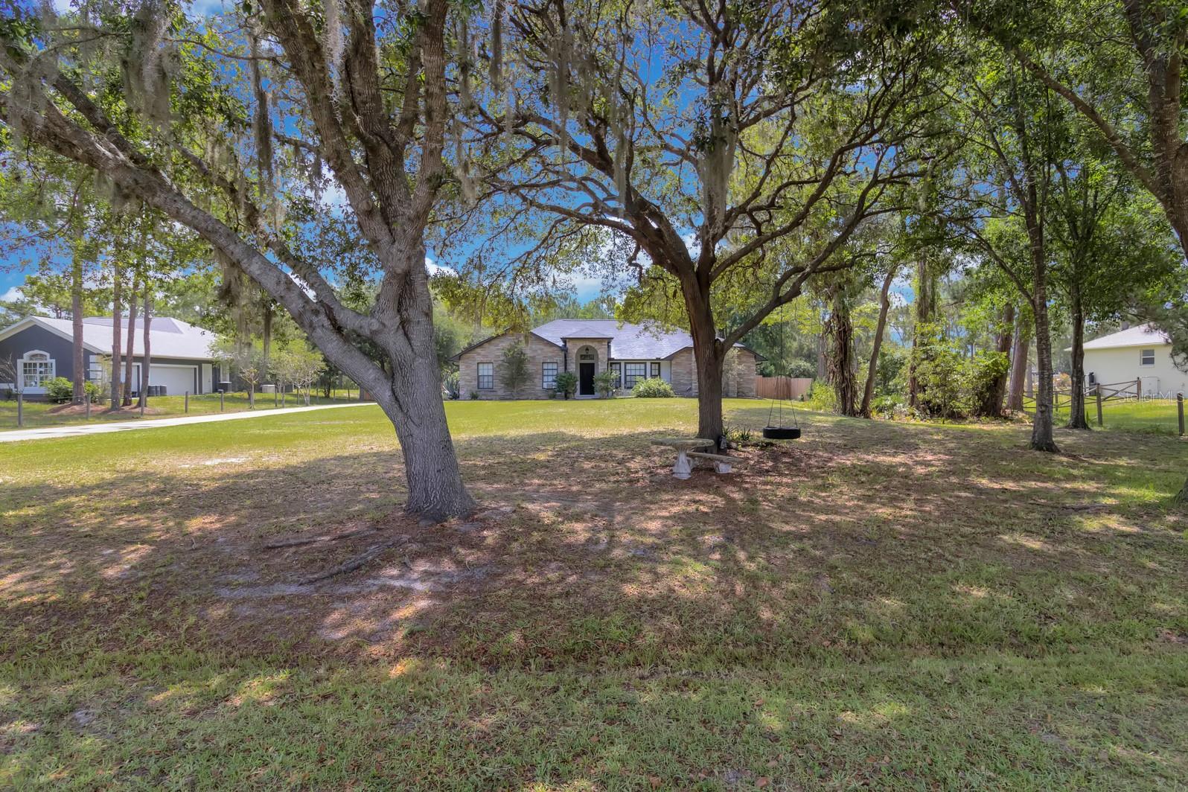
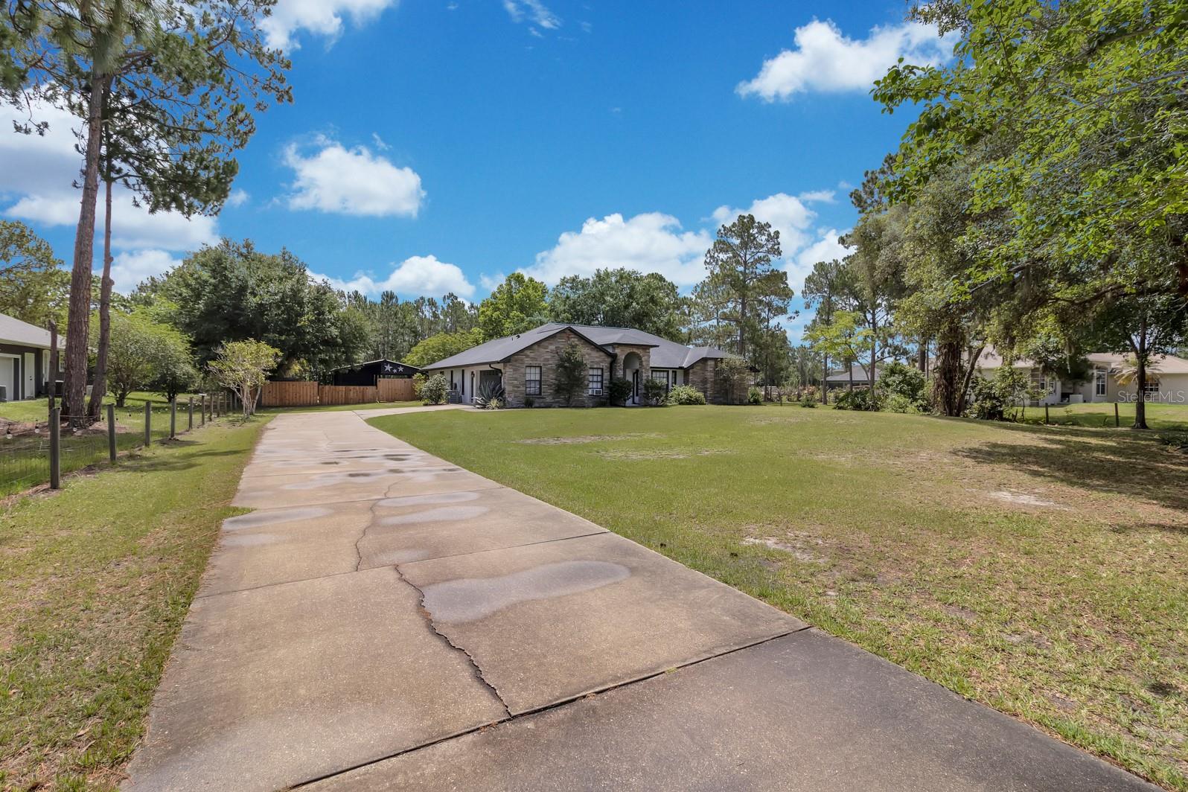
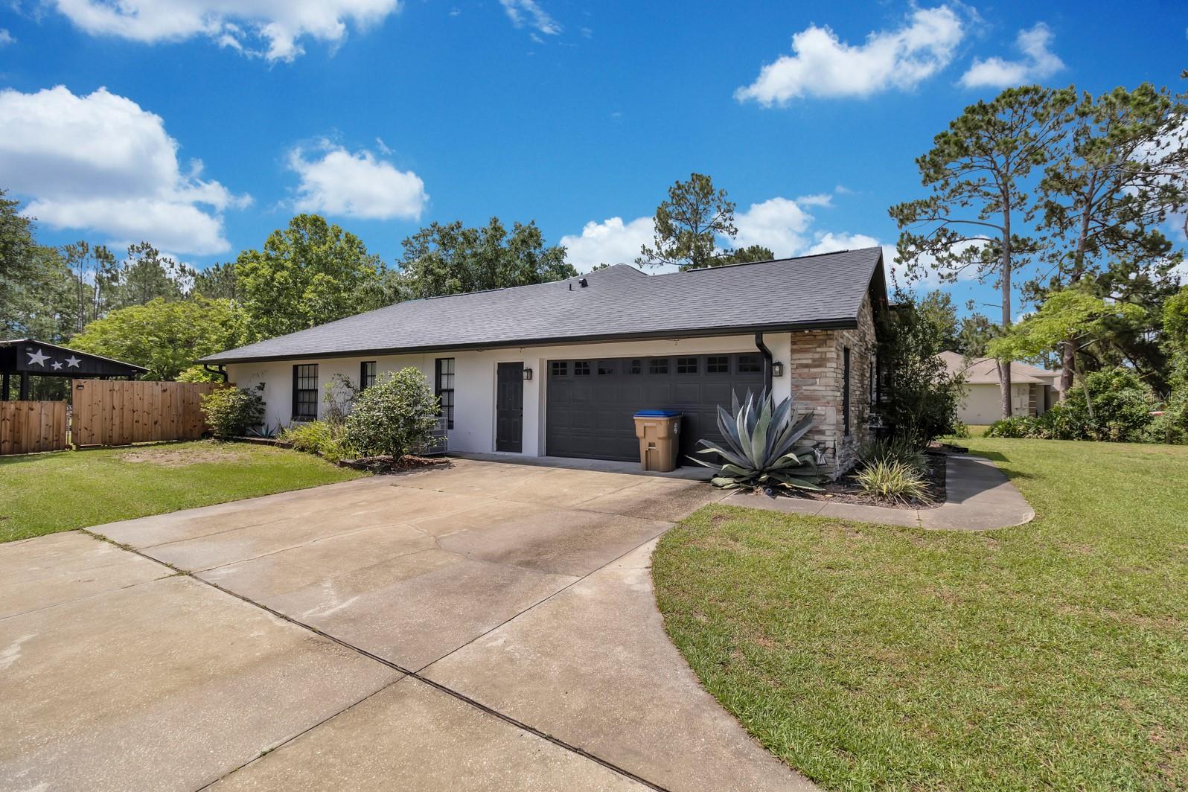
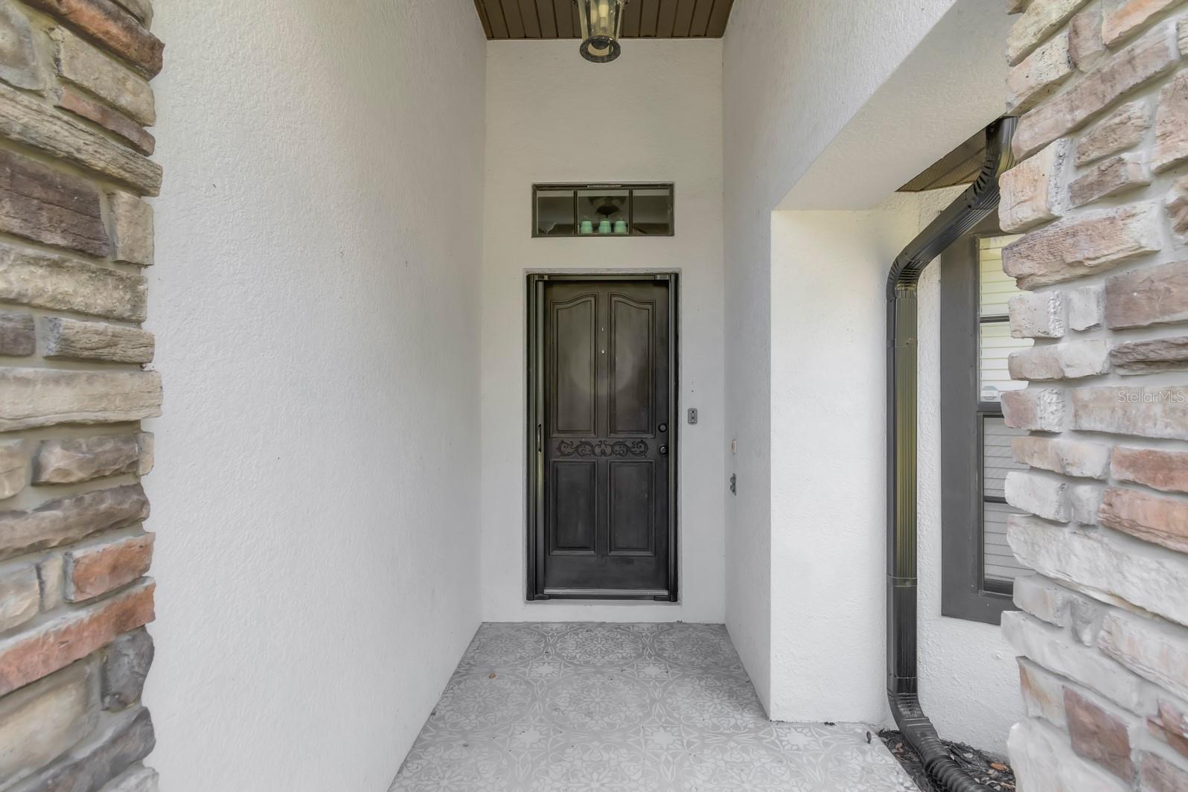
This stunning Bay Lake home offers an inviting and spacious living experience with its 4 bedrooms and 2 bathrooms spread across 2,159 square feet. Perfect for those seeking a home without the restrictions of an HOA, this property has been thoughtfully updated to enhance both functionality and style. The kitchen is a chef’s dream, featuring brand new granite countertops, a modern cooktop, dishwasher, refrigerator and microwave, making meal preparations a delight. Eco-conscious buyers will appreciate the solar attic exhaust fan, which adds an energy-efficient touch. The property also features a 30X30 pole barn and 4 sheds for ample storage, alongside an RV hook-up and a separate septic system, catering to travel enthusiasts. Additionally, a brand new water pump ensures a reliable water supply. This home truly combines comfort with practical amenities, making it an ideal choice for discerning buyers. Roof 2022, AC 2023. Permanent outdoor lights you control with an app also on the home. One or more photo(s) have been virtually staged.

Save
Ask
Tour
Hide
Share
Listing Snapshot
Price 
$649,995
Days On Site 
0 Days
Bedrooms 
4
Inside Area (SqFt) 
2,159 sqft
Total Baths 
2
Full Baths 
2
Partial Baths 
N/A
Lot Size 
1 Acre
Year Built 
2002
MLS® Number 
S5150695
Status 
Active
Property Tax 
$5,460.88
HOA/Condo/Coop Fees 
N/A
Sq Ft Source 
Public Records
Friends & Family
Recent Activity
9 hours agoListing updated with changes from the MLS®
14 hours agoListing first seen on site
General Features
Acres 
1
Attached Garage 
Yes
Direction Faces 
West
Foundation 
Slab
Garage 
Yes
Garage Spaces 
2
Levels 
One
Number Of Stories 
1
Parking 
DrivewayGarage Faces SideAttached
Property Sub Type 
Single Family Residence
Sewer 
Septic Tank
SqFt Total 
2940
Style 
Contemporary
Utilities 
Cable Available
Water Source 
None
Zoning 
OA1A
Interior Features
Appliances 
CooktopDishwasherDryerMicrowaveRangeRefrigeratorWasher
Cooling 
Central AirAttic Fan
Flooring 
Ceramic TileLaminate
Furnished 
Unfurnished
Heating 
Central
Interior 
Eat-in KitchenHigh Ceilings
Laundry Features 
Laundry Room
Window Features 
BlindsDrapes
Bedroom 1 
Dimensions - 10x10Level - First
Bedroom 2 
Dimensions - 12x11Level - First
Bedroom 3 
Dimensions - 9x12Level - First
Dining Room 
Dimensions - 15x10Level - First
Family Room 
Dimensions - 13x20Level - First
Kitchen 
Dimensions - 14x22Level - First
Living Room 
Dimensions - 14x12Level - First
Master Bedroom 
Dimensions - 11x15Level - First
Save
Ask
Tour
Hide
Share
Exterior Features
Construction Details 
BlockStoneStucco
Exterior 
LightingRain GuttersRV Hookup
Fencing 
Wood
Lot Features 
Landscaped
Other Structures 
Barn(s)Shed(s)
Patio And Porch 
CoveredRear PorchScreened
Pool Features 
In GroundPrivate
Private Pool 
Yes
Roof 
Shingle
Windows/Doors 
BlindsDrapes
Community Features
Financing Terms Available 
CashConventionalFHA
MLS Area 
34771 - St Cloud (Magnolia Square)
Roads 
Asphalt
Township 
26S
Listing courtesy of CHARLES RUTENBERG REALTY ORLANDO (407) 970-3267


Listing information is provided by Participants of the Stellar MLS. IDX information is provided exclusively for personal, non-commercial use, and may not be used for any purpose other than to identify prospective properties consumers may be interested in purchasing. Information is deemed reliable but not guaranteed. Properties displayed may be listed or sold by various participants in the MLS Copyright 2026, Stellar MLS.
Last checked: 2026-05-28 09:54 PM EDT

Neighborhood & Commute
Source: Walkscore
Disclosure: Community information and market data powered by Constellation Data Labs. Information is deemed reliable but not guaranteed.
Save
Ask
Tour
Hide
Share