Search

Save
Ask
Tour
Hide
Share
$275,000
2 Days On Site

208 CENTER STREET
AUBURNDALE, FL 33823

For Sale|Single Family Residence|Active
3
Beds
2
Total Baths
2
Full Baths
1,476
SqFt
$186
/SqFt
1940
Built
Subdivision:
WEEKS D P RESUB
County:
Polk
Call Now: (954) 354-6630
Is this the listing for you? We can help make it yours.
(954) 354-6630
208 CENTER STREET208 CENTER STREET208 CENTER STREET208 CENTER STREET
Save
Ask
Tour
Hide
Share

Mortgage Calculator

Monthly Payment (Est.)

$1,255
Calculator powered by Showcase IDX, a Constellation1 Company. Copyright ©2026 Information is deemed reliable but not guaranteed.

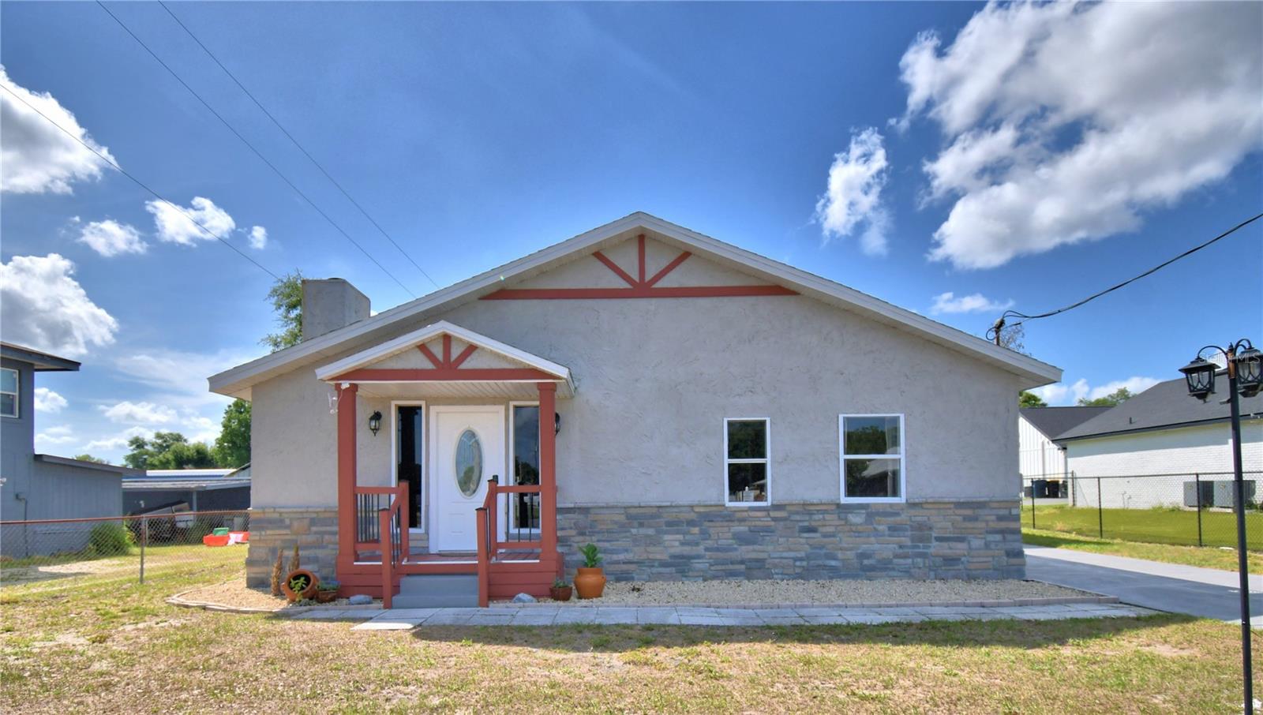
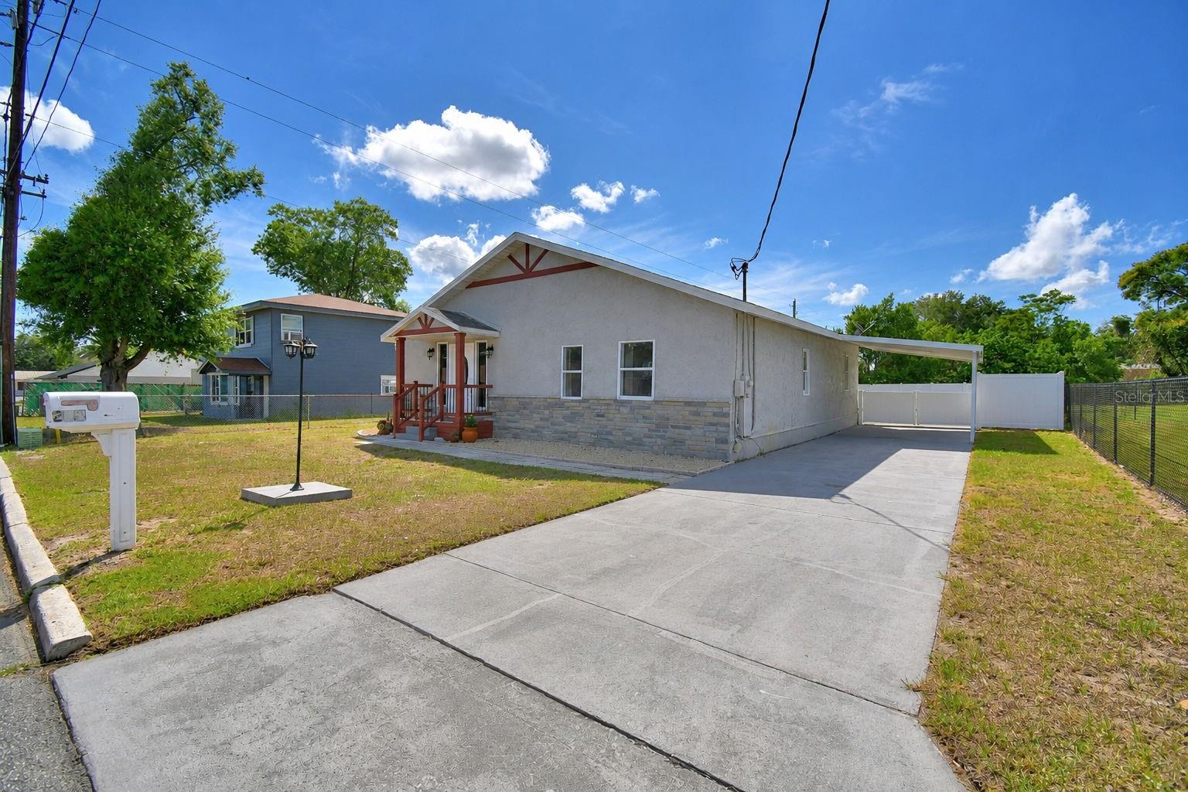
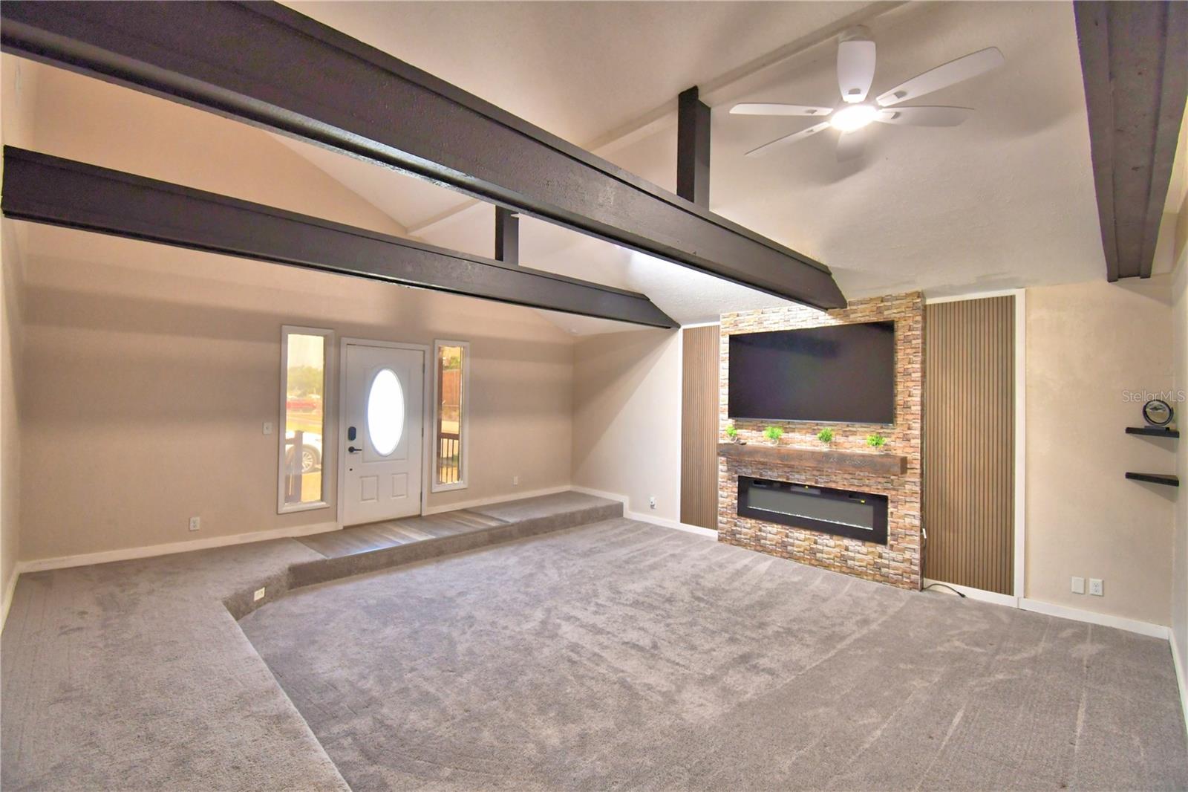
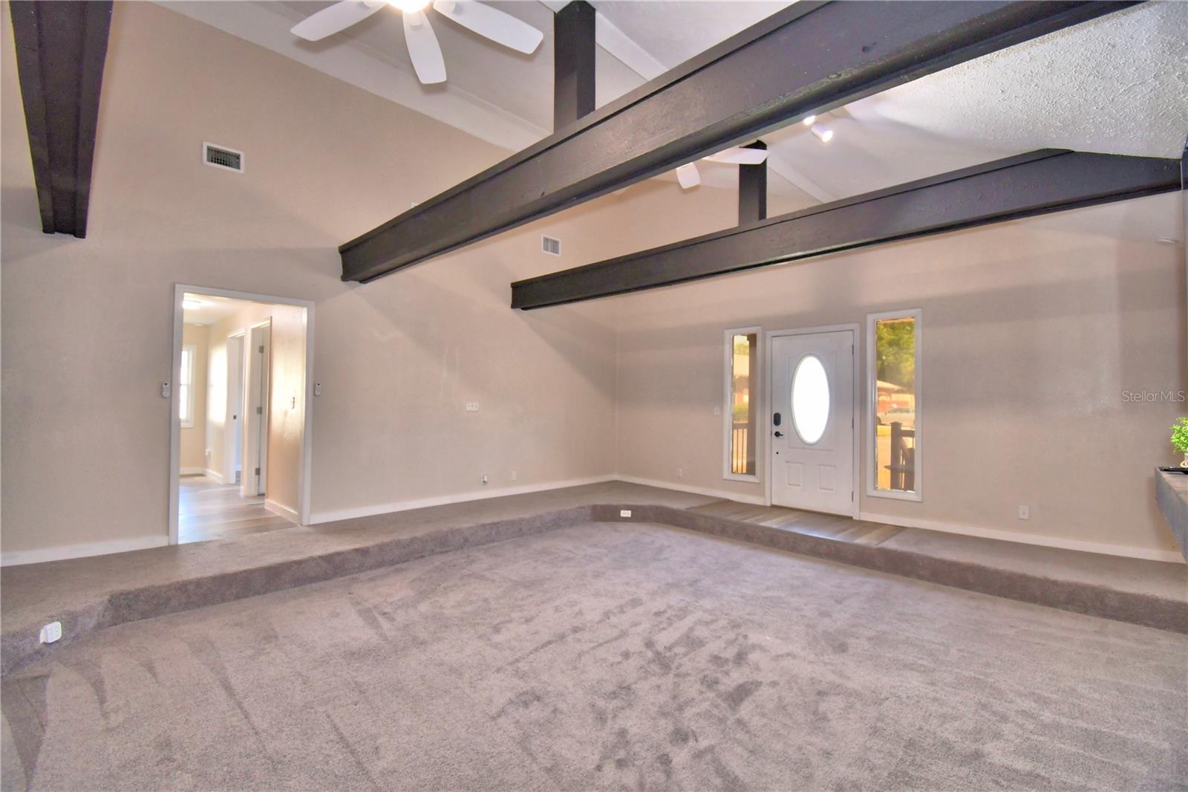
Location! Location! Updated 3 bedroom, 2 bath home is conveniently located halfway between Tampa and Orlando, FL. Nestled within the City of Auburndale's up and coming downtown area, where you’ll find restaurants, bars, local businesses like the new award-winning coffee shop and bakery, and more! Spend your days relaxing at Lake Ariana or at the park downtown and then head across the street for a delicious ice cream treat. Move right in and enjoy single-level living at its absolute finest! Upon entering the home, you'll be greeted by a spacious family room that serves as the ultimate gathering room, including soaring vaulted ceilings with exposed beams, cozy carpeting, and a striking 60" electric fireplace as its centerpiece. At the heart of the home is an eat-in kitchen, a cook’s absolute delight, outfitted with updated appliances, extensive counter space, and ample cabinetry. The primary suite lends itself as a peaceful, private retreat, showcasing its own vaulted ceilings that flood the space with natural light, completed by a generous closet and a beautifully remodeled ensuite bathroom with an oversized shower. The home's floor plan includes a refurbished second bathroom and two additional versatile bedrooms, perfect for guests, or a home office. You'll love spending time in the back yard as there's a screened- in patio enclosure just begging for weekend BBQ action. The back yard is also enclosed by new vinyl privacy fencing complete with solar lighting and a double gate for easy access from the carport. Come discover this thoughtfully updated home featuring improvements designed for comfort, style, and functionality. The work's been done for you! Highlights include: new interior doors, baseboards and flooring throughout, including durable luxury vinyl plank flooring and plush carpeting; fresh interior paint; recently replaced HVAC system and ductwork; replaced water heater; and reconstructed chimney. Schedule a showing today and make 208 Center St. your next home!

Save
Ask
Tour
Hide
Share
Listing Snapshot
Price 
$275,000
Days On Site 
2 Days
Bedrooms 
3
Inside Area (SqFt) 
1,476 sqft
Total Baths 
2
Full Baths 
2
Partial Baths 
N/A
Lot Size 
0.18 Acres
Year Built 
1940
MLS® Number 
S5150658
Status 
Active
Property Tax 
$1,748.73
HOA/Condo/Coop Fees 
N/A
Sq Ft Source 
Public Records
Friends & Family
Recent Activity
5 hours agoListing updated with changes from the MLS®
yesterdayStatus changed to Active
3 days agoListing first seen on site
General Features
Acres 
0.18
Carport 
1
Direction Faces 
Northwest
Foundation 
Pillar/Post/Pier
Levels 
One
Number Of Stories 
1
Parking 
CoveredDrivewayOther
Pets 
Yes
Property Sub Type 
Single Family Residence
Security 
Smoke Detector(s)
Sewer 
Public Sewer
SqFt Total 
1656
Style 
Ranch
Utilities 
Electricity AvailableElectricity ConnectedSewer ConnectedWater Connected
Water Source 
Public
Zoning 
CG-1
Interior Features
Appliances 
DishwasherDryerElectric Water HeaterMicrowaveRangeRefrigeratorWasher
Cooling 
Central Air
Fireplace 
Yes
Fireplace Features 
ElectricLiving Room
Flooring 
Carpet
Furnished 
Unfurnished
Heating 
CentralElectricHeat Pump
Interior 
Cathedral Ceiling(s)Eat-in Kitchen
Laundry Features 
Electric Dryer HookupLaundry Room
Bathroom 1 
Dimensions - 5.1x9.8Level - First
Bathroom 2 
Dimensions - 6.6x10.4Level - First
Bedroom 1 
Dimensions - 8.4x14.1Level - FirstFeatures - Ceiling Fan(s)
Bedroom 2 
Dimensions - 6.5x14Level - FirstFeatures - Ceiling Fan(s)
Kitchen 
Dimensions - 15.4x14.6Level - FirstFeatures - Pantry
Laundry 
Dimensions - 8x10.9Level - First
Living Room 
Dimensions - 19.4x21Level - FirstFeatures - Ceiling Fan(s)
Master Bedroom 
Dimensions - 13x18.7Level - FirstFeatures - Ceiling Fan(s)
Save
Ask
Tour
Hide
Share
Exterior Features
Construction Details 
StoneStuccoFrame
Exterior 
Other
Fencing 
Vinyl
Lot Features 
LevelPaved
Other Structures 
Other
Patio And Porch 
CoveredFront PorchPatioRear Porch
Roof 
MetalShingle
Community Features
Financing Terms Available 
CashConventionalFHAVA Loan
MLS Area 
33823 - Auburndale
Roads 
AsphaltPaved
Township 
28
Schools
School District
Unknown
Elementary School
Auburndale Central Elem
Middle School
Stambaugh Middle
High School
Auburndale High School
Listing courtesy of CENTURY 21 MYERS REALTY (919) 576-6993


Listing information is provided by Participants of the Stellar MLS. IDX information is provided exclusively for personal, non-commercial use, and may not be used for any purpose other than to identify prospective properties consumers may be interested in purchasing. Information is deemed reliable but not guaranteed. Properties displayed may be listed or sold by various participants in the MLS Copyright 2026, Stellar MLS.
Last checked: 2026-05-29 03:28 PM EDT

Neighborhood & Commute
Source: Walkscore
Disclosure: Community information and market data powered by Constellation Data Labs. Information is deemed reliable but not guaranteed.
Save
Ask
Tour
Hide
Share