Search

Save
Ask
Tour
Hide
Share
$450,000
New Listing

2440 CRANE COURT
ST CLOUD, FL 34771

For Sale|Single Family Residence|Active
3
Beds
2
Total Baths
2
Full Baths
1,635
SqFt
$275
/SqFt
1979
Built
Subdivision:
BAY LAKE ESTATES
County:
Osceola
Call Now: (954) 354-6630
Is this the listing for you? We can help make it yours.
(954) 354-6630
2440 CRANE COURT2440 CRANE COURT2440 CRANE COURT2440 CRANE COURT
Save
Ask
Tour
Hide
Share

Mortgage Calculator

Monthly Payment (Est.)

$2,053
Calculator powered by Showcase IDX, a Constellation1 Company. Copyright ©2026 Information is deemed reliable but not guaranteed.

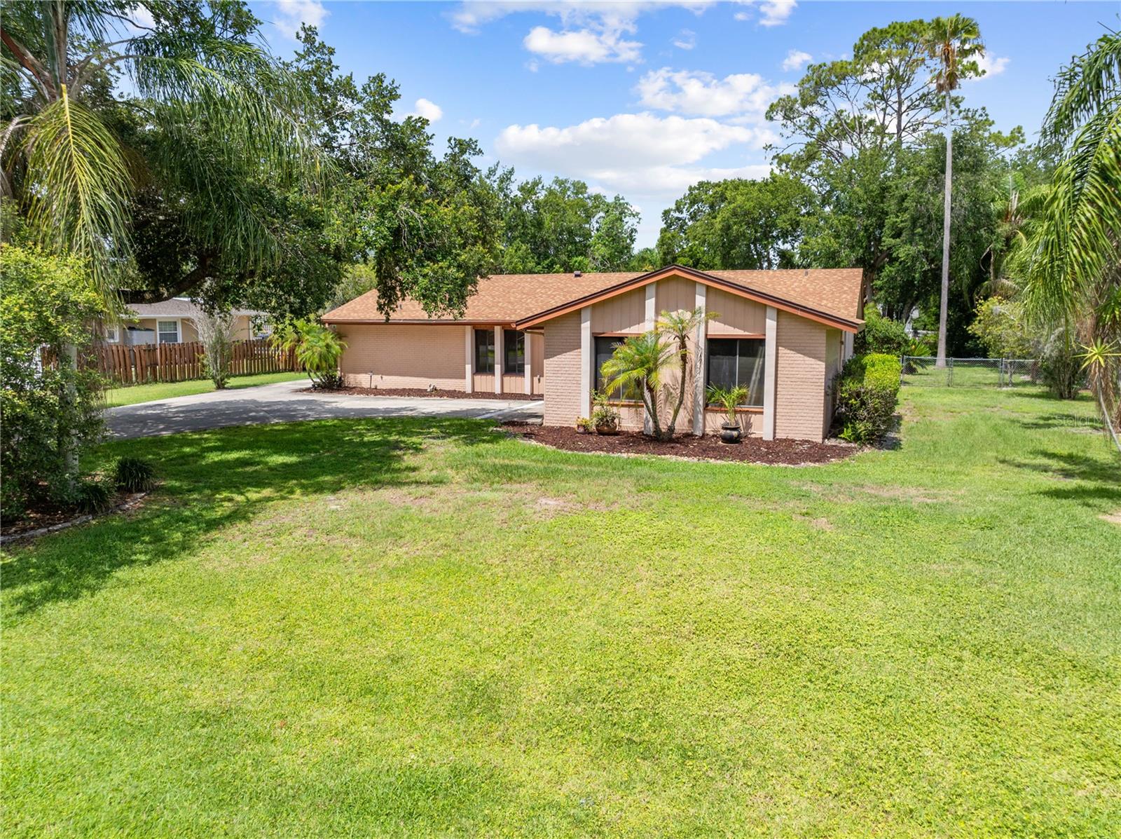
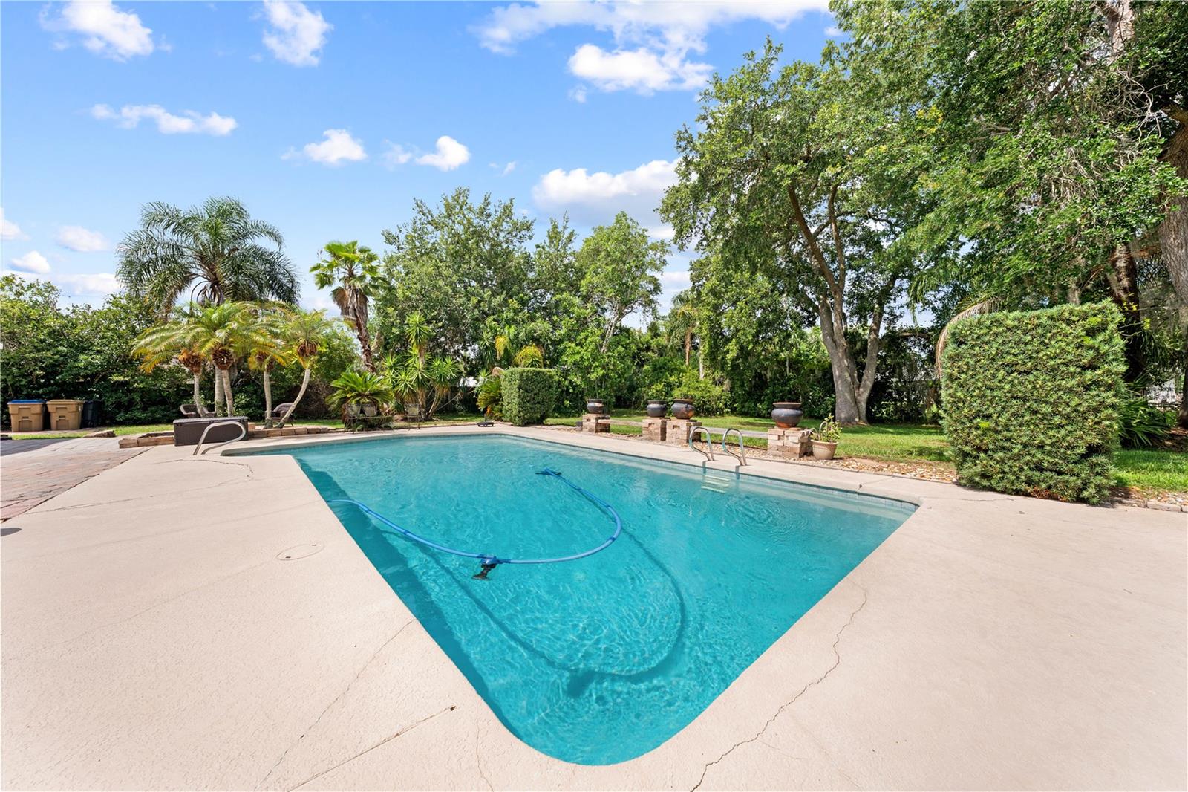
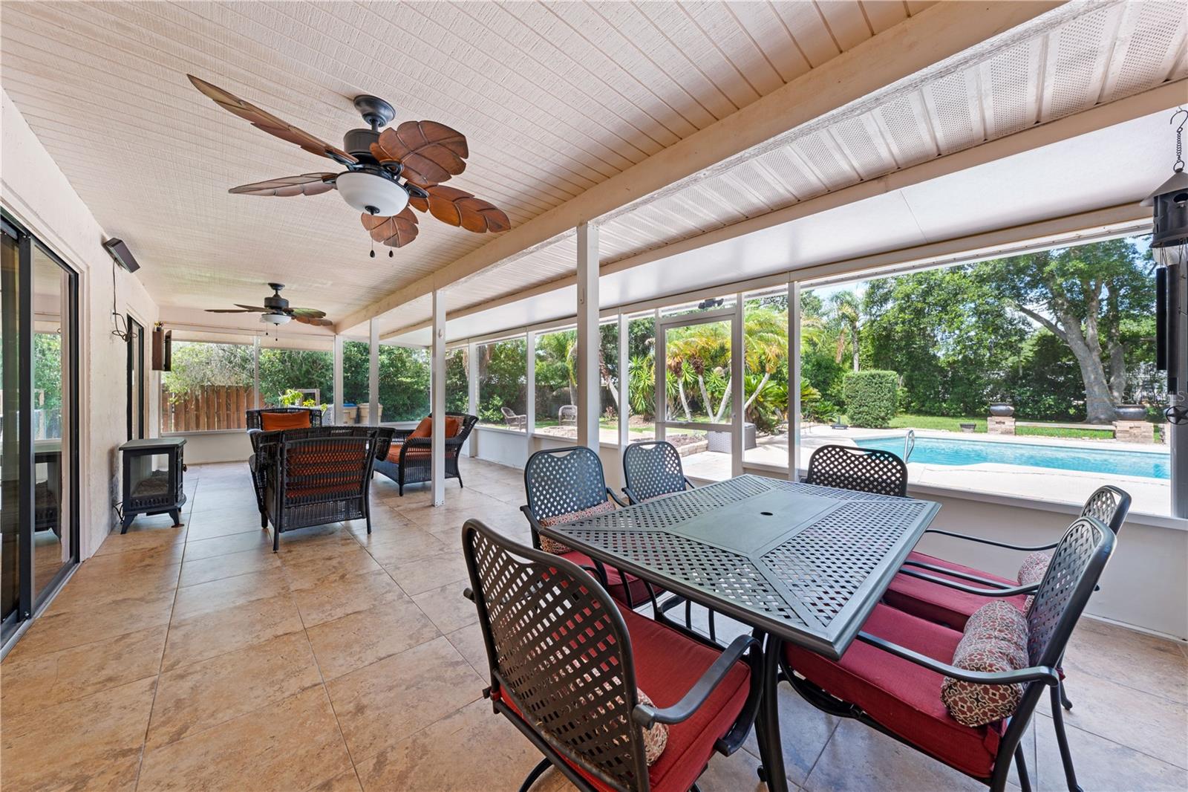
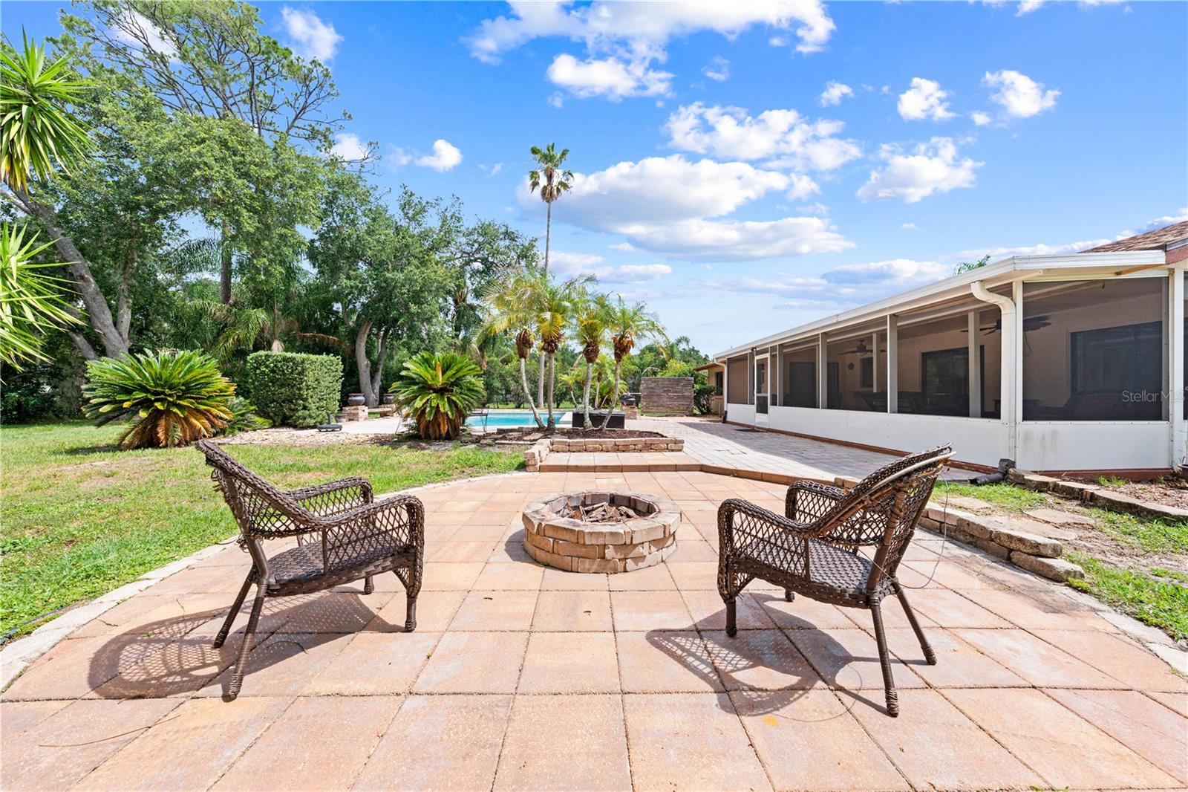
POOL HOME IN A PARK-LIKE SETTING WITH NO HOA! Welcome to your own private retreat nestled on a beautifully landscaped 1/2-acre lot. This 3-bedroom, 2-bath home offers the perfect blend of comfort, privacy, and outdoor living. The fully fenced backyard is designed for entertaining and relaxation, featuring a refinished saltwater pool with new pool equipment, an oversized patio, covered and screened rear lanai, and a built-in firepit. There’s plenty of room for pets, play, and enjoying the outdoors year-round. Step inside to a functional and inviting layout filled with natural light. The front living room flows seamlessly into the dining area, which offers access to the rear patio and connects to the open kitchen. A separate family room features sliding glass doors leading to the back porch, creating the perfect indoor-outdoor living experience. The kitchen is equipped with stainless steel appliances, a breakfast bar, and a convenient pass-through serving shelf to the rear porch, making entertaining easy. The spacious primary suite features sliding glass doors to the pool area, a walk-in closet, and a private ensuite bath. On the opposite side of the home, the second and third bedrooms share a full bathroom. Additional features include an interior laundry room with washer and dryer included. Side-entry 2-car garage with garage door opener, attic access, and side access door. Major updates have already been completed, including a NEW ROOF (2024), A/C (2016), and WATER HEATER (2018). This beautifully maintained, move-in ready home is sure to impress. CALL TODAY TO SCHEDULE YOUR PRIVATE SHOWING!

Save
Ask
Tour
Hide
Share
Listing Snapshot
Price 
$450,000
Days On Site 
0 Days
Bedrooms 
3
Inside Area (SqFt) 
1,635 sqft
Total Baths 
2
Full Baths 
2
Partial Baths 
N/A
Lot Size 
0.51 Acres
Year Built 
1979
MLS® Number 
S5150628
Status 
Active
Property Tax 
$5,398.49
HOA/Condo/Coop Fees 
N/A
Sq Ft Source 
Public Records
Friends & Family
Recent Activity
3 hours agoListing updated with changes from the MLS®
6 hours agoListing first seen on site
General Features
Acres 
0.51
Attached Garage 
Yes
Direction Faces 
East
Foundation 
Slab
Garage 
Yes
Garage Spaces 
2
Levels 
One
Number Of Stories 
1
Parking 
DrivewayGarage Door OpenerGarage Faces SideAttached
Pets 
Yes
Property Sub Type 
Single Family Residence
Sewer 
Septic Tank
SqFt Total 
2419
Style 
Ranch
Utilities 
Cable AvailableCable Connected
Water Source 
Public
Zoning 
ORS1
Interior Features
Appliances 
DishwasherDryerMicrowaveRangeRefrigeratorWasher
Cooling 
Central Air
Flooring 
CarpetLaminateTileVinyl
Furnished 
Unfurnished
Heating 
Central
Interior 
Open Floorplan
Laundry Features 
InsideLaundry Room
Window Features 
Blinds
Balcony/Porch/Lanai 
Dimensions - 32x14Level - FirstFeatures - Ceiling Fan(s)
Bedroom 2 
Dimensions - 12x11Level - FirstFeatures - Ceiling Fan(s)
Bedroom 3 
Dimensions - 12x11Level - FirstFeatures - Ceiling Fan(s)
Dining Room 
Dimensions - 10x10Level - First
Family Room 
Dimensions - 12x18Level - First
Kitchen 
Dimensions - 9x10Level - First
Laundry 
Dimensions - 6x10Level - First
Living Room 
Dimensions - 19x13Level - FirstFeatures - Ceiling Fan(s)
Master Bathroom 
Dimensions - 5x7Level - First
Master Bedroom 
Dimensions - 12x16Level - FirstFeatures - Ceiling Fan(s)
Save
Ask
Tour
Hide
Share
Exterior Features
Construction Details 
BlockStucco
Exterior 
Fire PitRain Gutters
Fencing 
Chain Link
Lot Features 
Cul-De-SacLandscapedPaved
Patio And Porch 
CoveredPatioRear PorchScreened
Pool Features 
GuniteIn GroundSalt WaterPrivate
Private Pool 
Yes
Roof 
Shingle
View 
Pool
Waterview 
Pool
Windows/Doors 
Blinds
Community Features
MLS Area 
34771 - St Cloud (Magnolia Square)
Roads 
Paved
Township 
26S
Schools
School District
Unknown
Elementary School
Harmony Community School (K-5)
Middle School
Harmony Middle
High School
Harmony High
Listing courtesy of REMAX PREMIER PROPERTIES (407) 927-7399


Listing information is provided by Participants of the Stellar MLS. IDX information is provided exclusively for personal, non-commercial use, and may not be used for any purpose other than to identify prospective properties consumers may be interested in purchasing. Information is deemed reliable but not guaranteed. Properties displayed may be listed or sold by various participants in the MLS Copyright 2026, Stellar MLS.
Last checked: 2026-05-28 09:54 PM EDT

Neighborhood & Commute
Source: Walkscore
Disclosure: Community information and market data powered by Constellation Data Labs. Information is deemed reliable but not guaranteed.
Save
Ask
Tour
Hide
Share