Search

Save
Ask
Tour
Hide
Share
$599,000
8 Days On Site

3641 TURTLE MOUND ROAD
MELBOURNE, FL 32934

For Sale|Single Family Residence|Active
4
Beds
3
Total Baths
2
Full Baths
1
Partial Bath
2,770
SqFt
$216
/SqFt
1980
Built
County:
Brevard
Call Now: (954) 354-6630
Is this the listing for you? We can help make it yours.
(954) 354-6630
3641 TURTLE MOUND ROAD3641 TURTLE MOUND ROAD3641 TURTLE MOUND ROAD3641 TURTLE MOUND ROAD
Save
Ask
Tour
Hide
Share

Mortgage Calculator

Monthly Payment (Est.)

$2,733
Calculator powered by Showcase IDX, a Constellation1 Company. Copyright ©2026 Information is deemed reliable but not guaranteed.

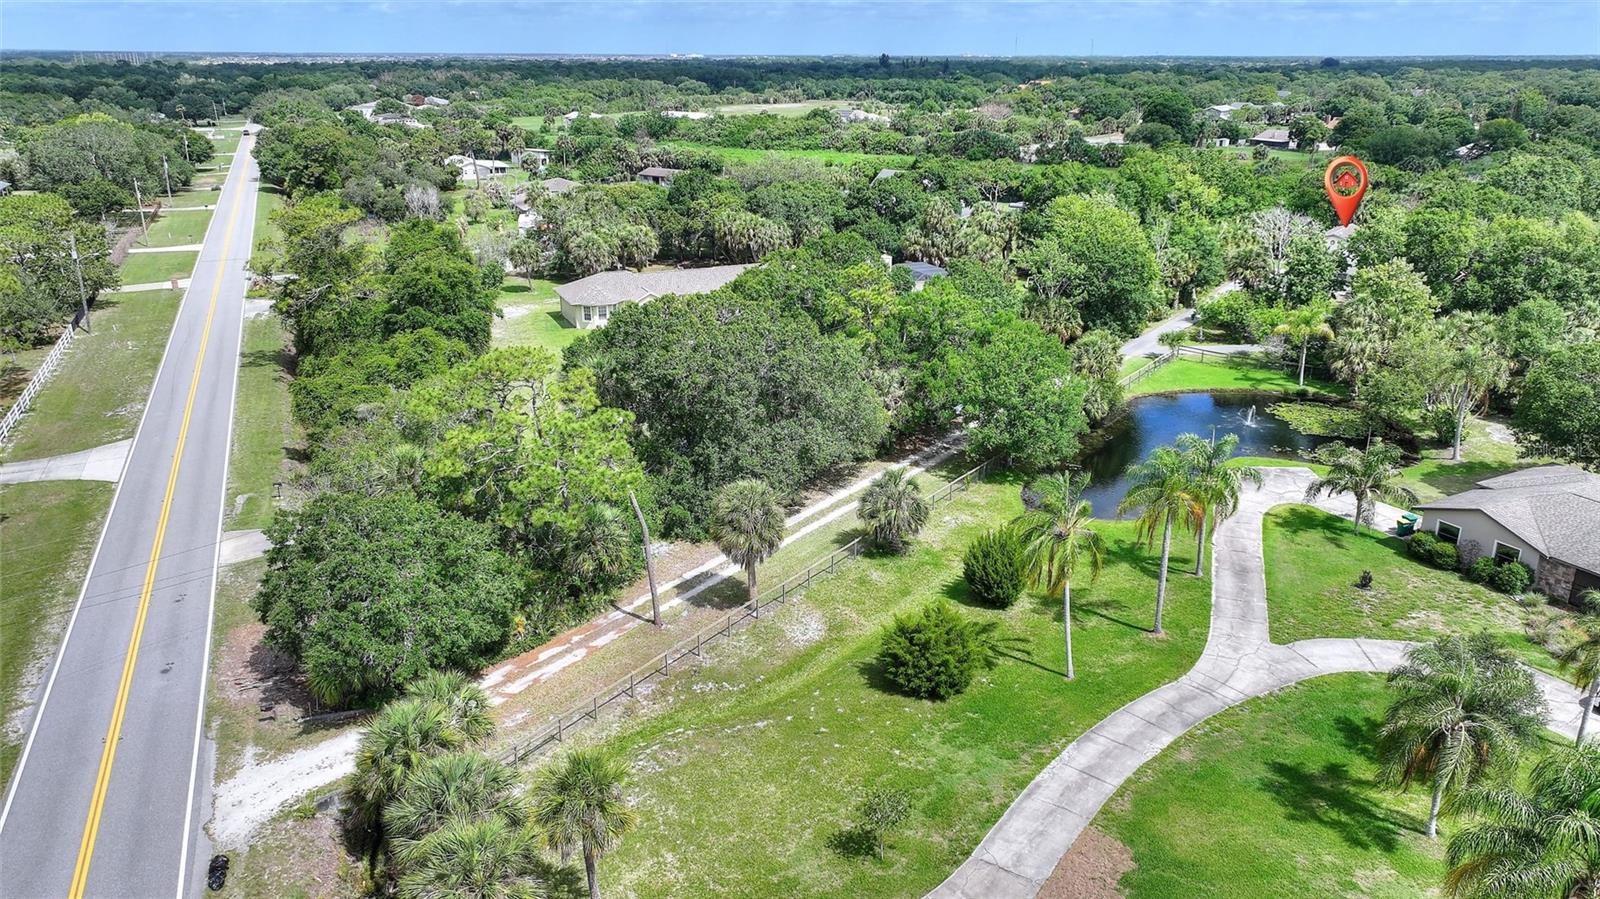
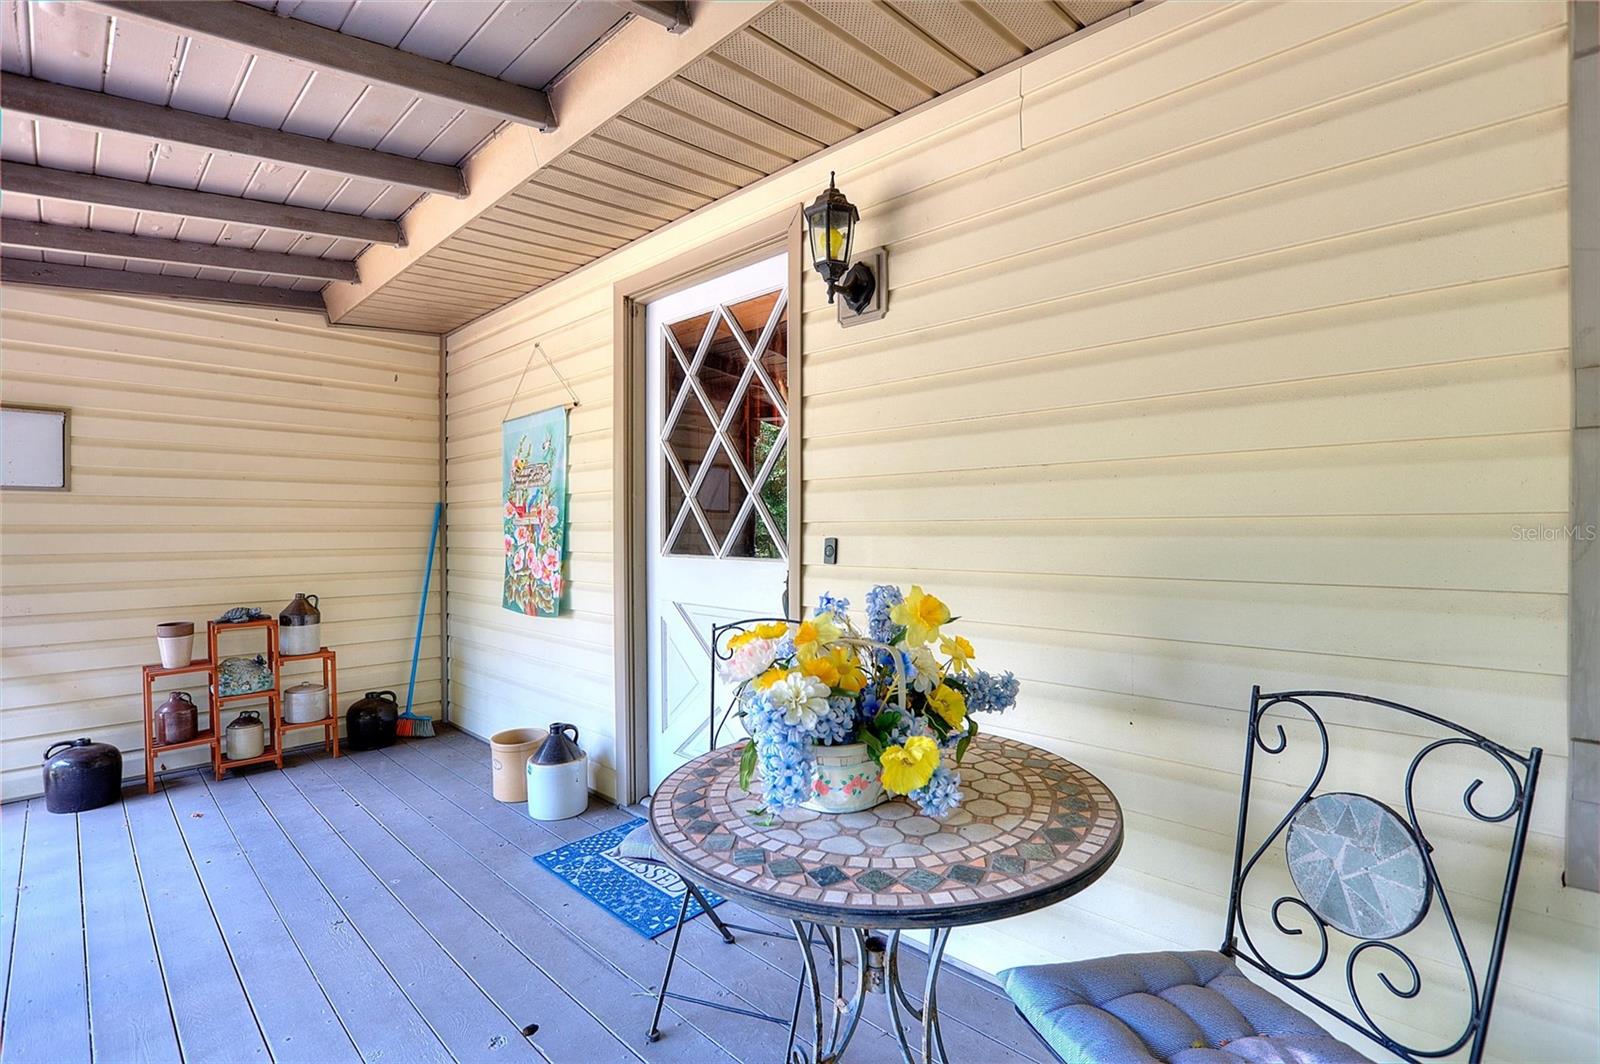
A rare find in the heart of Melbourne. This home offers exceptional privacy situated on 2.03 acres. NO HOA, zoned for horse enthusiast paradise. New HVAC unit 2023, and water heater in 2021. This home sits way back off the road, with a long private entry driveway. Upon entry up the drive you will find a sitting covered entry porch with North Carolina Green Rock stone facade. A wide open circular drive with all the room in the world for your RV, Boats, hotrods' etc. A spacious kitchen with bar stool seating optimizes your spacious floor plan and leads to your formal dining room. All 4 bedrooms are on the first floor with 2 baths, a flex room that can be utilized for many different uses and currently has a portable spa. A wood burning fireplace in the living room acts as a commanding , rustic and cozy centerpiece to create a dramatic architectural feature. The first floor primary bedroom is large enough to have a small sitting area for your evening reading. The outdoor covered screen lanai with open french doors adds outdoor living space and is perfect for your morning coffee or an evening cocktail looking out onto the picturesque property. The second floor is so massive it includes a 1/2 bath, pool table and wet bar for entertaining. So many options to be utilized as a second floor design studio, draft room, or your social media content office, and still have enough room for family entertaining. 2 workshop sheds on the property, with room for so much more, horses ect. or your favorite pets. The property is zoned for 1 horse per acre, and still have plenty of land to even add a pool. This home has been loved for so many years by the owners since 1989, but its time to sell now. With cosmetics, & updates that a new owner can complete later, you can tailor the aesthetics to your personal taste, potentially resulting in a very high value once completed.

Save
Ask
Tour
Hide
Share
Listing Snapshot
Price 
$599,000
Days On Site 
8 Days
Bedrooms 
4
Inside Area (SqFt) 
2,770 sqft
Total Baths 
3
Full Baths 
2
Partial Baths 
1
Lot Size 
2.03 Acres
Year Built 
1980
MLS® Number 
S5148786
Status 
Active
Property Tax 
$3,510.77
HOA/Condo/Coop Fees 
N/A
Sq Ft Source 
Public Records
Friends & Family
Recent Activity
yesterdayListing updated with changes from the MLS®
a week agoListing first seen on site
General Features
Acres 
2.03
Attached Garage 
Yes
Direction Faces 
North
Foundation 
Concrete Perimeter
Garage 
Yes
Garage Spaces 
2
Levels 
Two
Number Of Stories 
2
Parking 
Circular DrivewayDrivewayGarage Door OpenerGarage Faces SideOversizedRV Access/ParkingAttached
Property Sub Type 
Single Family Residence
Sewer 
Private SewerSeptic Tank
SqFt Total 
3628
Style 
Florida
Utilities 
Cable AvailableCable ConnectedElectricity Connected
Water Source 
PrivateWell
Zoning 
REU
Interior Features
Appliances 
CooktopDishwasherDisposalElectric Water HeaterMicrowaveRangeRefrigeratorWater Purifier
Cooling 
Central Air
Fireplace 
Yes
Fireplace Features 
Family RoomMasonryStoneWood Burning
Flooring 
CarpetVinyl
Furnished 
Unfurnished
Heating 
CentralElectric
Interior 
Open FloorplanWet Bar
Laundry Features 
In Garage
Balcony/Porch/Lanai 
Dimensions - 12x20Level - First
Bathroom 4 
Dimensions - 12x11Level - First
Bedroom 2 
Dimensions - 12x11Level - First
Bedroom 3 
Dimensions - 12x11Level - First
Dining Room 
Dimensions - 12x12Level - First
Kitchen 
Dimensions - 12x12Level - First
Living Room 
Dimensions - 20x15Level - First
Loft 
Dimensions - 30x15Level - Second
Master Bedroom 
Dimensions - 17x15Level - First
Sauna 
Dimensions - 10x5Level - First
Save
Ask
Tour
Hide
Share
Exterior Features
Construction Details 
Vinyl SidingFrame
Exterior 
BalconyPrivate Yard
Lot Features 
WoodedPrivate
Other Structures 
Shed(s)StorageWorkshop
Patio And Porch 
CoveredDeckEnclosedFront PorchPatioPorchScreened
Roof 
Shingle
View 
Trees/Woods
Waterview 
Trees/Woods
Community Features
Financing Terms Available 
CashConventional
MLS Area 
32934 - Melbourne/Eau Gallie
Roads 
AsphaltGravelPaved
Township 
27
Listing courtesy of WATSON REALTY CORP. (407) 973-0329


Listing information is provided by Participants of the Stellar MLS. IDX information is provided exclusively for personal, non-commercial use, and may not be used for any purpose other than to identify prospective properties consumers may be interested in purchasing. Information is deemed reliable but not guaranteed. Properties displayed may be listed or sold by various participants in the MLS Copyright 2026, Stellar MLS.
Last checked: 2026-05-29 05:11 PM EDT

Neighborhood & Commute
Source: Walkscore
Disclosure: Community information and market data powered by Constellation Data Labs. Information is deemed reliable but not guaranteed.
Save
Ask
Tour
Hide
Share