Search

Save
Ask
Tour
Hide
Share
$327,000
245 Days On Site

1116 CALOOSA RIDGE WAY
BABSON PARK, FL 33827

For Sale|Single Family Residence|Active
3
Beds
2
Total Baths
2
Full Baths
1,804
SqFt
$181
/SqFt
2023
Built
Subdivision:
CALOOSA RDG
County:
Polk
Call Now: (954) 354-6630
Is this the listing for you? We can help make it yours.
(954) 354-6630
1116 CALOOSA RIDGE WAY1116 CALOOSA RIDGE WAY1116 CALOOSA RIDGE WAY1116 CALOOSA RIDGE WAY
Save
Ask
Tour
Hide
Share

Mortgage Calculator

Monthly Payment (Est.)

Enter an interest rate to see your estimated monthly payment.
Calculator powered by Showcase IDX, a Constellation1 Company. Copyright ©2026 Information is deemed reliable but not guaranteed.

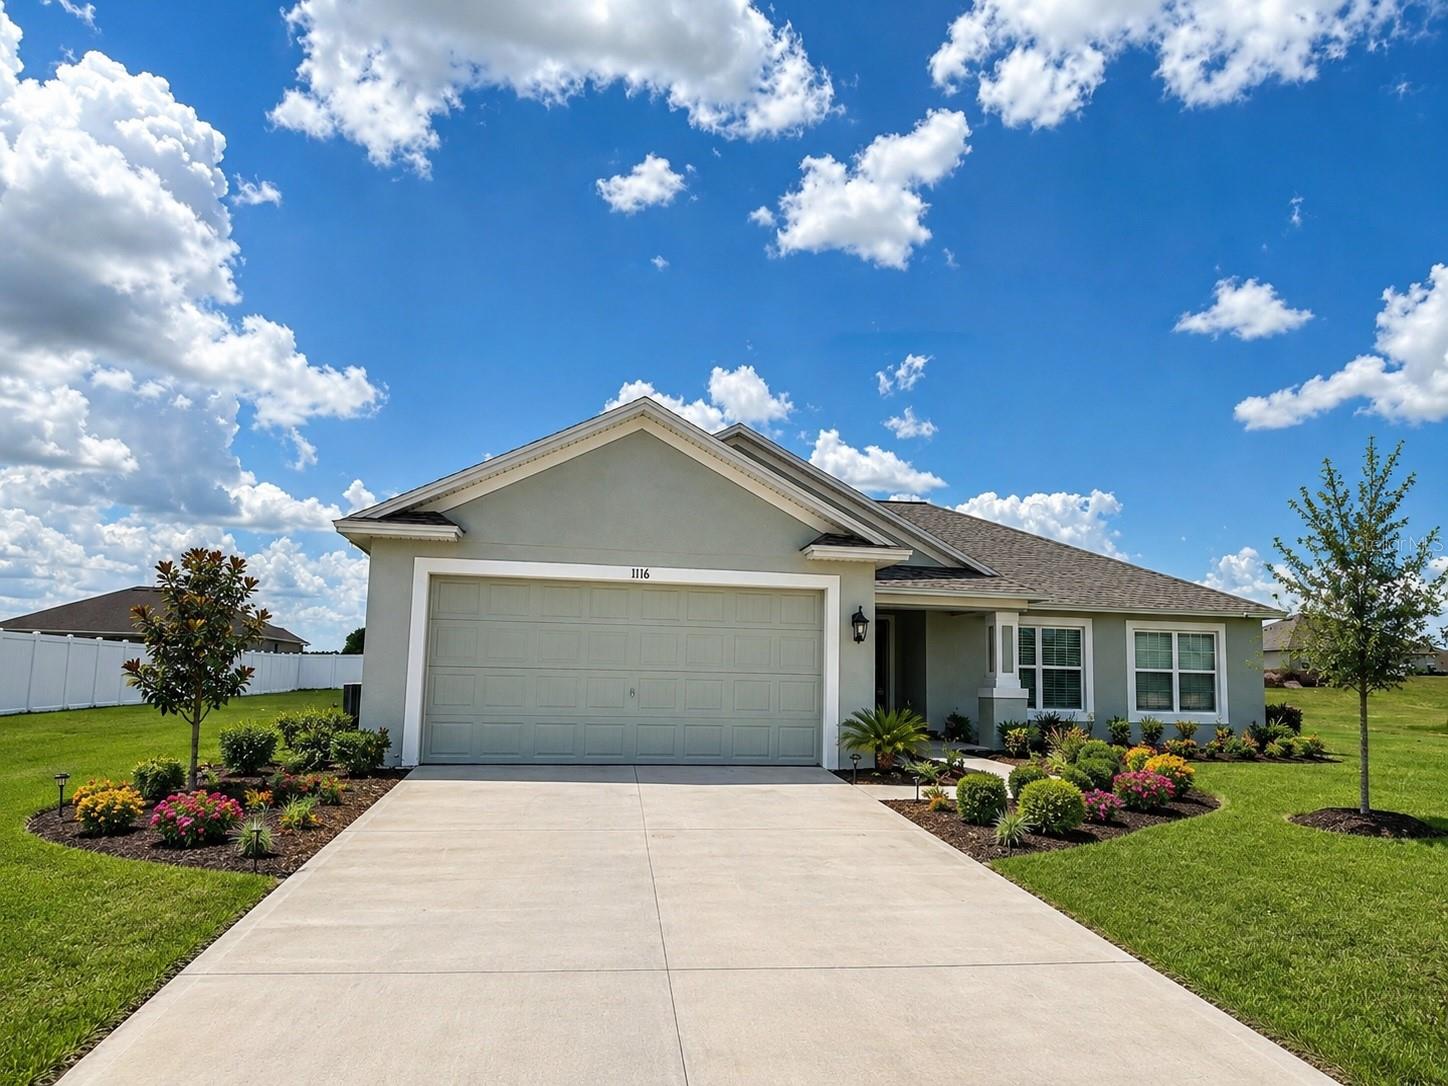
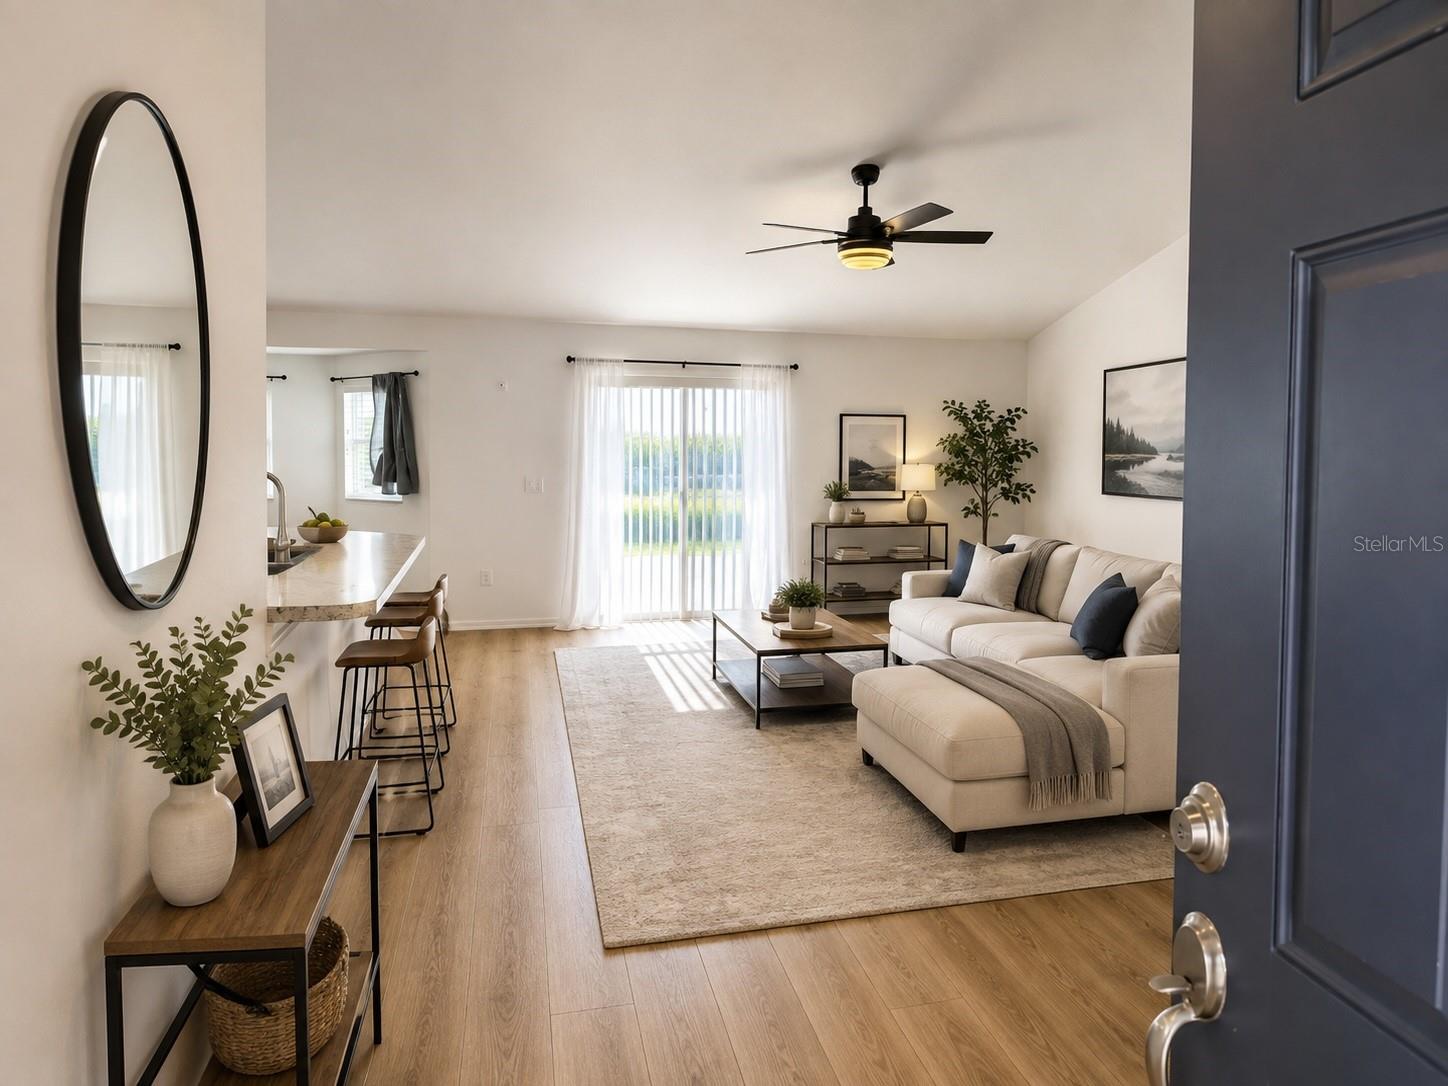
.46 acre - almost 1/2 Acre -Beautiful Lot - PRICE UPDATED TO COVER CLOSING COSTS _Live your Dream at Caloosa Ridge, a brand-new community located in the charming town of Babson Park with easy access to all of central Florida via Hwy 27. NO CDD* Block Construction, 3 bedrooms - study/den (that could be converted to a 4t bedroom), 2 bathrooms, 2 car garage, kitchen, living and dining room. Regarding the location, Legoland is at 17 miles and 12 miles to Ridge Mall with a variety of stores and movie theater and just 1 mile from Webber International University. ***Some marketing images have been AI-assisted and virtually staged to illustrate the property’s potential layout, design, use of space, and possible aesthetic enhancements. Certain photos may include digitally enhanced visualization of furnishings, décor, finishes, landscaping, or cosmetic elements for marketing and illustrative purposes only. Actual property conditions, features, and potos are also included in the listing.**

Save
Ask
Tour
Hide
Share
Listing Snapshot
Price 
$327,000
Days On Site 
245 Days
Bedrooms 
3
Inside Area (SqFt) 
1,804 sqft
Total Baths 
2
Full Baths 
2
Partial Baths 
N/A
Lot Size 
0.46 Acres
Year Built 
2023
MLS Number 
S5144415
Status 
Active
Property Tax 
$4,345.13
HOA/Condo/Coop Fees 
$75 monthly
Sq Ft Source 
Public Records
Friends & Family
Recent Activity
3 weeks agoListing updated with changes from the MLS
3 weeks agoPrice changed to $327,000
3 months agoStatus changed to Active
8 months agoListing first seen on site
General Features
Acres 
0.46
Attached Garage 
Yes
Direction Faces 
Southeast
Foundation 
Slab
Garage 
Yes
Garage Spaces 
2
Levels 
One
Parking 
DrivewayGarage Door OpenerAttached
Pets 
Yes
Property Sub Type 
Single Family Residence
Sewer 
Septic Tank
SqFt Total 
2358
Style 
Traditional
Utilities 
Cable AvailableElectricity AvailableElectricity ConnectedSewer AvailableSewer ConnectedWater AvailableWater Connected
Water Source 
Public
Interior Features
Appliances 
DishwasherDisposalMicrowaveRangeRefrigerator
Cooling 
Central Air
Flooring 
CarpetLinoleum
Furnished 
Unfurnished
Heating 
Central
Interior 
Eat-in KitchenHigh CeilingsOpen FloorplanWalk-In Closet(s)
Laundry Features 
InsideLaundry Room
Kitchen 
Dimensions - 13x11Level - First
Living Room 
Level - First
Master Bedroom 
Dimensions - 16x14Level - First
Save
Ask
Tour
Hide
Share
Exterior Features
Construction Details 
Block
Exterior 
Lighting
Lot Features 
ClearedPaved
Patio And Porch 
CoveredFront PorchPatioPorch
Roof 
Shingle
View 
Garden
Waterview 
Garden
Community Features
Association Fee 
$900.0
Association Fee Frequency 
Annually
MLS Area 
33827 - Babson Park
Township 
30
Financing Terms Available 
CashConventionalFHAVA Loan
Roads 
Asphalt
Schools
School District
Unknown
Elementary School
Ben Hill Griffin Elem
Middle School
Frostproof Middle Se
High School
Unknown
Listing courtesy of AXEN REALTY, LLC (407) 319-5120


Listing information is provided by Participants of the Stellar MLS. IDX information is provided exclusively for personal, non-commercial use, and may not be used for any purpose other than to identify prospective properties consumers may be interested in purchasing. Information is deemed reliable but not guaranteed. Properties displayed may be listed or sold by various participants in the MLS Copyright 2026, Stellar MLS.
Last checked: 2026-10-26 12:42 PM EDT

Neighborhood & Commute
Source: Walkscore
Disclosure: Community information and market data powered by Constellation Data Labs. Information is deemed reliable but not guaranteed.
Save
Ask
Tour
Hide
Share