
Save
Ask
Tour
Hide
$368,990
207 Days On Site
2037 CRAPE JASMINE LANEORLANDO, FL 32824
For Sale|Townhouse|Active
3
Beds
3
Total Baths
2
Full Baths
1
Partial Bath
1,591
SqFt
$232
/SqFt
2023
Built
Subdivision:
CHASE LNDG
County:
Orange
Call Now: (954) 354-6630
Is this the listing for you? We can help make it yours.
(954) 354-6630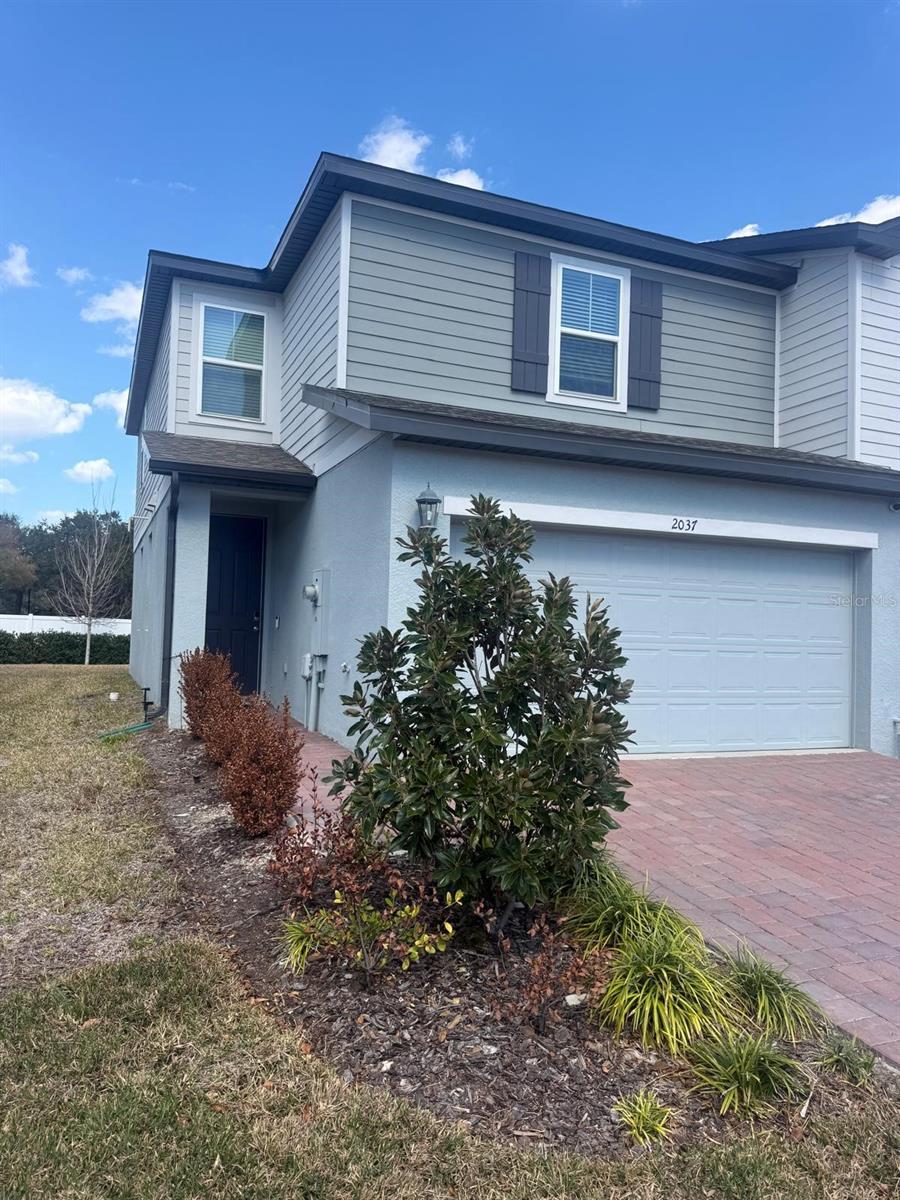
Save
Ask
Tour
Hide
Mortgage Calculator
Monthly Payment (Est.)
$1,683Calculator powered by Showcase IDX, a Constellation1 Company. Copyright ©2026 Information is deemed reliable but not guaranteed.
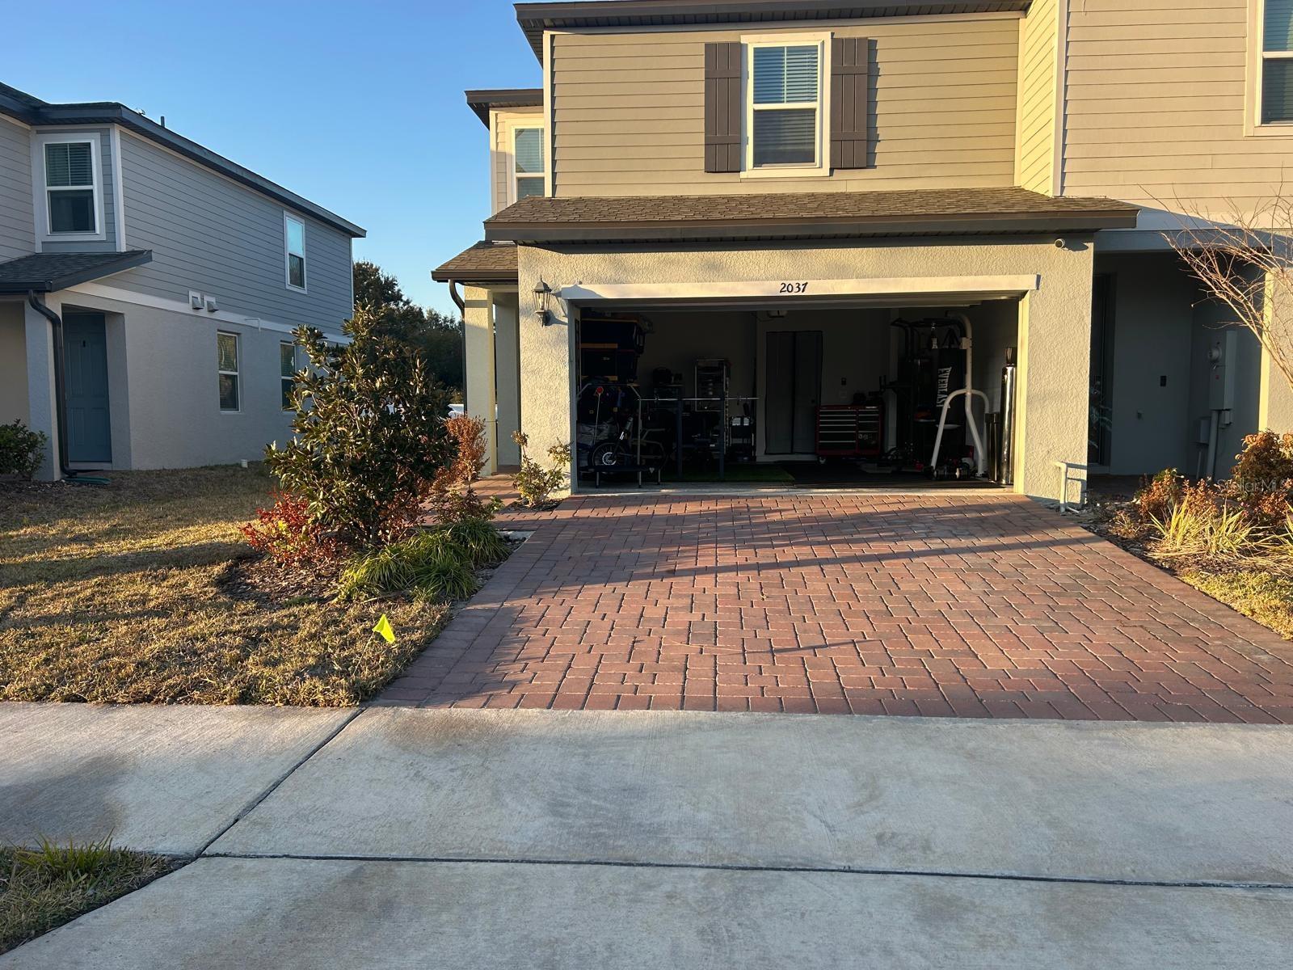
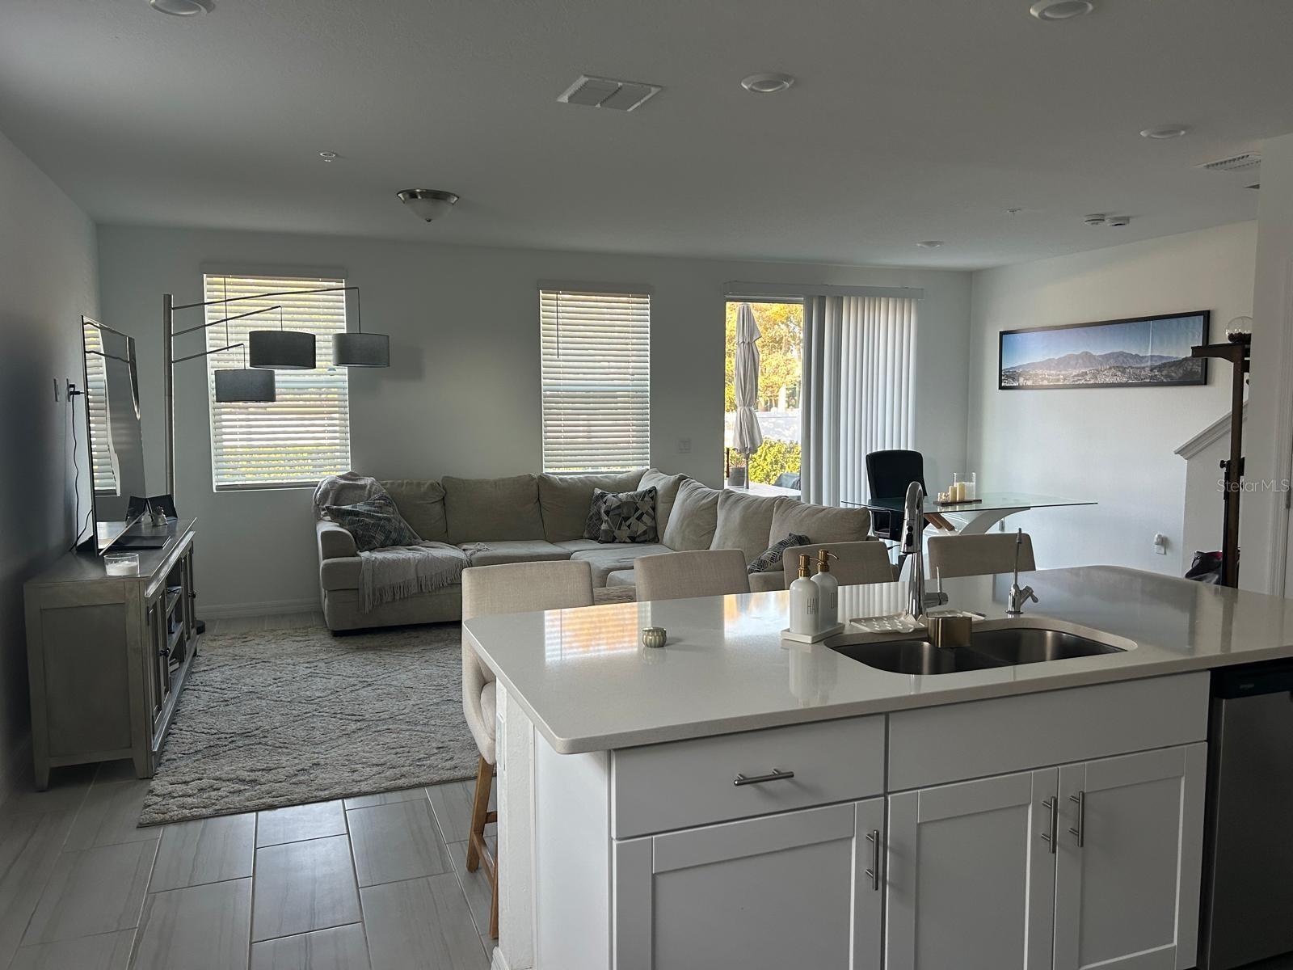
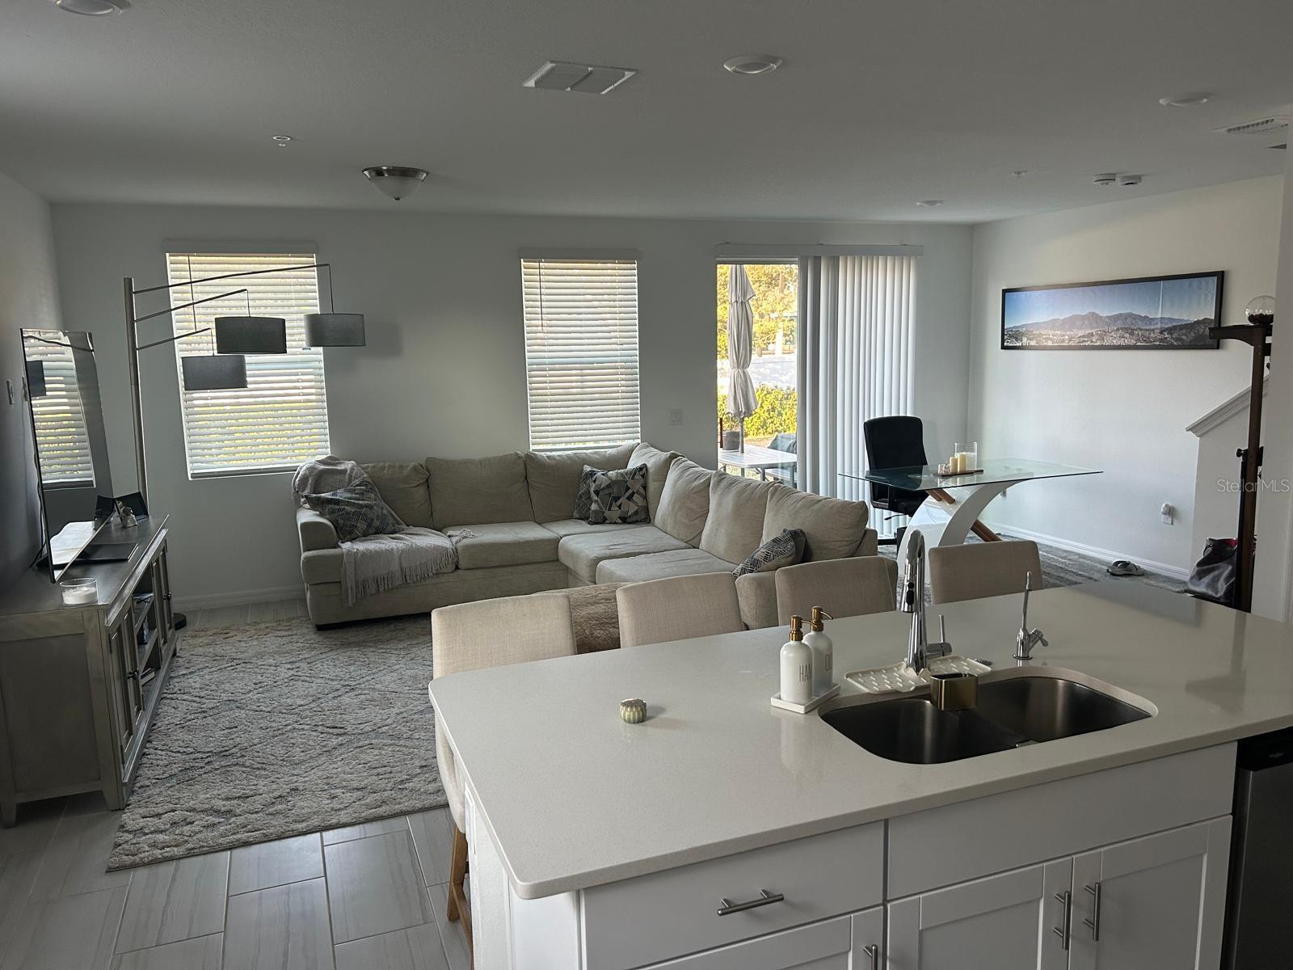
Short Sale. – Third-party lender approval required. Short sale review will proceed upon receipt of a fully executed purchase contract.- Great investment opportunity in a prime Orlando location just 5 minutes from Orlando International Airport and Lake Nona Town Center. Charming townhome in a small, well-maintained community with low HOA. Ideal for homeowners or investors seeking strong location value and quality living.
Save
Ask
Tour
Hide
Listing Snapshot
Price
$368,990
Days On Site
207 Days
Bedrooms
3
Inside Area (SqFt)
1,591 sqft
Total Baths
3
Full Baths
2
Partial Baths
1
Lot Size
0.08 Acres
Year Built
2023
MLS® Number
S5144335
Status
Active
Property Tax
$5,265.17
HOA/Condo/Coop Fees
$260 monthly
Sq Ft Source
Public Records
Friends & Family
Recent Activity
| 2 weeks ago | Listing updated with changes from the MLS® | |
| 2 months ago | Price changed to $368,990 | |
| 2 months ago | Status changed to Active | |
| 7 months ago | Listing first seen on site |
General Features
Acres
0.08
Attached Garage
Yes
Direction Faces
South
Foundation
BlockConcrete Perimeter
Garage
Yes
Garage Spaces
2
Levels
Two
Number Of Stories
2
Parking
Attached
Pets
Cats OKDogs OK
Property Sub Type
Townhouse
Sewer
Public Sewer
Special Circumstances
Short Sale
SqFt Total
2081
Utilities
Cable AvailableElectricity AvailableUnderground UtilitiesWater Available
Water Source
Public
Zoning
P-D
Interior Features
Appliances
DishwasherDisposalDryerElectric Water HeaterMicrowaveRangeWasher
Cooling
Central Air
Flooring
Ceramic Tile
Furnished
Unfurnished
Heating
Central
Interior
Open Floorplan
Laundry Features
Laundry Room
Bedroom 1
Dimensions - 12.8x11.1Level - SecondFeatures - Wet Bar
Bedroom 2
Dimensions - 10.3x11.1Level - Second
Kitchen
Dimensions - 13.8x11Level - First
Living Room
Dimensions - 13.8x15.3Level - First
Master Bedroom
Dimensions - 16.4x13.1Level - Second
Save
Ask
Tour
Hide
Exterior Features
Construction Details
BlockBrick
Exterior
Garden
Lot Features
Corner Lot
Roof
Shingle
Community Features
Association Fee
$260.0
Association Fee Frequency
Monthly
Community Features
ParkPlaygroundSidewalksStreet Lights
MLS Area
32824 - Orlando/Taft / Meadow woods
Township
24
Roads
AsphaltPaved
Schools
School District
Unknown
Elementary School
Meadow Woods Elem
Middle School
Meadow Wood Middle
High School
Cypress Creek High
Listing courtesy of MY REALTY GROUP, LLC. (407) 613-4933

Listing information is provided by Participants of the Stellar MLS. IDX information is provided exclusively for personal, non-commercial use, and may not be used for any purpose other than to identify prospective properties consumers may be interested in purchasing. Information is deemed reliable but not guaranteed. Properties displayed may be listed or sold by various participants in the MLS Copyright 2026, Stellar MLS.
Last checked: 2026-09-15 12:52 AM EDT
Listing information is provided by Participants of the Stellar MLS. IDX information is provided exclusively for personal, non-commercial use, and may not be used for any purpose other than to identify prospective properties consumers may be interested in purchasing. Information is deemed reliable but not guaranteed. Properties displayed may be listed or sold by various participants in the MLS Copyright 2026, Stellar MLS.
Last checked: 2026-09-15 12:52 AM EDT
Neighborhood & Commute
Source: Walkscore
Disclosure: Community information and market data powered by Constellation Data Labs. Information is deemed reliable but not guaranteed.
Save
Ask
Tour
Hide